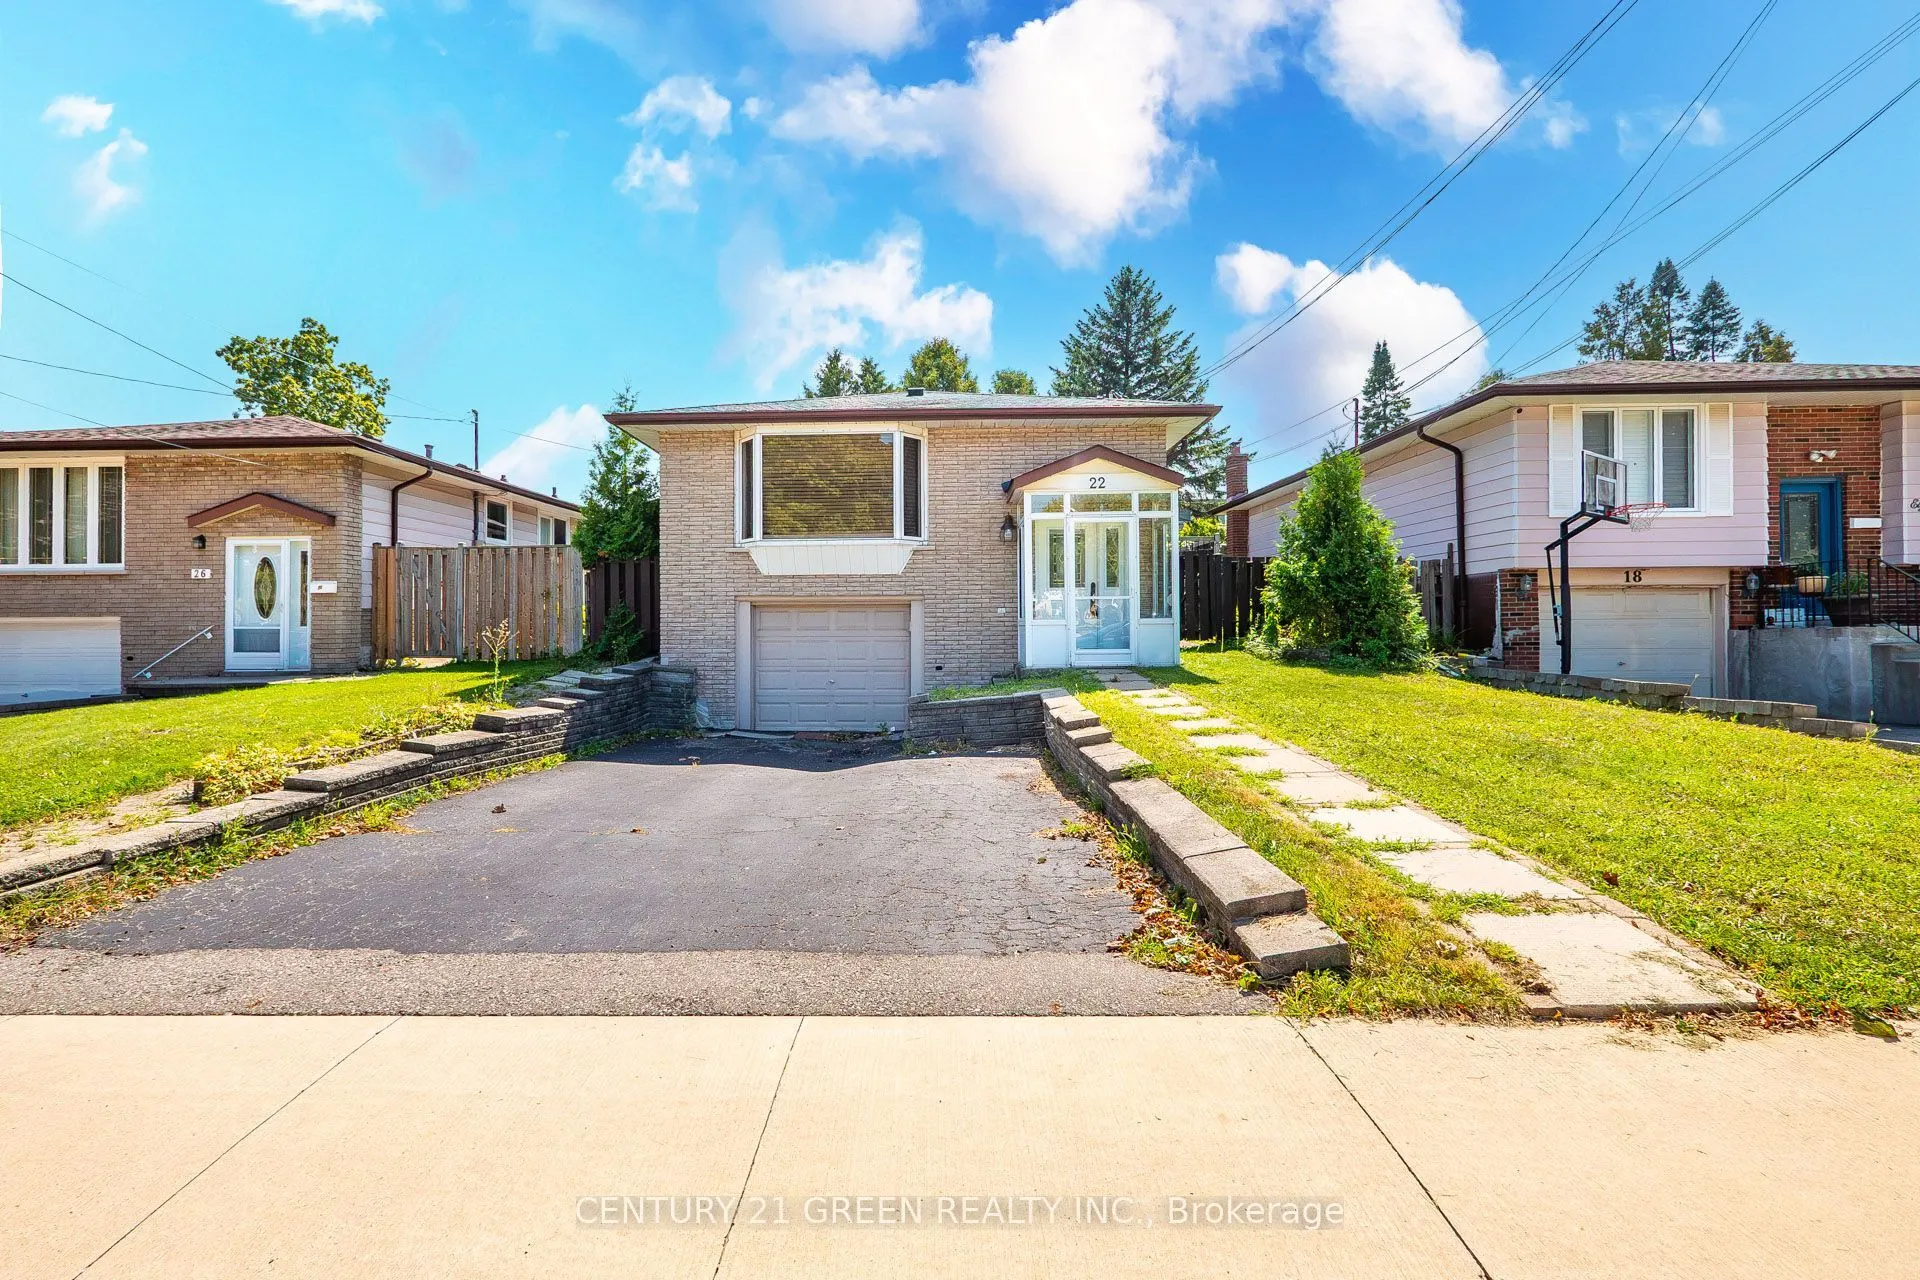
Beautiful Fully renovated move in ready for your client 3+1 Bedroom Bungalow, Finished Basement With Kitchen, independent Separate Washer Dryer And Separate Entrance (Rental Income) In A mature Quiet Quinndale community of Hamilton Mountain Area. minutes access to QEW and 403 . Gorgeous Eat-In Kitc...hen Stone Island And Countertops With Lots of pot lights and natural light. Enjoy Summer Days In The Park Like Backyard, Fenced And Private, Featuring A Garden Shed For Your Tools. Large Deck Right Outside The Kitchen For Bbq And Patio Setup. A Lovely House Waiting For A Lovely Family. easy access and close to all amenities.
Full Property Details
Interior
Bedrooms
3
Bedrooms Plus
1
Total Bedrooms
4
Washrooms
2
Square Footage
1100-1500 sqft
Basement
Separate Entrance,Full,Finished
Heating Source
Gas
Heating Fuel
Forced Air
Air Conditioning
Central Air
Family Room
Yes
Kitchens
1
Kitchens Plus
1
Total Kitchens
2
Fireplace Features
No
Bedrooms
3
Bedrooms Plus
1
Total Bedrooms
4
Washrooms
2
Square Footage
1100-1500 sqft
Basement
Separate Entrance,Full,Finished
Heating Source
Gas
Heating Fuel
Forced Air
Air Conditioning
Central Air
Family Room
Yes
Kitchens
1
Kitchens Plus
1
Total Kitchens
2
Fireplace Features
No
Exterior
Depth
100.0
Front
41.0
Driveway
Private Double
Lot Size
41 x 100.0 ft
Pool
None
Parking Spaces
4
Total Parking Spaces
5.00
Parking Description
Attached
Garage Spaces
1
Depth
100.0
Front
41.0
Driveway
Private Double
Lot Size
41 x 100.0 ft
Pool
None
Parking Spaces
4
Total Parking Spaces
5.00
Parking Description
Attached
Garage Spaces
1
Building Description
Style
Bungalow-Raised
Home Type
House
Subtype
Detached
Property Orientation
South
Exterior Finish
Brick
Sewers
Sewer
Water Supply
Municipal
Possession Date
11/30/2026
Style
Bungalow-Raised
Home Type
House
Subtype
Detached
Property Orientation
South
Exterior Finish
Brick
Sewers
Sewer
Water Supply
Municipal
Possession Date
11/30/2026
Community
Community
Quinndale
Community
Quinndale
Taxes & Fees
Taxes
$4,857.75 /yr
Tax Year
2026
Occupancy
Vacant
Taxes
$4,857.75 /yr
Tax Year
2026
Occupancy
Vacant
Room Types
Bedroom 2
Hardwood Floor, Window, Closet
Dimensions 11.48 x 10.99 feet
126.17 sqft
Bedroom 3
Hardwood Floor, Closet, Window
Dimensions 11.48 x 9.51 feet
109.17 sqft
Bedroom 4
Laminate, Closet, Window
Dimensions 10.99 x 9.02 feet
99.13 sqft
Dining Room
Hardwood Floor, Pot Lights, Window
Dimensions 11.98 x 6.99 feet
83.74 sqft
Dining Room
Laminate, Pot Lights, Combined w/Family
Dimensions 21.98 x 10.5 feet
230.79 sqft
Family Room
Laminate, Pot Lights, Combined w/Dining
Dimensions 21.98 x 10.5 feet
230.79 sqft
Kitchen
Hardwood Floor, Eat-in Kitchen, Quartz Counter
Dimensions 13.12 x 11.48 feet
150.62 sqft
Kitchen
Laminate, Pot Lights
Dimensions 25 x 9.02 feet
225.5 sqft
Living Room
Hardwood Floor, Pot Lights, Window
Dimensions 16.01 x 10.99 feet
175.95 sqft
Primary Bedroom
Hardwood Floor, Window, Closet
Dimensions 12.99 x 11.48 feet
149.13 sqft
Similar Properties(No results)
Mortgage Calculator
Calculate your estimated monthly mortgage payment
Price
$749,900
$
%
%
Monthly payment
By clicking Save, we will calculate your estimated mortgage for all properties using the saved values (down payment percentage, interest rate, and amortization).
The accuracy and applicability of this calculator are not guaranteed.