Sign In or Create a Free Account to see full details of this property
Key Facts
Key facts for 5429 Second Avenue
Property Type
House, 2-Storey
Parking
None 0 garage, 1 parking
MLS #
X13871470
Size
1100-1500 sqft
Basement
Full,Unfinished
Listed on
2026-10-07
Lot size
25 x 50.0
Tax
$2,116.15 /yr
Days on Market
6
Approximate Age
100+
Maintenance Fee
-
Description
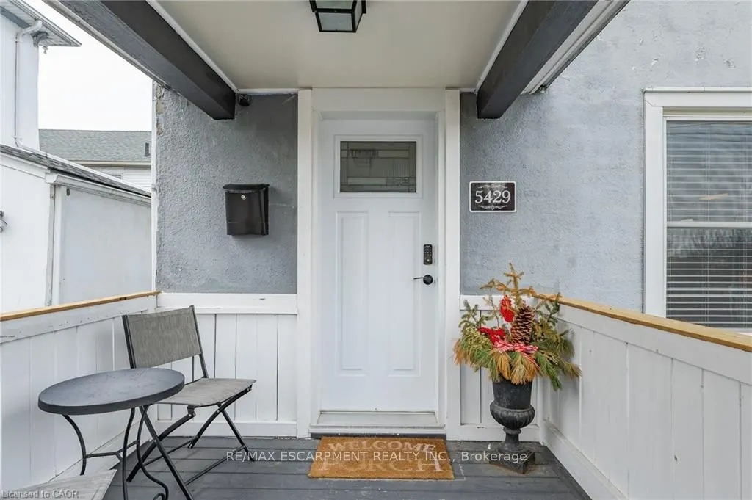
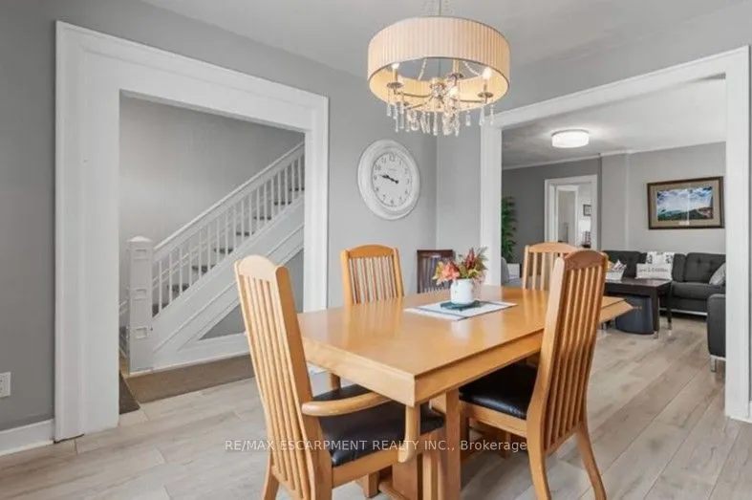
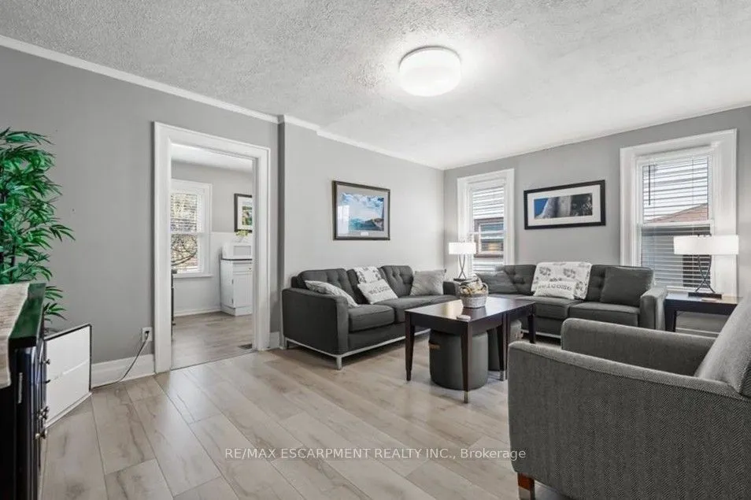
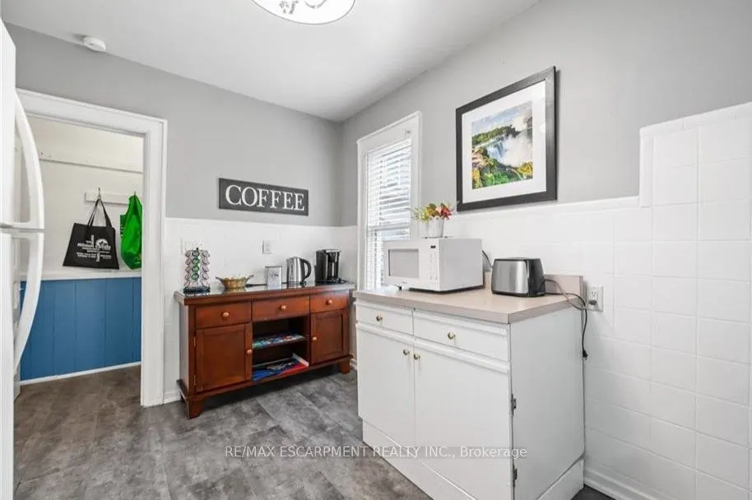
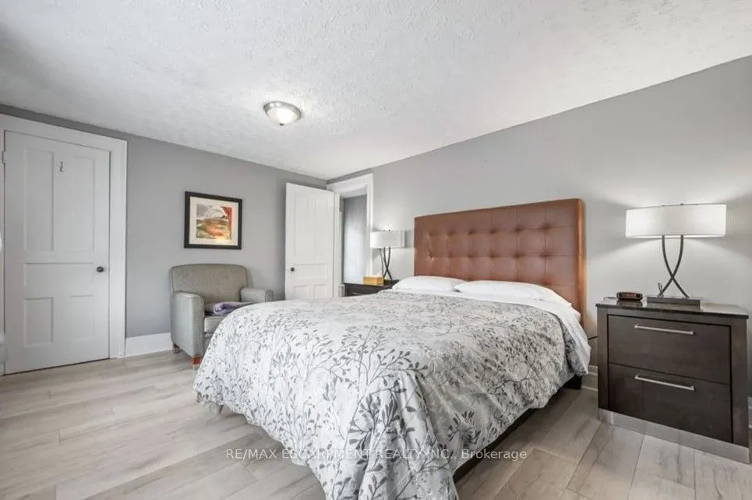
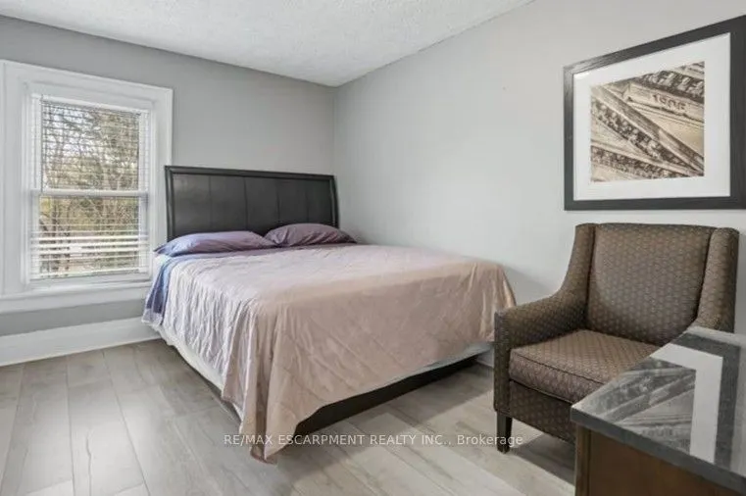
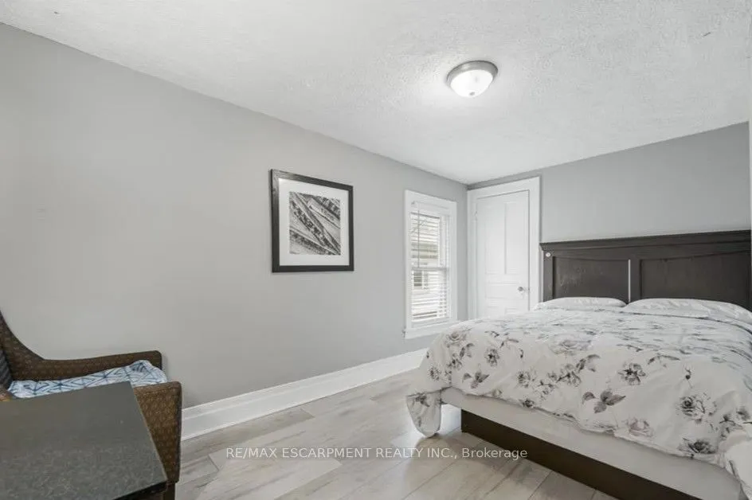
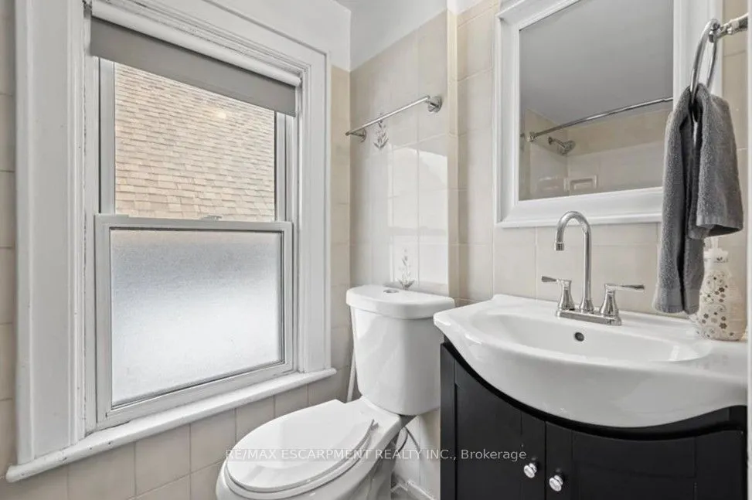
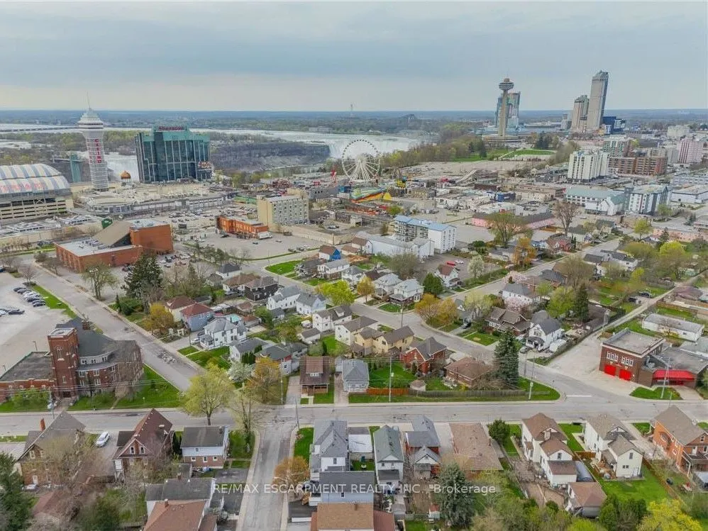
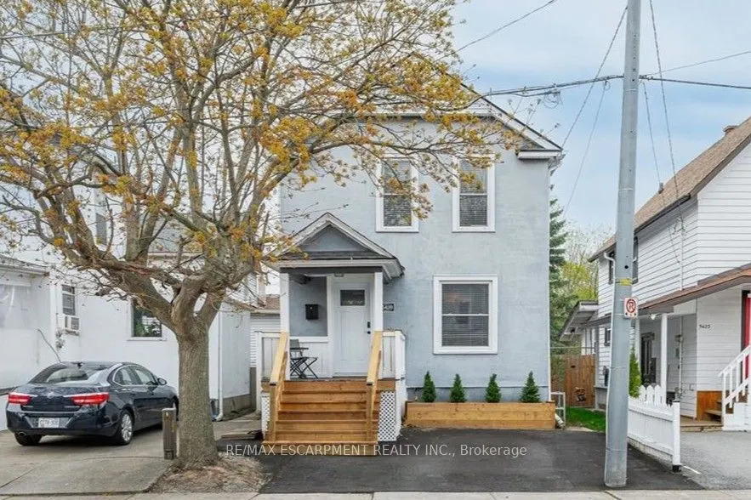
Turnkey property in the heart of Niagara Falls! This fully detached, 3-bedroom, 1-bathroom home in an exceptional Niagara Falls location, just a short walk to Clifton Hill and Niagara Falls! Situated on a quiet street with no through traffic in one of the region's most popular tourist destinations, ...this fully furnished, move-in-ready property offers an excellent turnkey investment opportunity. The spacious layout is filled with natural light and provides comfortable living areas, while the low-maintenance property makes ownership easy. With its prime location, fully furnished setup and close proximity to major attractions, restaurants and entertainment, this property offers excellent flexibility for investors looking to add to their portfolio or for anyone looking to enjoy a vibrant lifestyle close to all the action.
Full Property Details
Interior
Bedrooms
3
Total Bedrooms
3
Washrooms
1
Square Footage
1100-1500 sqft
Basement
Full,Unfinished
Heating Source
Gas
Heating Fuel
Forced Air
Air Conditioning
Central Air
Family Room
Yes
Kitchens
1
Total Kitchens
1
Fireplace Features
No
Bedrooms
3
Total Bedrooms
3
Washrooms
1
Square Footage
1100-1500 sqft
Basement
Full,Unfinished
Heating Source
Gas
Heating Fuel
Forced Air
Air Conditioning
Central Air
Family Room
Yes
Kitchens
1
Total Kitchens
1
Fireplace Features
No
Exterior
Depth
50.0
Front
25.0
Acreage
< .50
Driveway
Private
Lot Size
25 x 50.0 ft
Pool
None
Parking Spaces
1
Total Parking Spaces
1.00
Parking Description
None
Garage Spaces
0
Zoning
DTC
Depth
50.0
Front
25.0
Acreage
< .50
Driveway
Private
Lot Size
25 x 50.0 ft
Pool
None
Parking Spaces
1
Total Parking Spaces
1.00
Parking Description
None
Garage Spaces
0
Zoning
DTC
Building Description
Style
2-Storey
Home Type
House
Subtype
Detached
Year Built
100+
Property Orientation
North
Exterior Finish
Stucco (Plaster)
Sewers
Sewer
Water Supply
Municipal
Possession Date
No Data
Style
2-Storey
Home Type
House
Subtype
Detached
Year Built
100+
Property Orientation
North
Exterior Finish
Stucco (Plaster)
Sewers
Sewer
Water Supply
Municipal
Possession Date
No Data
Community
Community
Clifton Hill
Community
Clifton Hill
Taxes & Fees
Taxes
$2,116.15 /yr
Tax Year
2026
Occupancy
Vacant
Taxes
$2,116.15 /yr
Tax Year
2026
Occupancy
Vacant
Room Types
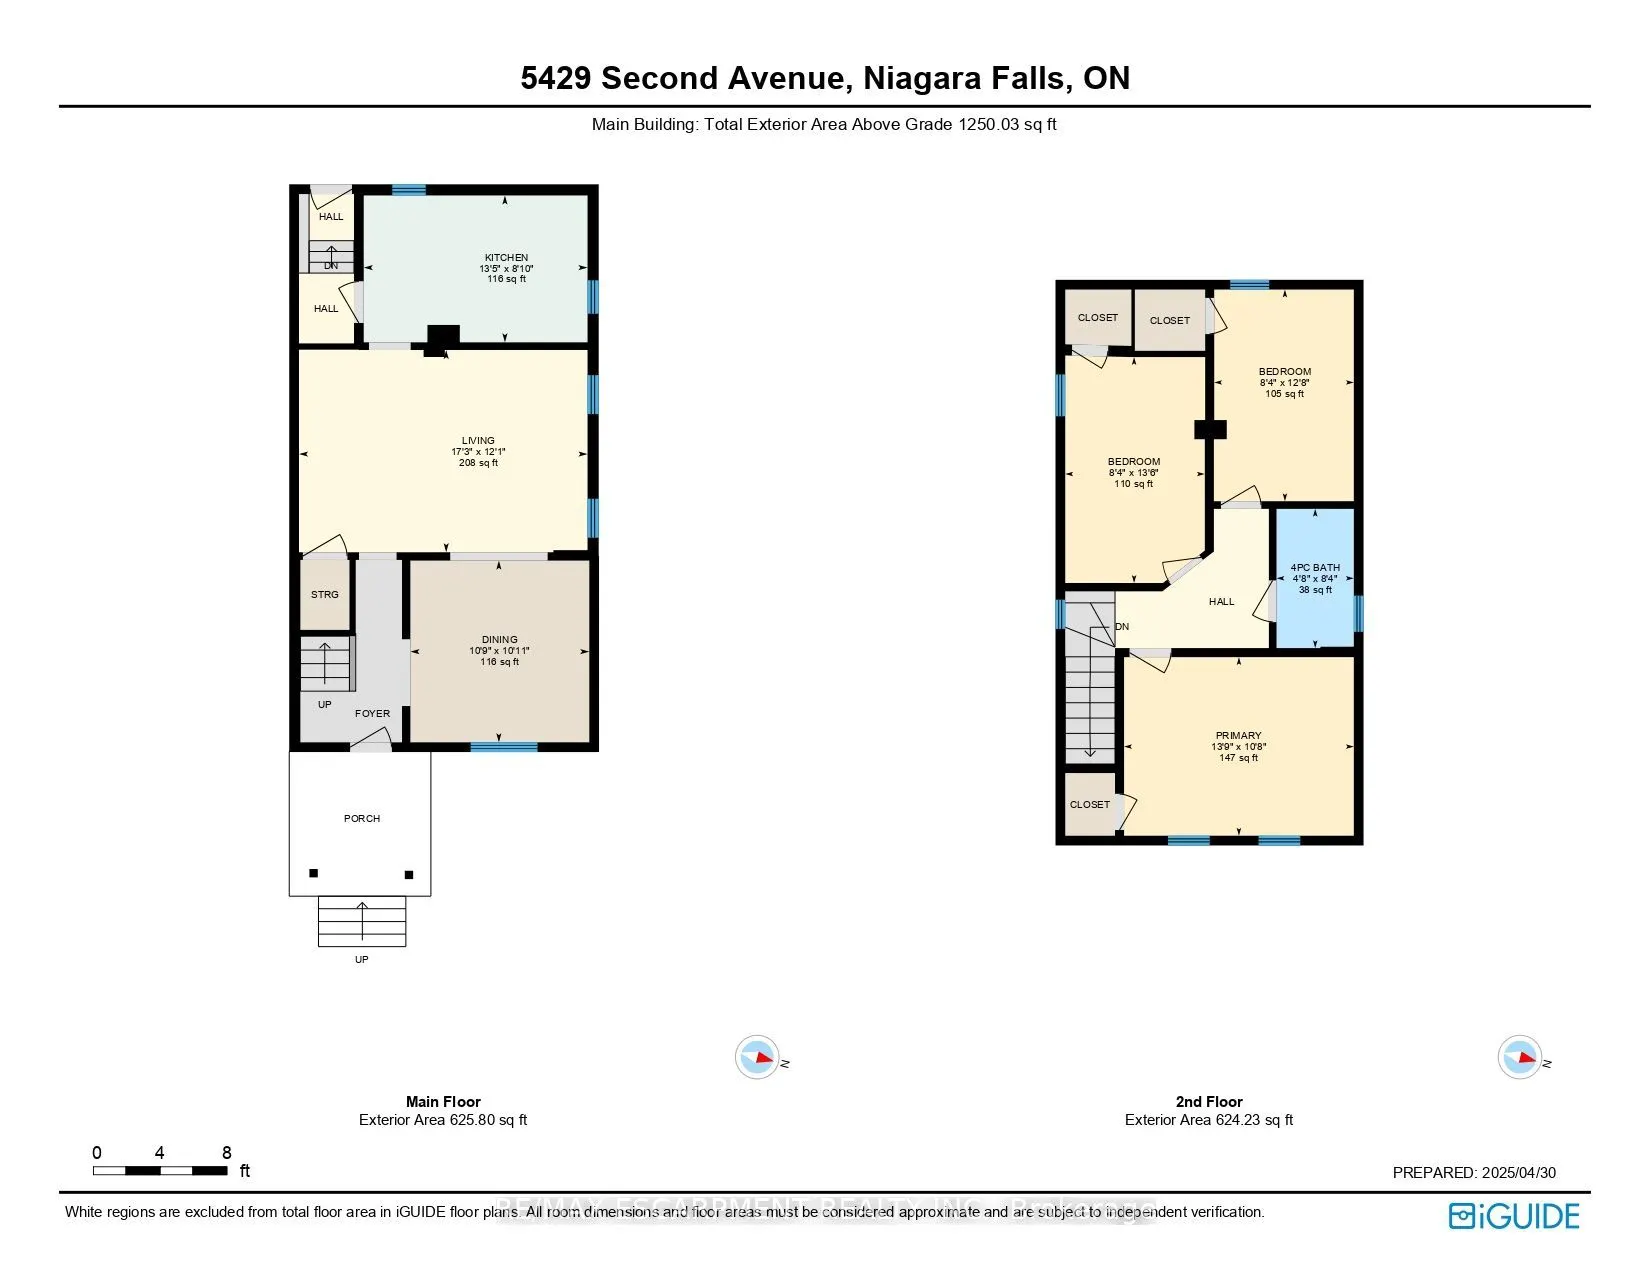
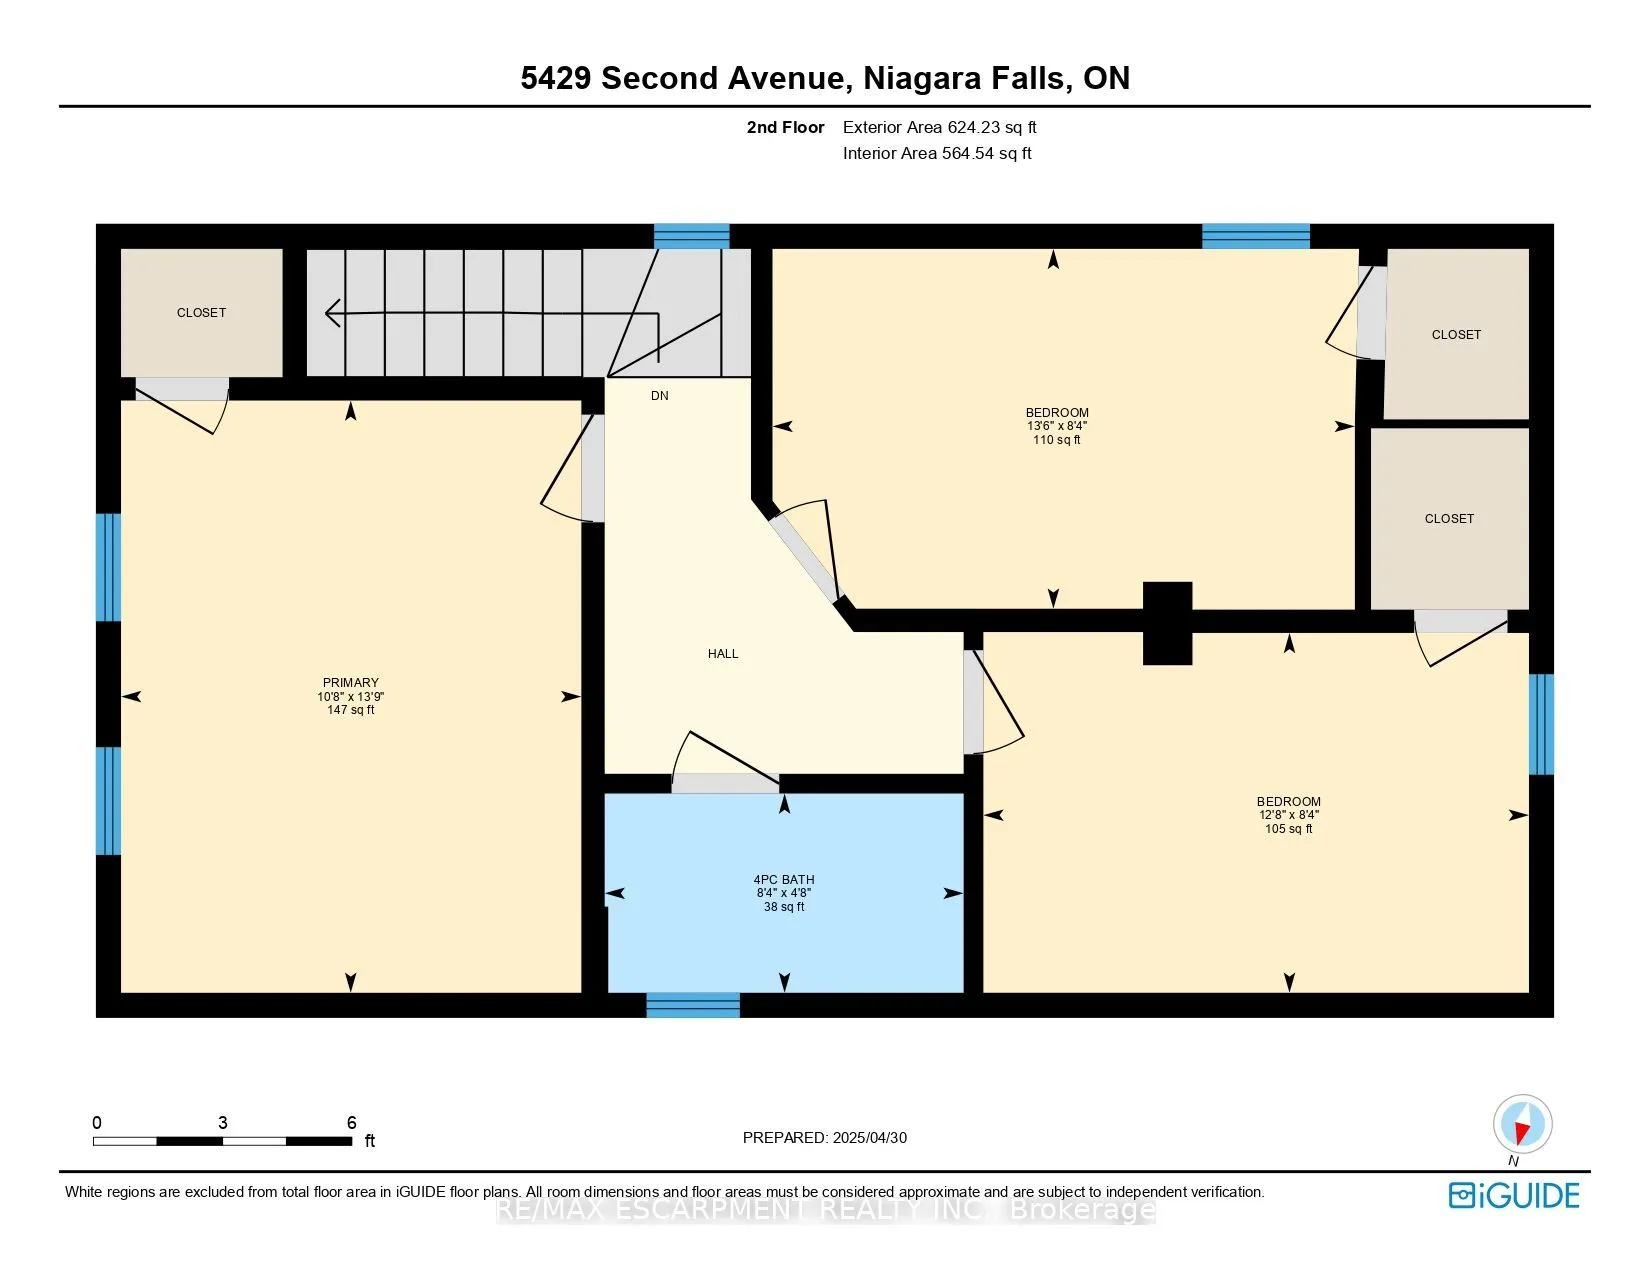
Bedroom
-
Dimensions 8.33 x 12.66 feet
105.46 sqft
Bedroom
-
Dimensions 8.33 x 12.99 feet
108.21 sqft
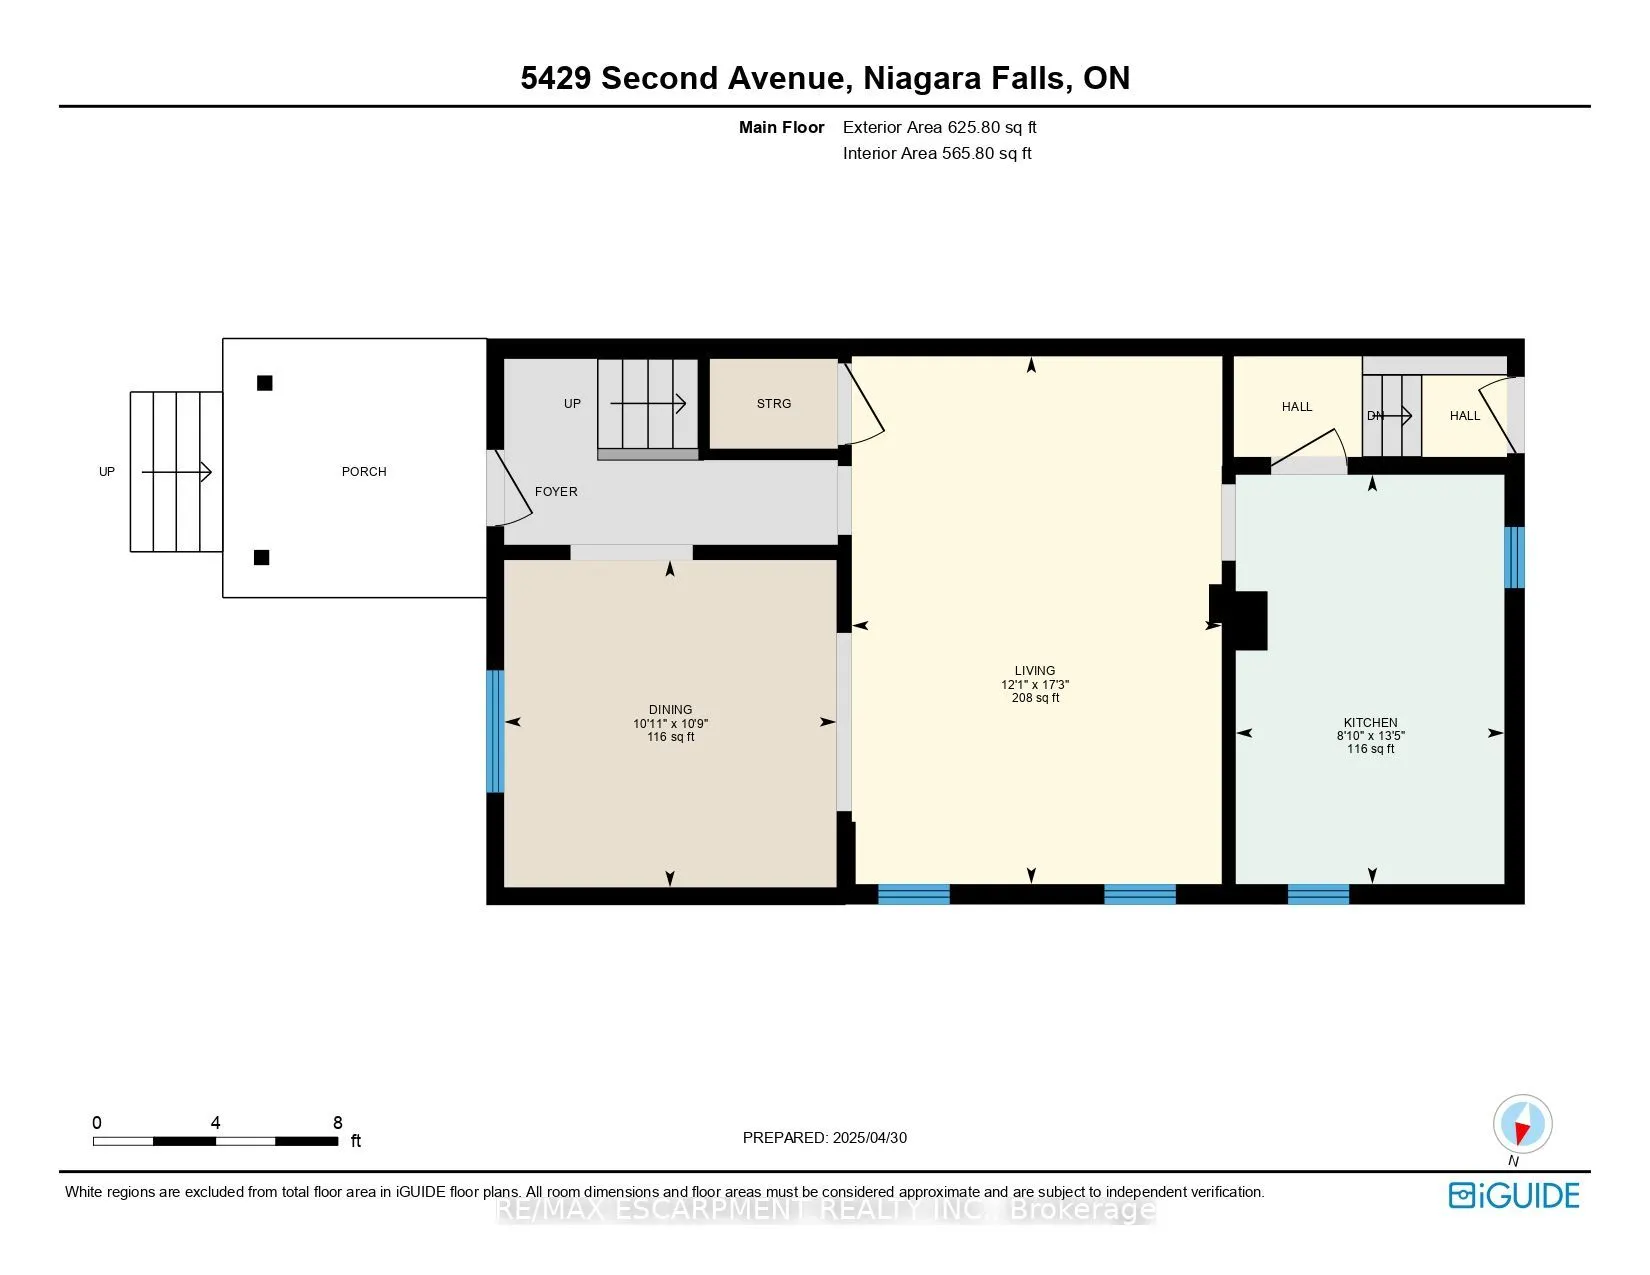
Dining Room
-
Dimensions 10.93 x 10.76 feet
117.61 sqft
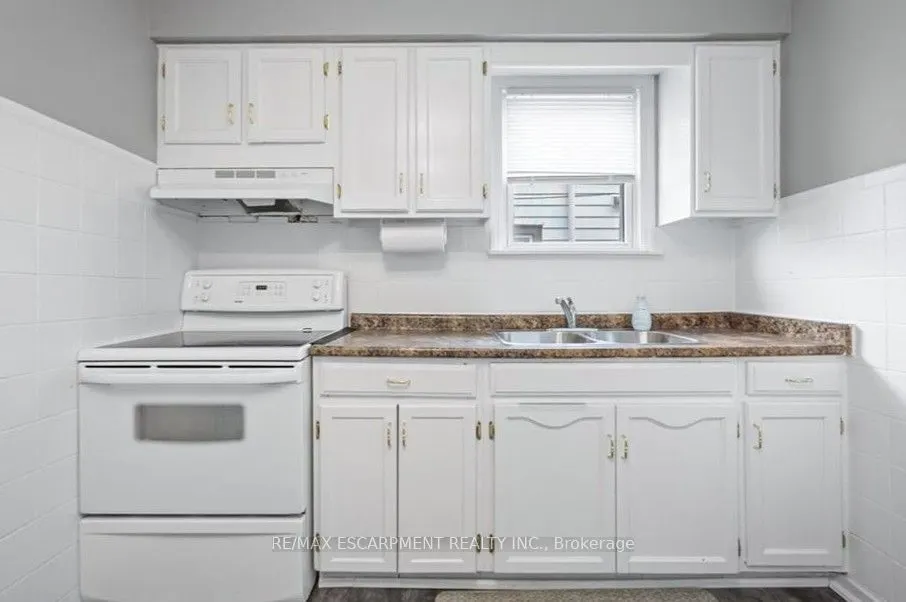
Kitchen
-
Dimensions 13.42 x 8.83 feet
118.5 sqft
Living Room
-
Dimensions 17.26 x 12.07 feet
208.33 sqft
Primary Bedroom
-
Dimensions 13.75 x 10.66 feet
146.57 sqft
Similar Properties(No results)
Mortgage Calculator
Calculate your estimated monthly mortgage payment
Price
$549,000
$
%
%
Total cost of mortgage
$0
Monthly payment
By clicking Save, we will calculate your estimated mortgage for all properties using the saved values (down payment percentage, interest rate, and amortization).
The accuracy and applicability of this calculator are not guaranteed.