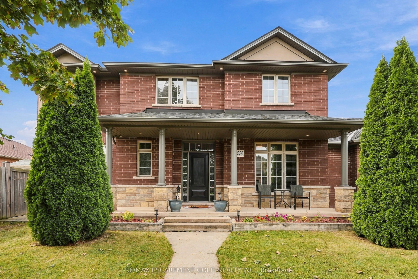
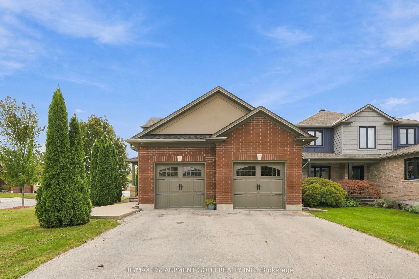
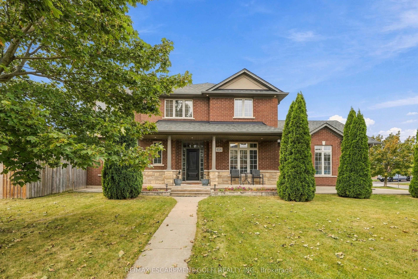
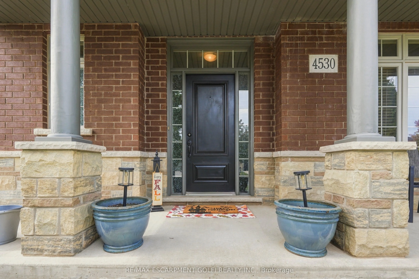
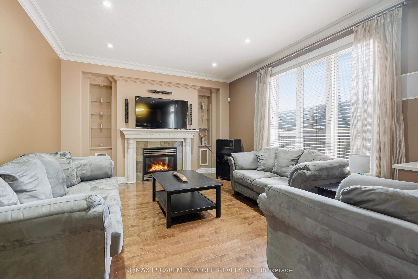
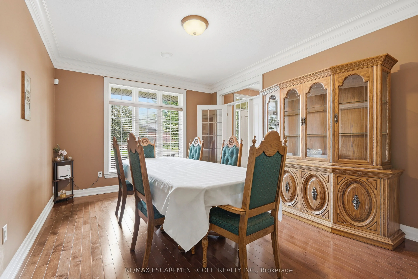
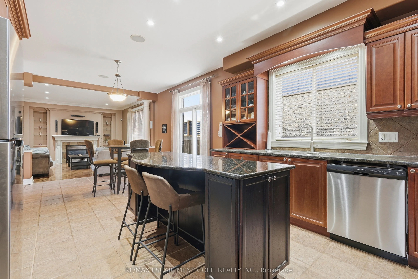
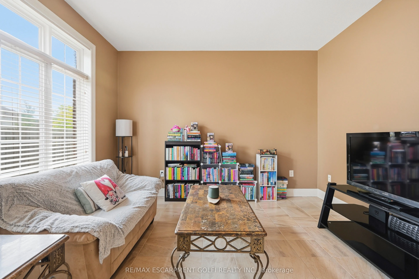
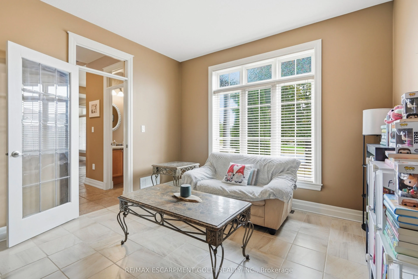
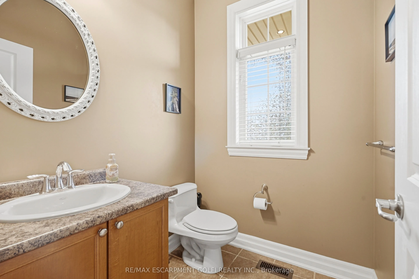
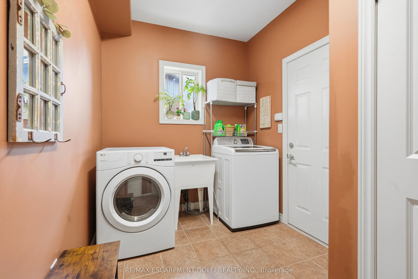
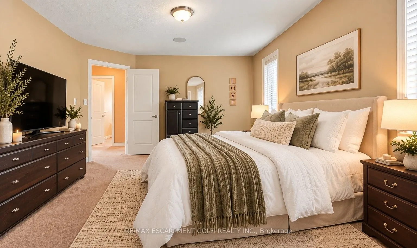
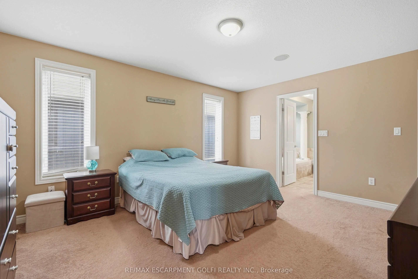
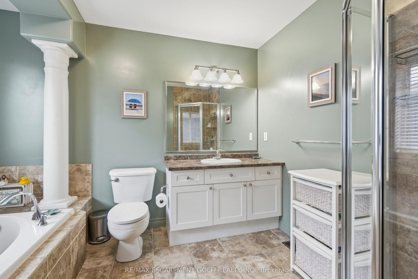
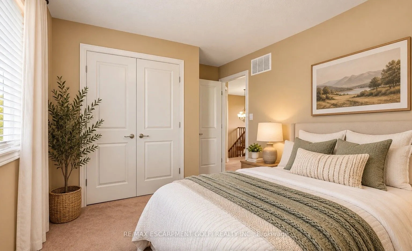
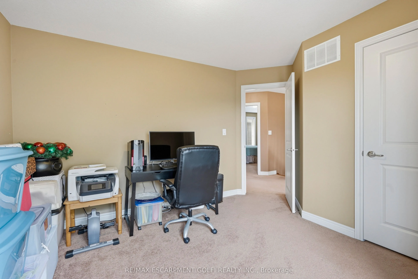
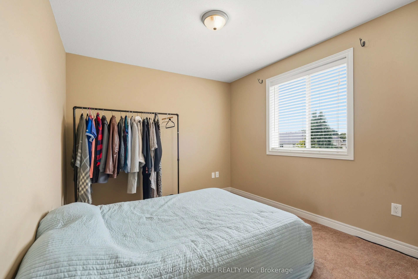
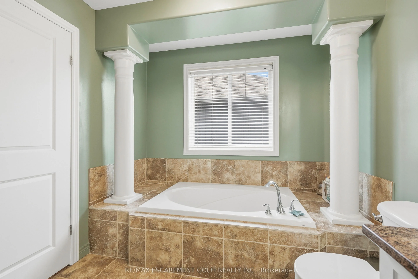
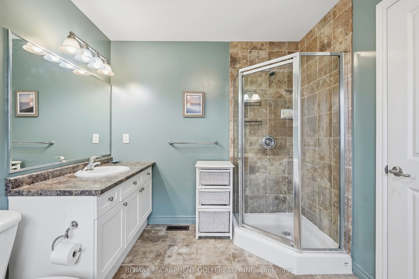
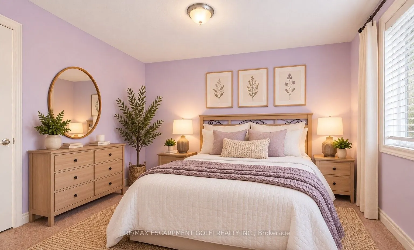
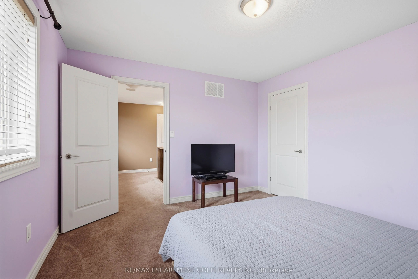
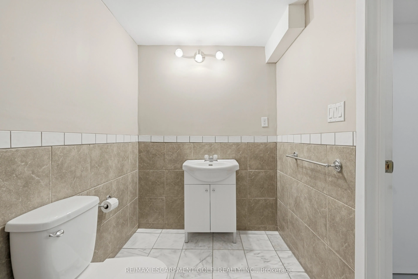
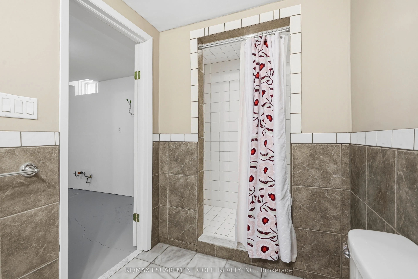
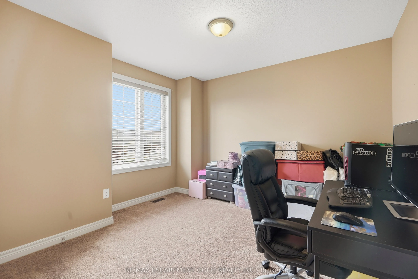
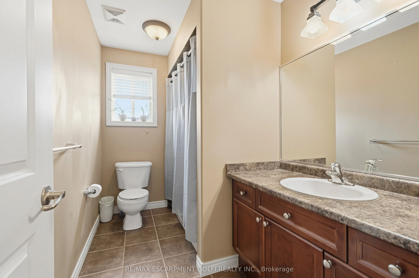
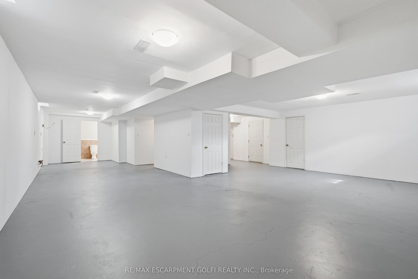
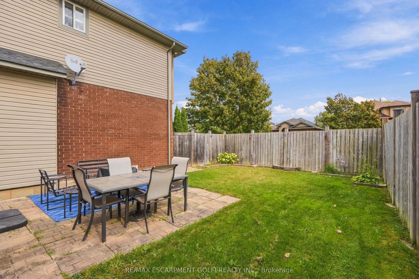
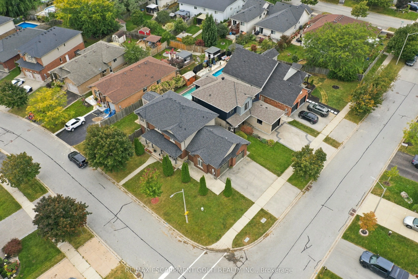
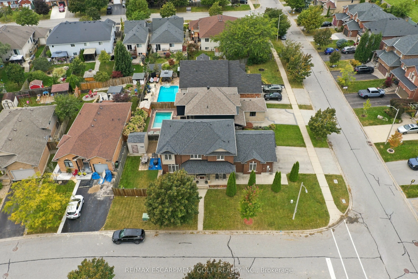
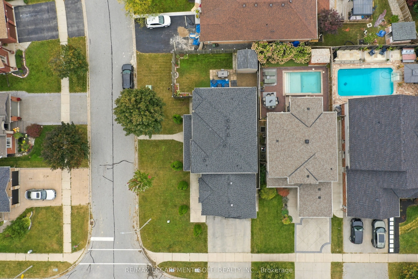
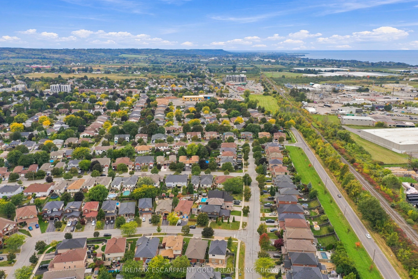
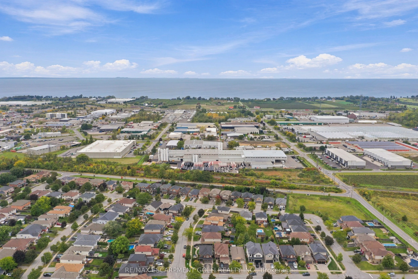
Welcome to 4530 Frances Crescent, Beamsville-a beautifully presented two-storey home offering generous living spaces, inviting curb appeal and room to grow. A covered front porch creates a warm welcome, while the spacious interior balances everyday comfort with elegant spaces for entertaining. The m...ain floor features separate living and dining rooms, along with an open kitchen, breakfast area and family room anchored by a fireplace. Rich wood cabinetry, stainless steel appliances, a centre island with seating and ample counter space make the kitchen the heart of the home. Sliding doors lead to the fenced backyard and patio, perfect for summer barbecues or relaxing outdoors. Main-floor laundry and a powder room add everyday convenience. Upstairs, the spacious primary suite features a walk-in closet, a separate shower and a soaker tub. Two additional bedrooms, a dedicated office and a full bathroom offer flexibility for family, guests and working from home. The finished basement provides a large recreation area and an additional powder room, creating plenty of space for movie nights, hobbies or play. A double garage and an attractive corner setting complete this welcoming Beamsville home. Discover the space to gather, unwind and make it your own.
Full Property Details
Interior
Bedrooms
4
Total Bedrooms
4
Washrooms
4
Square Footage
2000-2500 sqft
Basement
Full,Partially Finished
Heating Source
Gas
Heating Fuel
Forced Air
Air Conditioning
Central Air
Family Room
Yes
Kitchens
1
Total Kitchens
1
Fireplace Features
Yes
Bedrooms
4
Total Bedrooms
4
Washrooms
4
Square Footage
2000-2500 sqft
Basement
Full,Partially Finished
Heating Source
Gas
Heating Fuel
Forced Air
Air Conditioning
Central Air
Family Room
Yes
Kitchens
1
Total Kitchens
1
Fireplace Features
Yes
Exterior
Depth
108.0
Front
49.3
Driveway
Private
Lot Size
49 x 108.0 ft
Pool
None
Parking Spaces
3
Total Parking Spaces
5.00
Parking Description
Attached
Garage Spaces
2
Depth
108.0
Front
49.3
Driveway
Private
Lot Size
49 x 108.0 ft
Pool
None
Parking Spaces
3
Total Parking Spaces
5.00
Parking Description
Attached
Garage Spaces
2
Building Description
Style
2-Storey
Home Type
House
Subtype
Detached
Property Orientation
South
Exterior Finish
Brick,Vinyl Siding
Sewers
Sewer
Water Supply
Municipal
Possession Date
No Data
Style
2-Storey
Home Type
House
Subtype
Detached
Property Orientation
South
Exterior Finish
Brick,Vinyl Siding
Sewers
Sewer
Water Supply
Municipal
Possession Date
No Data
Community
Community
Beamsville
Community
Beamsville
Taxes & Fees
Taxes
$7,923.95 /yr
Tax Year
2026
Occupancy
Owner
Taxes
$7,923.95 /yr
Tax Year
2026
Occupancy
Owner
Room Types
Bathroom
3 Pc Bath
Dimensions 5.51 x 7.41 feet
40.83 sqft
Bathroom
2 Pc Bath
Dimensions 5.74 x 5.25 feet
30.14 sqft
Bathroom
4 Pc Ensuite
Dimensions 8.23 x 10.6 feet
87.24 sqft
Bathroom
4 Pc Bath
Dimensions 9.68 x 5.74 feet
55.56 sqft
Bedroom 2
-
Dimensions 11.25 x 9.74 feet
109.58 sqft
Dining Room
-
Dimensions 11.84 x 14.93 feet
176.77 sqft
Family Room
-
Dimensions 17.49 x 12.93 feet
226.15 sqft
Foyer
-
Dimensions 12.34 x 20.34 feet
251 sqft
Laundry
-
Dimensions 12.17 x 7.25 feet
88.23 sqft
Office
-
Dimensions 11.42 x 12.34 feet
140.92 sqft
Other
-
Dimensions 25.33 x 38.16 feet
966.59 sqft
Primary Bedroom
-
Dimensions 12.83 x 15.68 feet
201.17 sqft
Similar Properties(No results)
Mortgage Calculator
Calculate your estimated monthly mortgage payment
Price
$899,900
$
%
%
Total cost of mortgage
$0
Monthly payment
By clicking Save, we will calculate your estimated mortgage for all properties using the saved values (down payment percentage, interest rate, and amortization).
The accuracy and applicability of this calculator are not guaranteed.