Sign In or Create a Free Account to see full details of this property
Key Facts
Key facts for 4119 DYSON Avenue
Property Type
Apartment, 2-Storey
Parking
None 0 garage, 2 parking
MLS #
X13784096
Size
1100-1500 sqft
Basement
Unfinished,Full
Listed on
2026-09-15
Lot size
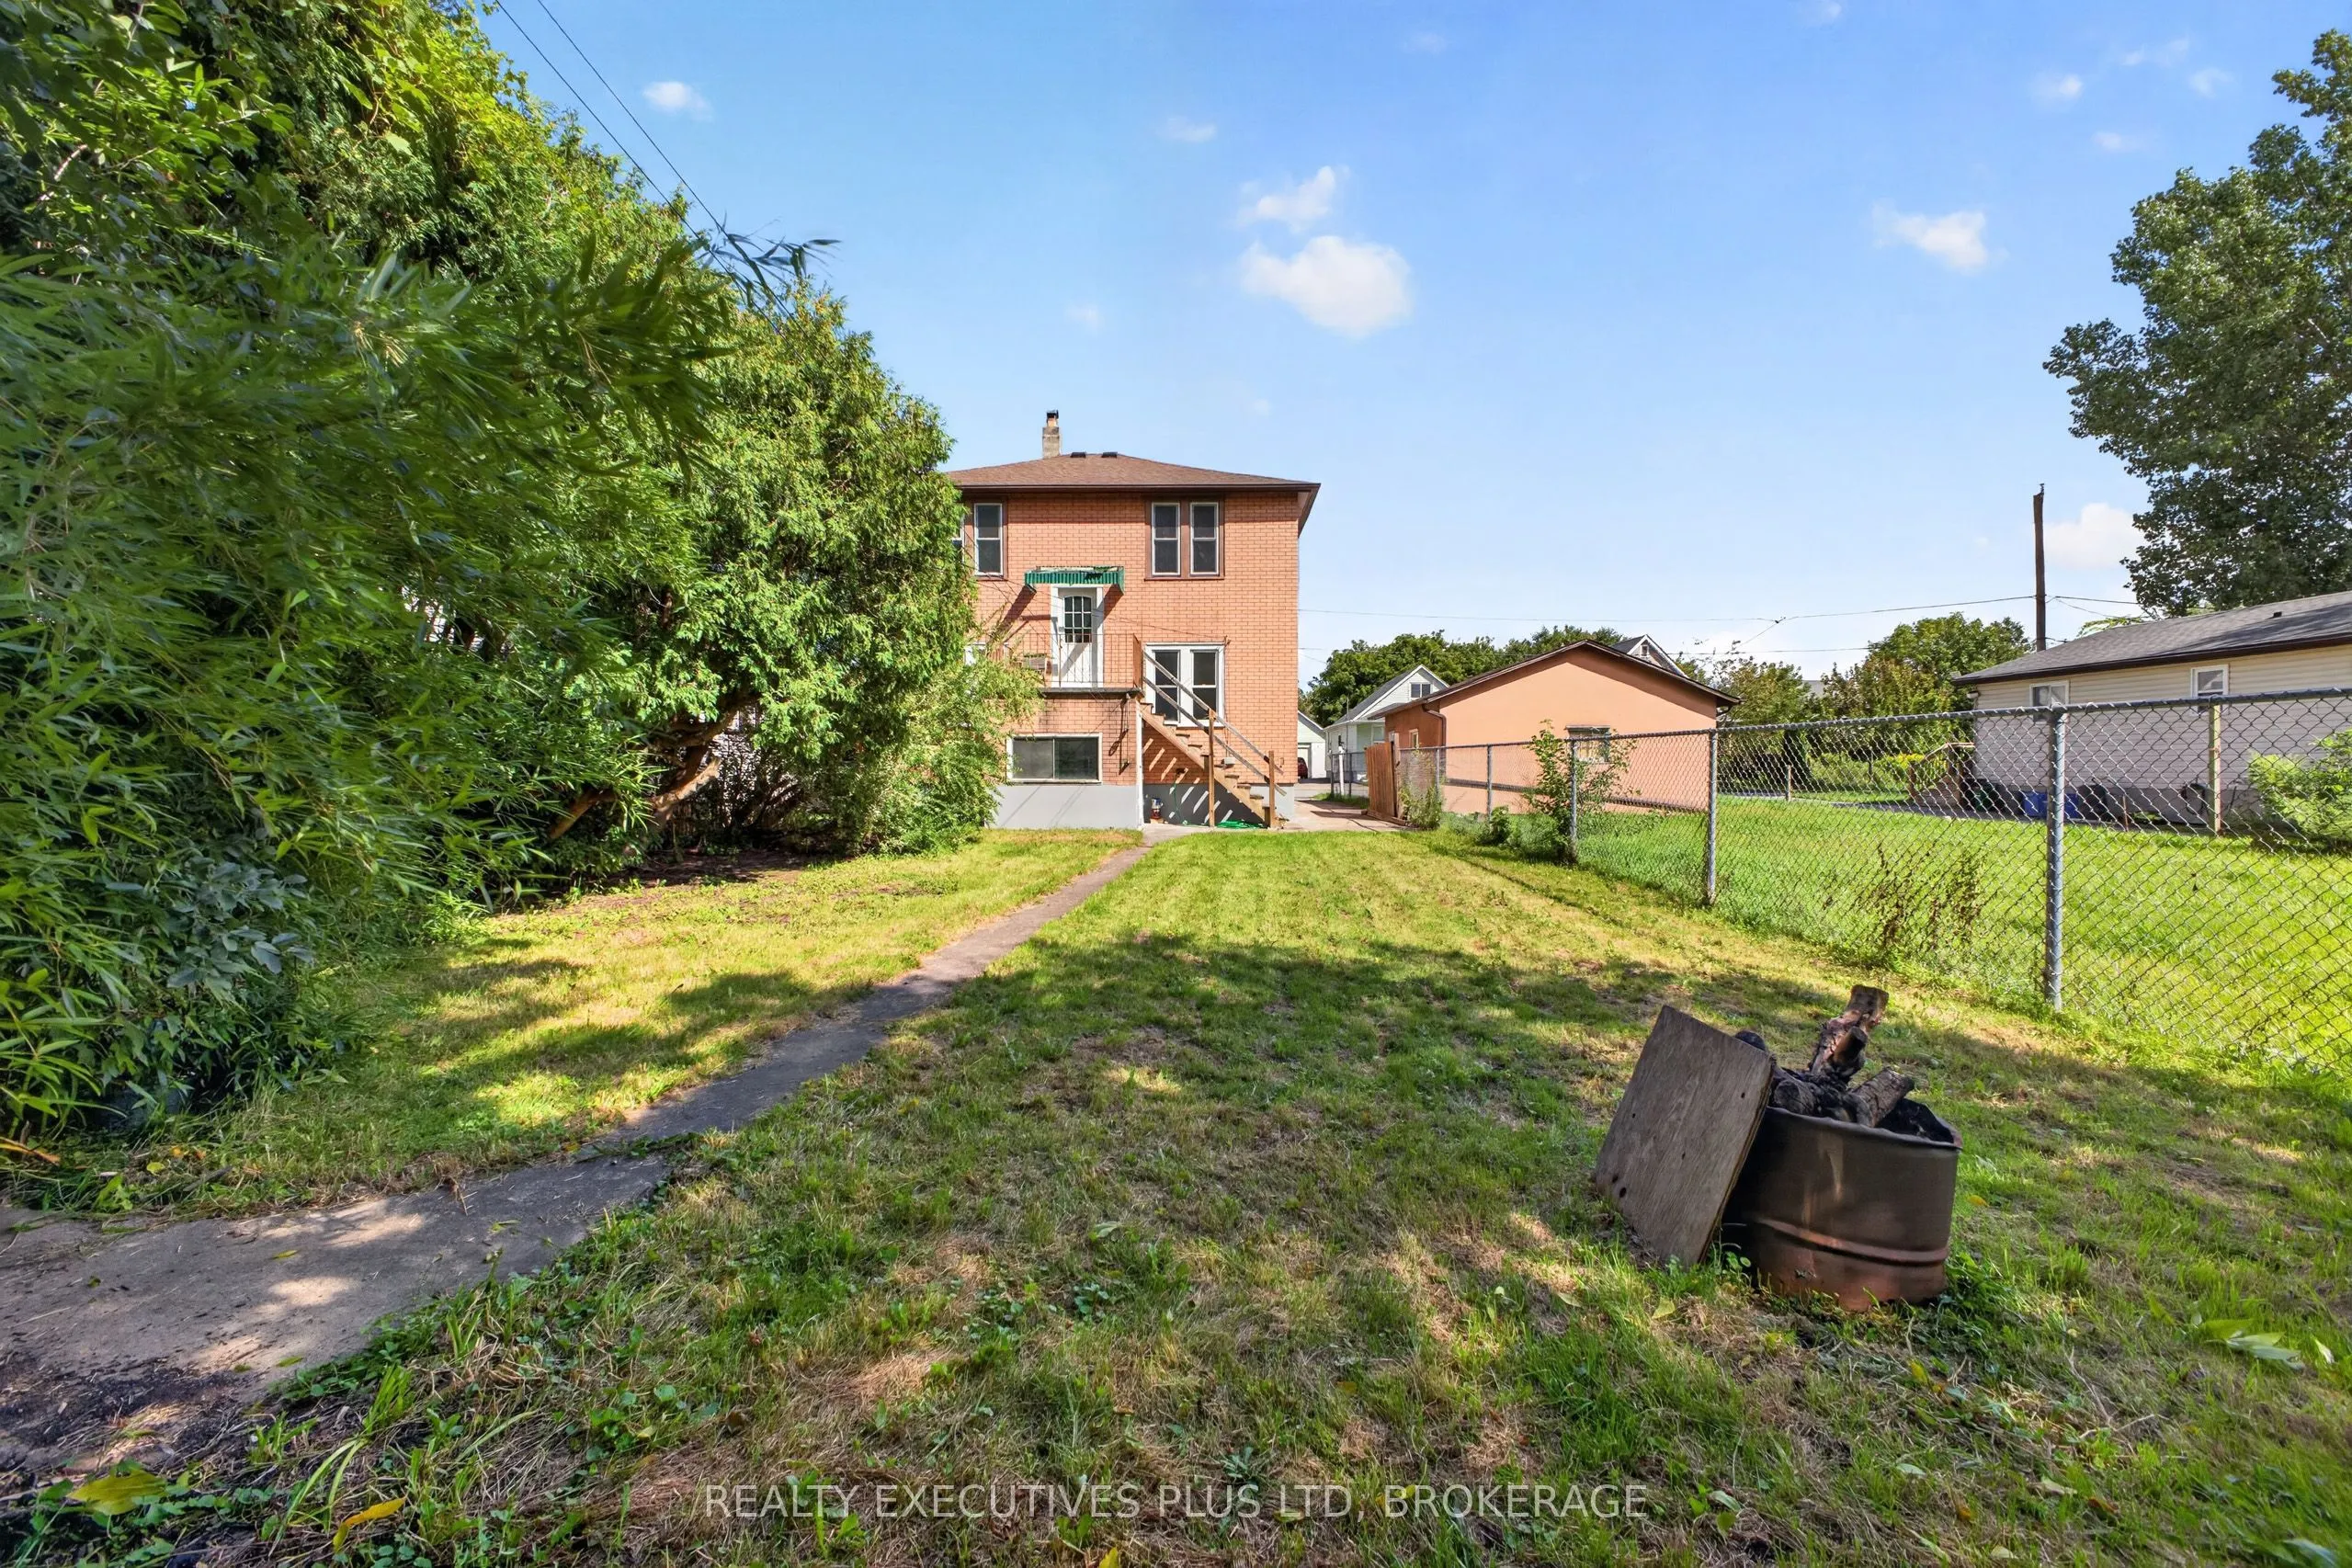
40 x 100.0
Tax
$2,652 /yr
Days on Market
60
Approximate Age
51-99
Maintenance Fee
-
Description
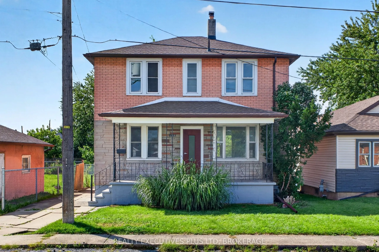
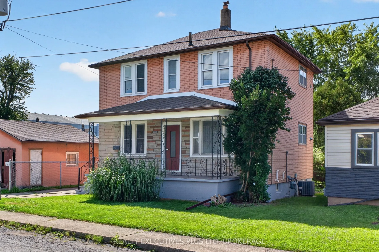
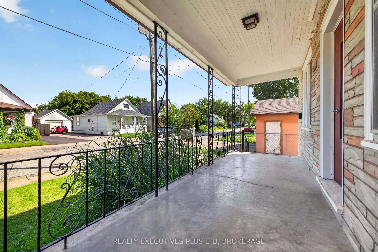
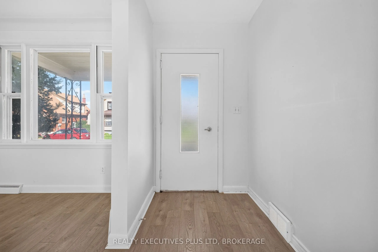
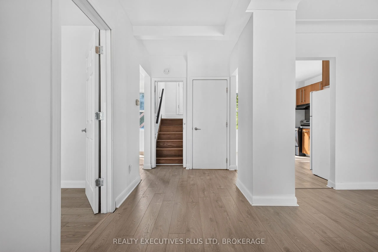
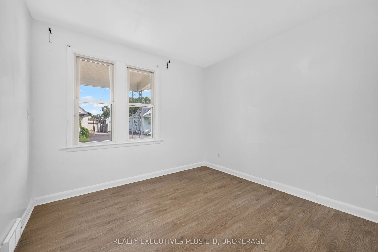
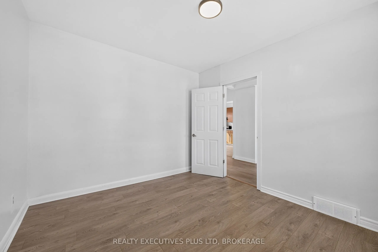
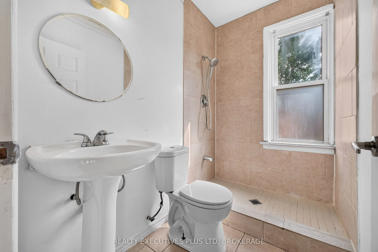
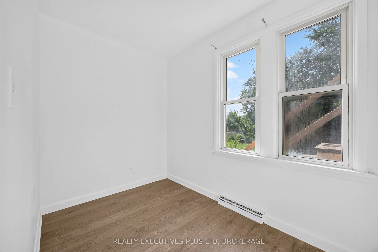
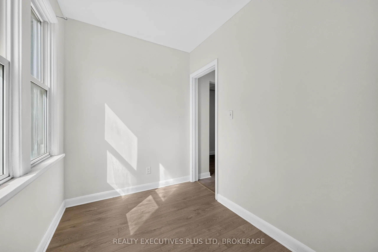
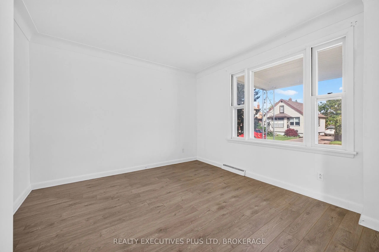
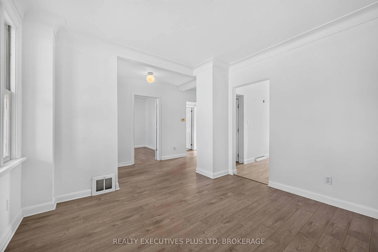
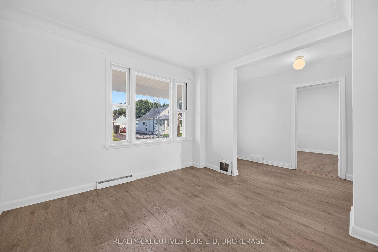
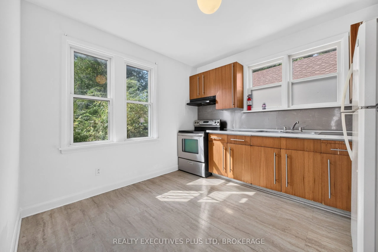
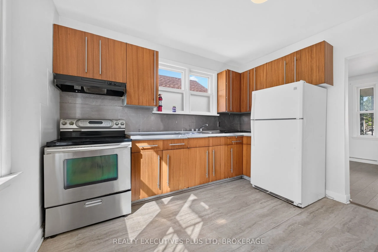
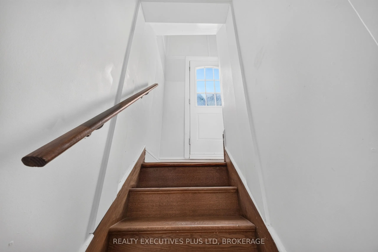
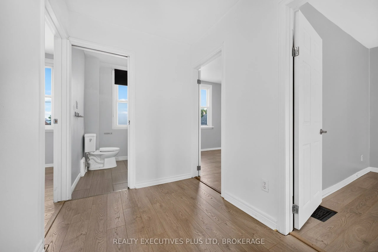
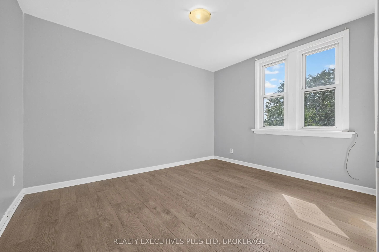
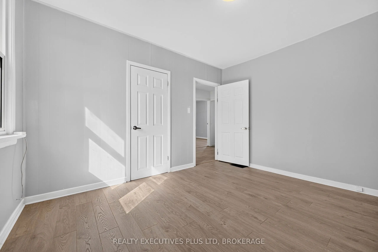
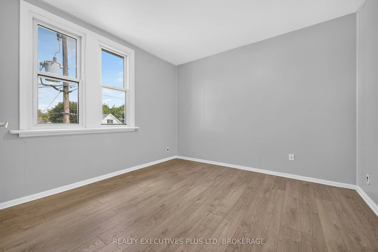
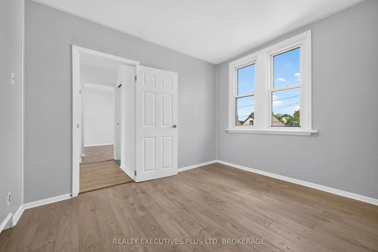
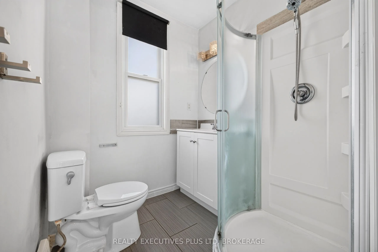
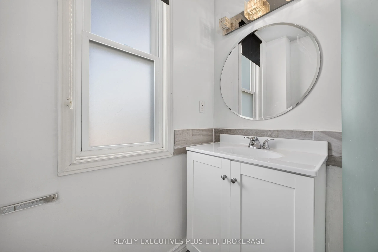
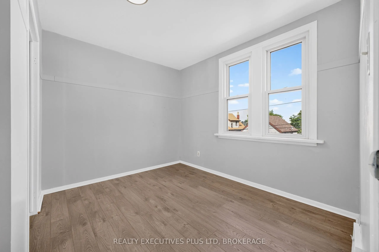
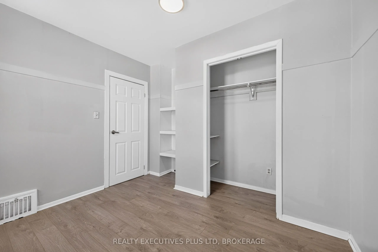
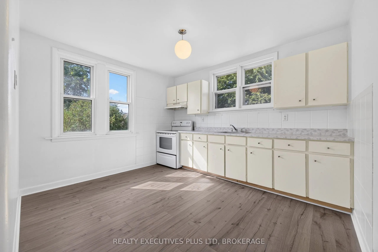
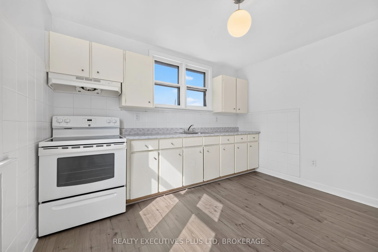
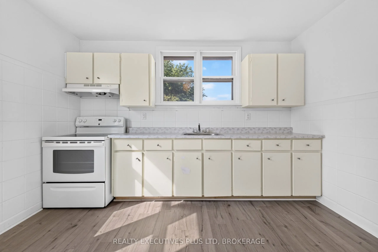
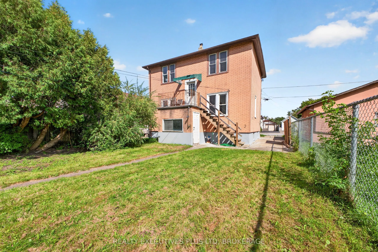
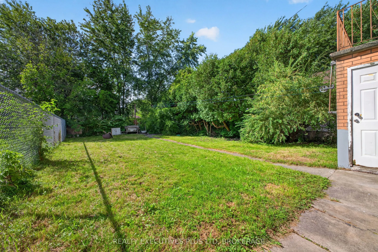
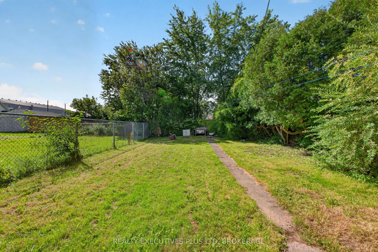
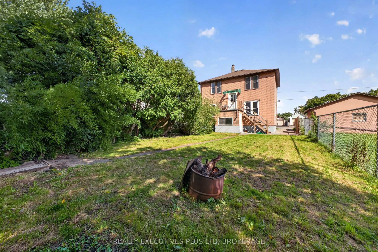
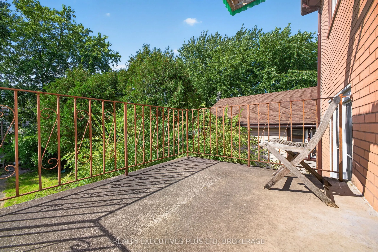
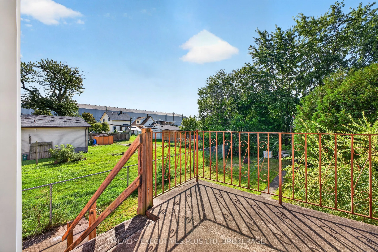
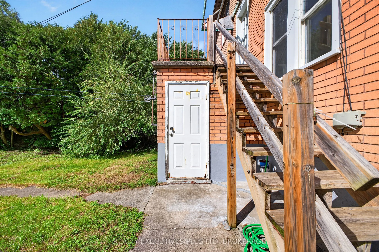
SET YOUR OWN RENT! VACANT DUPLEX INVESTMENT OPPORTUNITY IN A GREAT NIAGARA FALLS LOCATION! Located just minutes from Great Wolf Lodge, the scenic Niagara Parkway, parks, attractions, shopping and amenities, this freshly painted duplex offers an excellent opportunity for investors or those looking t...o live in one unit while generating rental income from the other.The main floor unit features 2 bedrooms, a bright living room, kitchen and 3-piece bath, plus an unfinished basement offering excellent storage and potential for future use. The second-floor unit offers flexible living space that can be configured as either 3 bedrooms or 2 bedrooms plus a living room, along with a kitchen and 3-piece bath.With its separate living spaces, versatile layouts and highly desirable location, this property is well suited to the long-term rental market. The proximity to Great Wolf Lodge, the Niagara Parkway and Niagara Falls attractions makes this a particularly attractive area for tenants. Whether you're looking to expand your investment portfolio, have a large single family home or explore an owner-occupied duplex opportunity, this property is worth a look.
Full Property Details
Interior
Bedrooms
5
Bedrooms Plus
0
Total Bedrooms
5
Washrooms
2
Square Footage
1100-1500 sqft
Basement
Unfinished,Full
Heating Source
Gas
Heating Fuel
Forced Air
Air Conditioning
Central Air
Family Room
No
Kitchens
2
Kitchens Plus
0
Total Kitchens
2
Fireplace Features
No
Bedrooms
5
Bedrooms Plus
0
Total Bedrooms
5
Washrooms
2
Square Footage
1100-1500 sqft
Basement
Unfinished,Full
Heating Source
Gas
Heating Fuel
Forced Air
Air Conditioning
Central Air
Family Room
No
Kitchens
2
Kitchens Plus
0
Total Kitchens
2
Fireplace Features
No
Exterior
Depth
100.0
Front
40.0
Acreage
< .50
Driveway
Private,Other
Lot Size
40 x 100.0 ft
Pool
None
Waterfront
None
Parking Spaces
2
Total Parking Spaces
2.00
Parking Description
None
Garage Spaces
0
Zoning
R2
Depth
100.0
Front
40.0
Acreage
< .50
Driveway
Private,Other
Lot Size
40 x 100.0 ft
Pool
None
Waterfront
None
Parking Spaces
2
Total Parking Spaces
2.00
Parking Description
None
Garage Spaces
0
Zoning
R2
Building Description
Style
2-Storey
Home Type
Apartment
Subtype
Duplex
Year Built
51-99
Property Orientation
West
Exterior Finish
Other,Brick
Sewers
Sewer
Water Supply
Municipal
Possession Date
10/1/2026
Style
2-Storey
Home Type
Apartment
Subtype
Duplex
Year Built
51-99
Property Orientation
West
Exterior Finish
Other,Brick
Sewers
Sewer
Water Supply
Municipal
Possession Date
10/1/2026
Community
Community
Downtown
Community
Downtown
Taxes & Fees
Taxes
$2,652 /yr
Tax Year
2026
Occupancy
Vacant
Taxes
$2,652 /yr
Tax Year
2026
Occupancy
Vacant
Room Types
Bathroom
-
Dimensions 4.49 x 7.22 feet
32.42 sqft
Bathroom
-
Dimensions 5.64 x 6.23 feet
35.14 sqft
Bedroom
-
Dimensions 10.24 x 10.66 feet
109.16 sqft
Bedroom
-
Dimensions 11.15 x 11.22 feet
125.1 sqft
Bedroom
-
Dimensions 8.5 x 10.24 feet
87.04 sqft
Den
-
Dimensions 6.4 x 10.14 feet
64.9 sqft
Kitchen
-
Dimensions 10.24 x 11.32 feet
115.92 sqft
Living Room
-
Dimensions 11.32 x 15.32 feet
173.42 sqft
Primary Bedroom
-
Dimensions 10.24 x 11.98 feet
122.68 sqft
Similar Properties(No results)
Mortgage Calculator
Calculate your estimated monthly mortgage payment
Price
$499,000
$
%
%
Monthly payment
By clicking Save, we will calculate your estimated mortgage for all properties using the saved values (down payment percentage, interest rate, and amortization).
The accuracy and applicability of this calculator are not guaranteed.