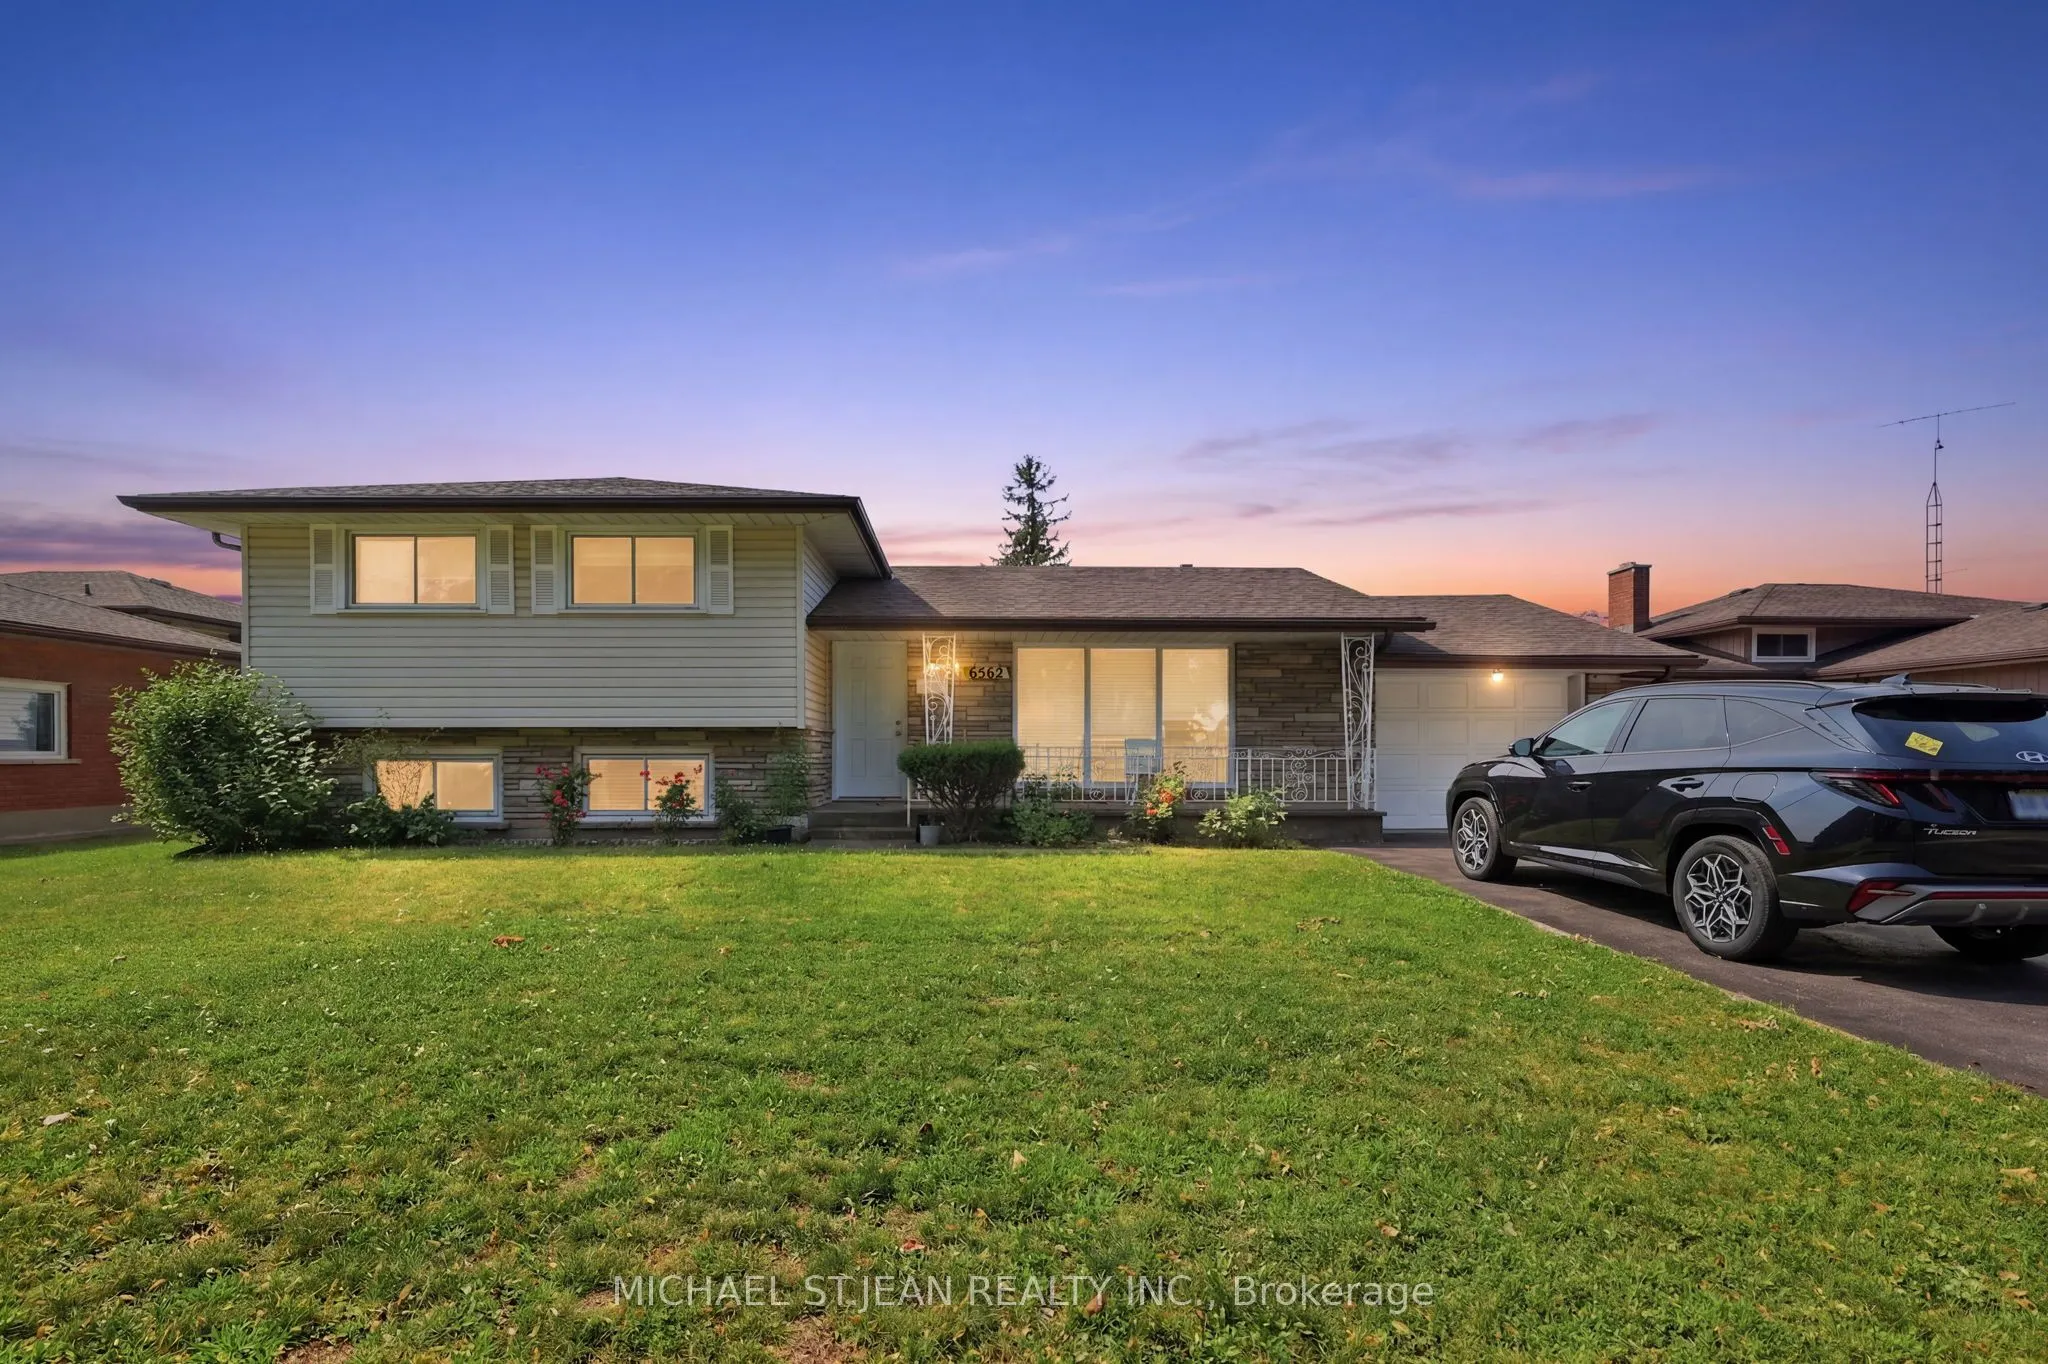
Sign In or Create a Free Account to see full details of this property
Key Facts
Key facts for 6562 Glengate Street
Property Type
House, Sidesplit 4
Parking
Attached 1 garage, 4 parking
MLS #
X13569466
Size
1100-1500 sqft
Basement
Apartment,Full,Separate Entrance,Finished
Listed on
2026-07-15
Lot size
66 x 120.0
Tax
$4,459.66 /yr
Days on Market
15
Approximate Age
51-99
Maintenance Fee
-
Description
Welcome to 6562 Glengate Street in the desirable north end of Niagara Falls. This versatile 4-level side split offers two completely separate units, making it an excellent opportunity for investors, generational living or homeowners looking to generate additional rental income. The main level featur...es 3 spacious bedrooms, a full bathroom, a bright living area, and a functional kitchen. The self-contained lower unit includes 2 bedrooms, a kitchen, living area, a full bathroom, and a newly installed powder room, providing comfortable and private living space. Conveniently located close to schools, parks, shopping, public transit, restaurants, and major commuter routes. Just minutes from Clifton Hill, the Niagara Falls tourist district, and all essential amenities, this location offers the perfect blend of residential comfort and everyday convenience.
Full Property Details
Interior
Bedrooms
3
Bedrooms Plus
2
Total Bedrooms
5
Washrooms
3
Square Footage
1100-1500 sqft
Basement
Apartment,Full,Separate Entrance,Finished
Heating Source
Gas
Heating Fuel
Forced Air
Air Conditioning
Central Air
Family Room
No
Kitchens
1
Kitchens Plus
1
Total Kitchens
2
Fireplace Features
No
Bedrooms
3
Bedrooms Plus
2
Total Bedrooms
5
Washrooms
3
Square Footage
1100-1500 sqft
Basement
Apartment,Full,Separate Entrance,Finished
Heating Source
Gas
Heating Fuel
Forced Air
Air Conditioning
Central Air
Family Room
No
Kitchens
1
Kitchens Plus
1
Total Kitchens
2
Fireplace Features
No
Exterior
Depth
120.0
Front
66.0
Driveway
Private Double
Lot Size
66 x 120.0 ft
Pool
None
Parking Spaces
4
Total Parking Spaces
5.00
Parking Description
Attached
Garage Spaces
1
Depth
120.0
Front
66.0
Driveway
Private Double
Lot Size
66 x 120.0 ft
Pool
None
Parking Spaces
4
Total Parking Spaces
5.00
Parking Description
Attached
Garage Spaces
1
Building Description
Style
Sidesplit 4
Home Type
House
Subtype
Detached
Year Built
51-99
Property Orientation
South
Exterior Finish
Brick,Vinyl Siding
Sewers
Sewer
Water Supply
Municipal
Possession Date
No Data
Style
Sidesplit 4
Home Type
House
Subtype
Detached
Year Built
51-99
Property Orientation
South
Exterior Finish
Brick,Vinyl Siding
Sewers
Sewer
Water Supply
Municipal
Possession Date
No Data
Community
Community
Morrison
Community
Morrison
Taxes & Fees
Taxes
$4,459.66 /yr
Tax Year
2026
Taxes
$4,459.66 /yr
Tax Year
2026
Similar Properties(No results)
Mortgage Calculator
Calculate your estimated monthly mortgage payment
Price
$610,000
$
%
%
Total cost of mortgage
$0
Monthly payment
By clicking Save, we will calculate your estimated mortgage for all properties using the saved values (down payment percentage, interest rate, and amortization).
The accuracy and applicability of this calculator are not guaranteed.