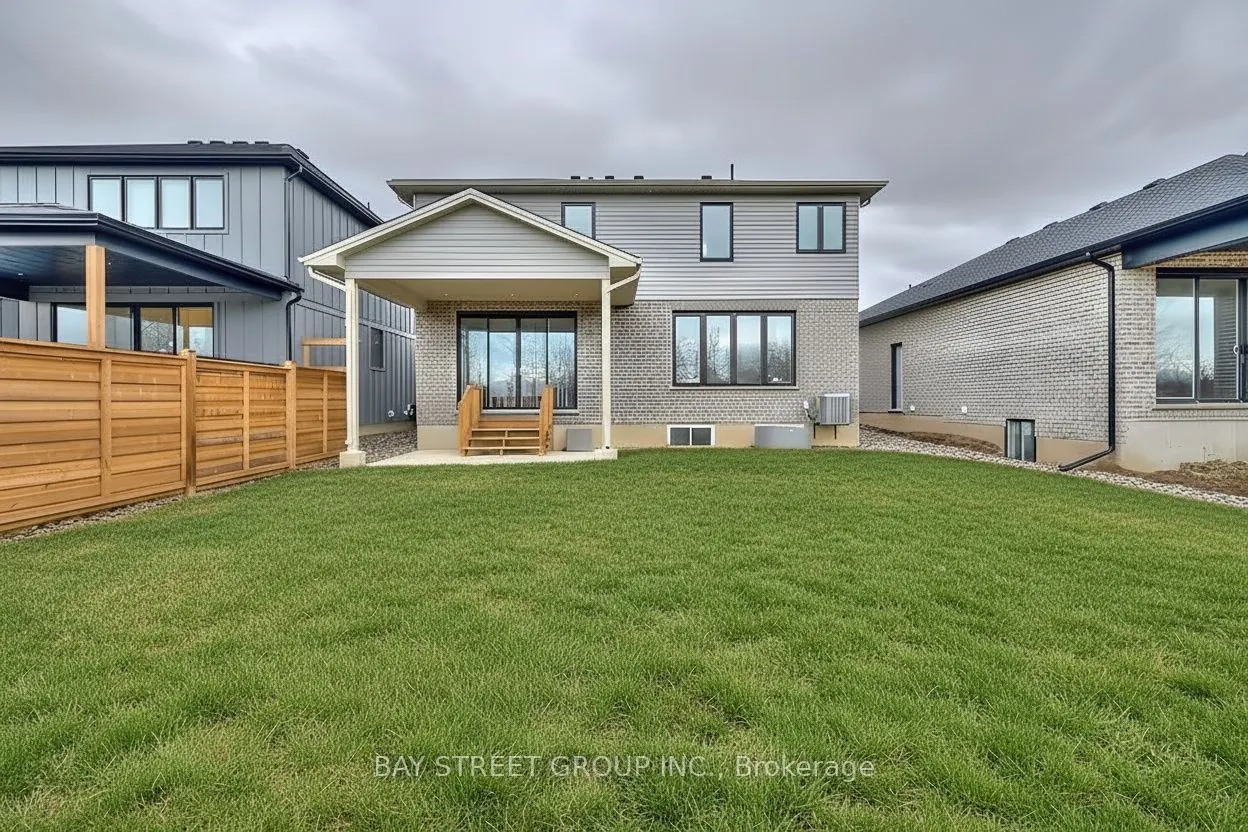
Sign In or Create a Free Account to see full details of this property
Key Facts
Key facts for 4229 Manson Lane
Property Type
House, 2-Storey
Parking
Attached 2 garage, 2 parking
MLS #
X13081692
Size
2000-2500 sqft
Basement
Full
Listed on
2026-05-04
Lot size
45 x 159.0
Tax
$7,343 /yr
Days on Market
162
Approximate Age
0-5
Maintenance Fee
-
Description
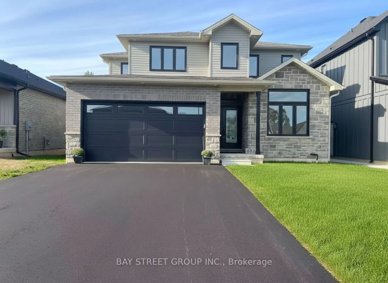
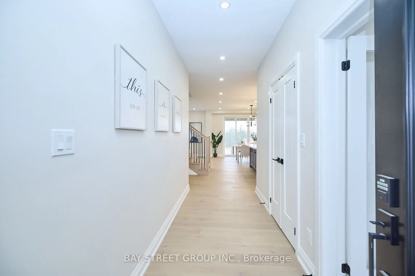
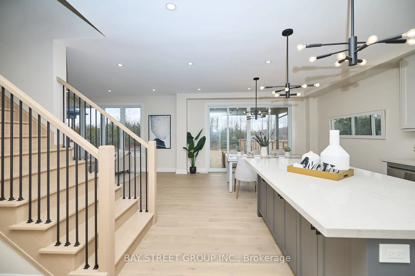
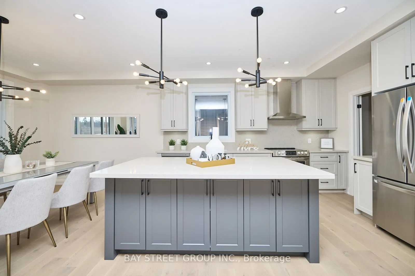
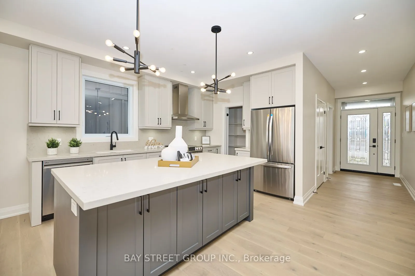
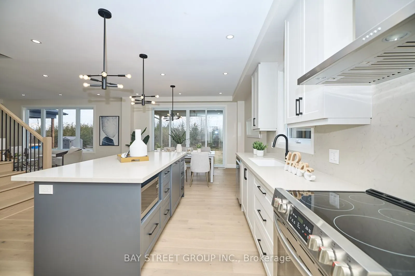
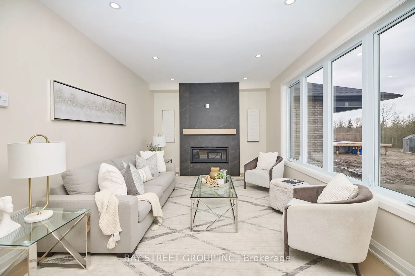
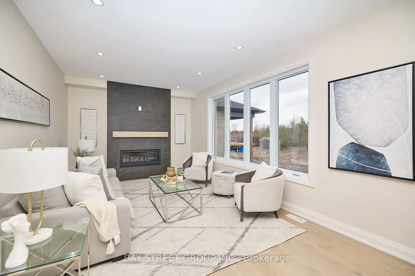
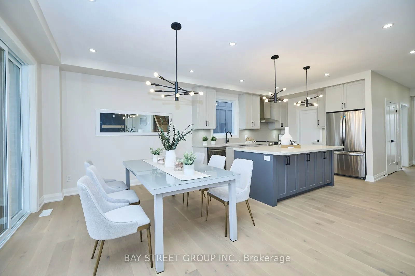
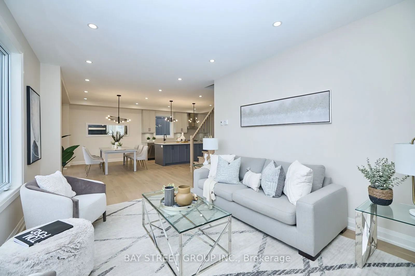
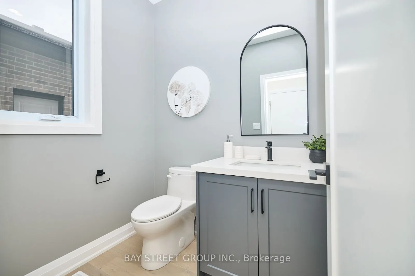
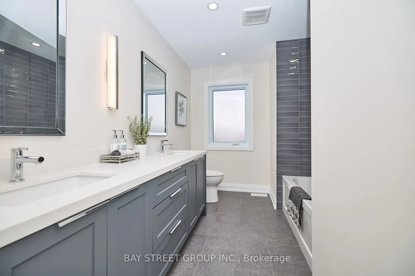
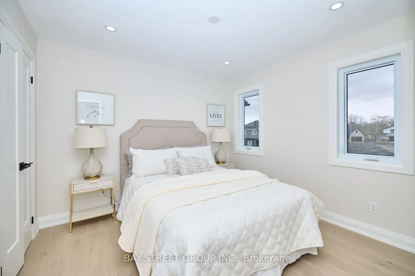
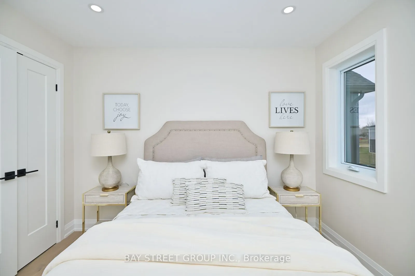
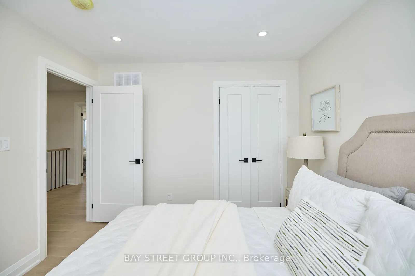
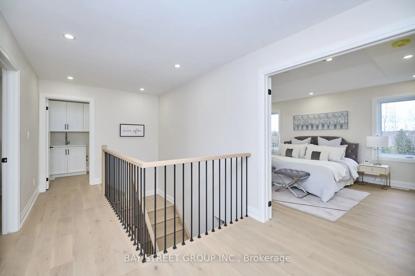
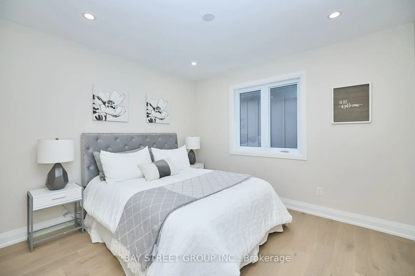
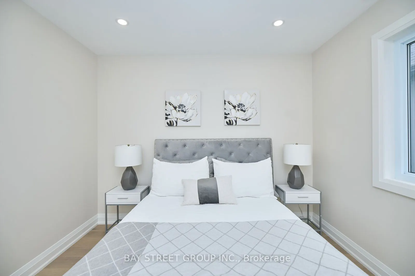
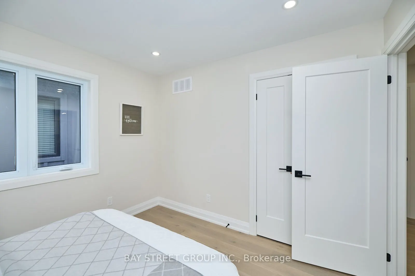
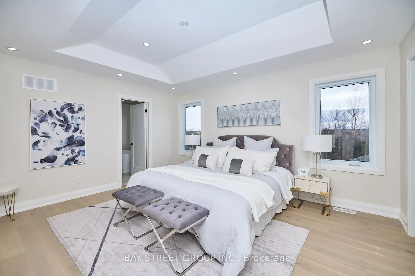
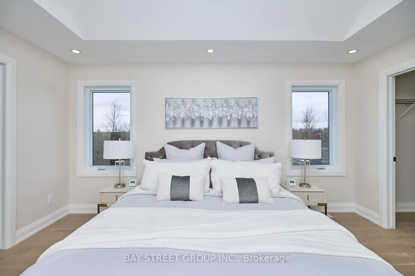
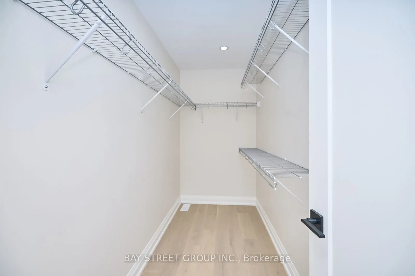
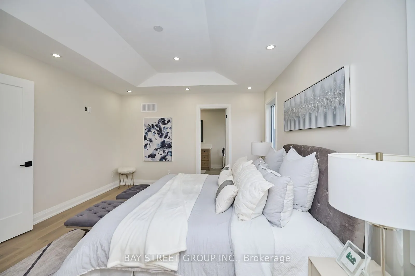
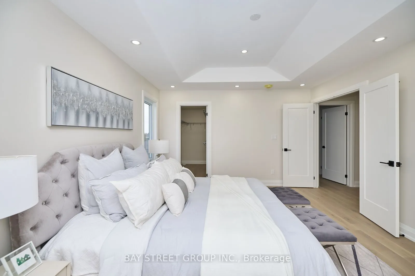
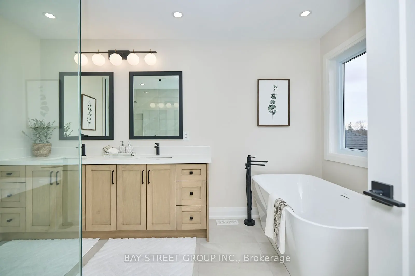
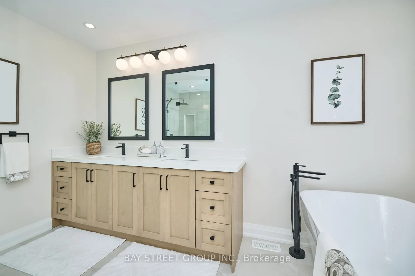
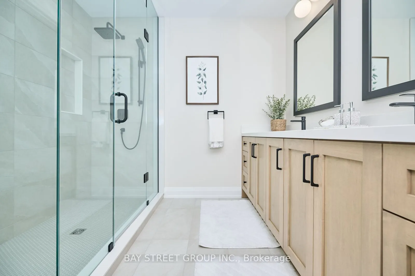
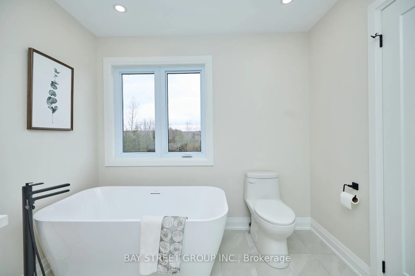
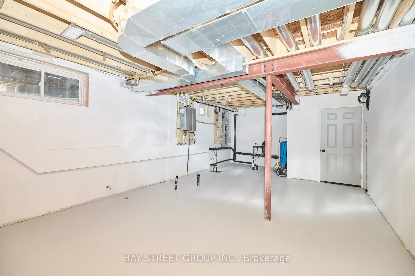
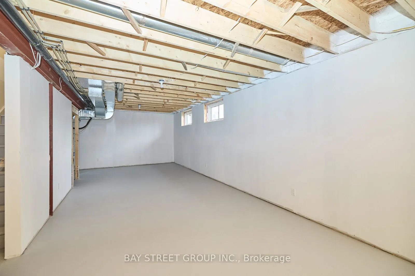
Stunning 4-bedroom + den home in sought-after Campden Estates, nestled on a quiet cul-de-sac with no rear neighbours. Built in 2023, this modern home features approximately 2,200 sq ft of above-grade living space with a bright open-concept layout, 9-ft ceilings, and upgraded flooring throughout. Gou...rmet kitchen with quartz countertops, stainless steel appliances, walk-in pantry, and large island overlooking the living area with gas fireplace. Spacious primary bedroom with coffered ceiling, walk-in closet, and luxurious 5-piece ensuite with heated floors. Three additional bedrooms and a second full bath on the upper level. Unfinished basement offers excellent potential. Close to vineyards, trails, schools, and quick access to QEW. Immediate possession available.
Full Property Details
Interior
Bedrooms
4
Total Bedrooms
4
Washrooms
3
Square Footage
2000-2500 sqft
Basement
Full
Heating Source
Gas
Heating Fuel
Forced Air
Air Conditioning
Central Air
Family Room
No
Kitchens
1
Total Kitchens
1
Fireplace Features
Yes
Bedrooms
4
Total Bedrooms
4
Washrooms
3
Square Footage
2000-2500 sqft
Basement
Full
Heating Source
Gas
Heating Fuel
Forced Air
Air Conditioning
Central Air
Family Room
No
Kitchens
1
Total Kitchens
1
Fireplace Features
Yes
Exterior
Depth
159.0
Front
45.0
Acreage
< .50
Driveway
Private Double
Lot Size
45 x 159.0 ft
Pool
None
Parking Spaces
2
Total Parking Spaces
4.00
Parking Description
Attached
Garage Spaces
2
Depth
159.0
Front
45.0
Acreage
< .50
Driveway
Private Double
Lot Size
45 x 159.0 ft
Pool
None
Parking Spaces
2
Total Parking Spaces
4.00
Parking Description
Attached
Garage Spaces
2
Building Description
Style
2-Storey
Home Type
House
Subtype
Detached
Year Built
0-5
Property Orientation
North
Exterior Finish
Brick,Stone
Sewers
Sewer
Water Supply
Other
Possession Date
5/4/2026
Style
2-Storey
Home Type
House
Subtype
Detached
Year Built
0-5
Property Orientation
North
Exterior Finish
Brick,Stone
Sewers
Sewer
Water Supply
Other
Possession Date
5/4/2026
Community
Community
Beamsville
Community
Beamsville
Taxes & Fees
Taxes
$7,343 /yr
Tax Year
2025
Taxes
$7,343 /yr
Tax Year
2025
Room Types
Bathroom
5 Pc Bath, Double Sink
Dimensions 6.56 x 6.56 feet
43.03 sqft
Bathroom
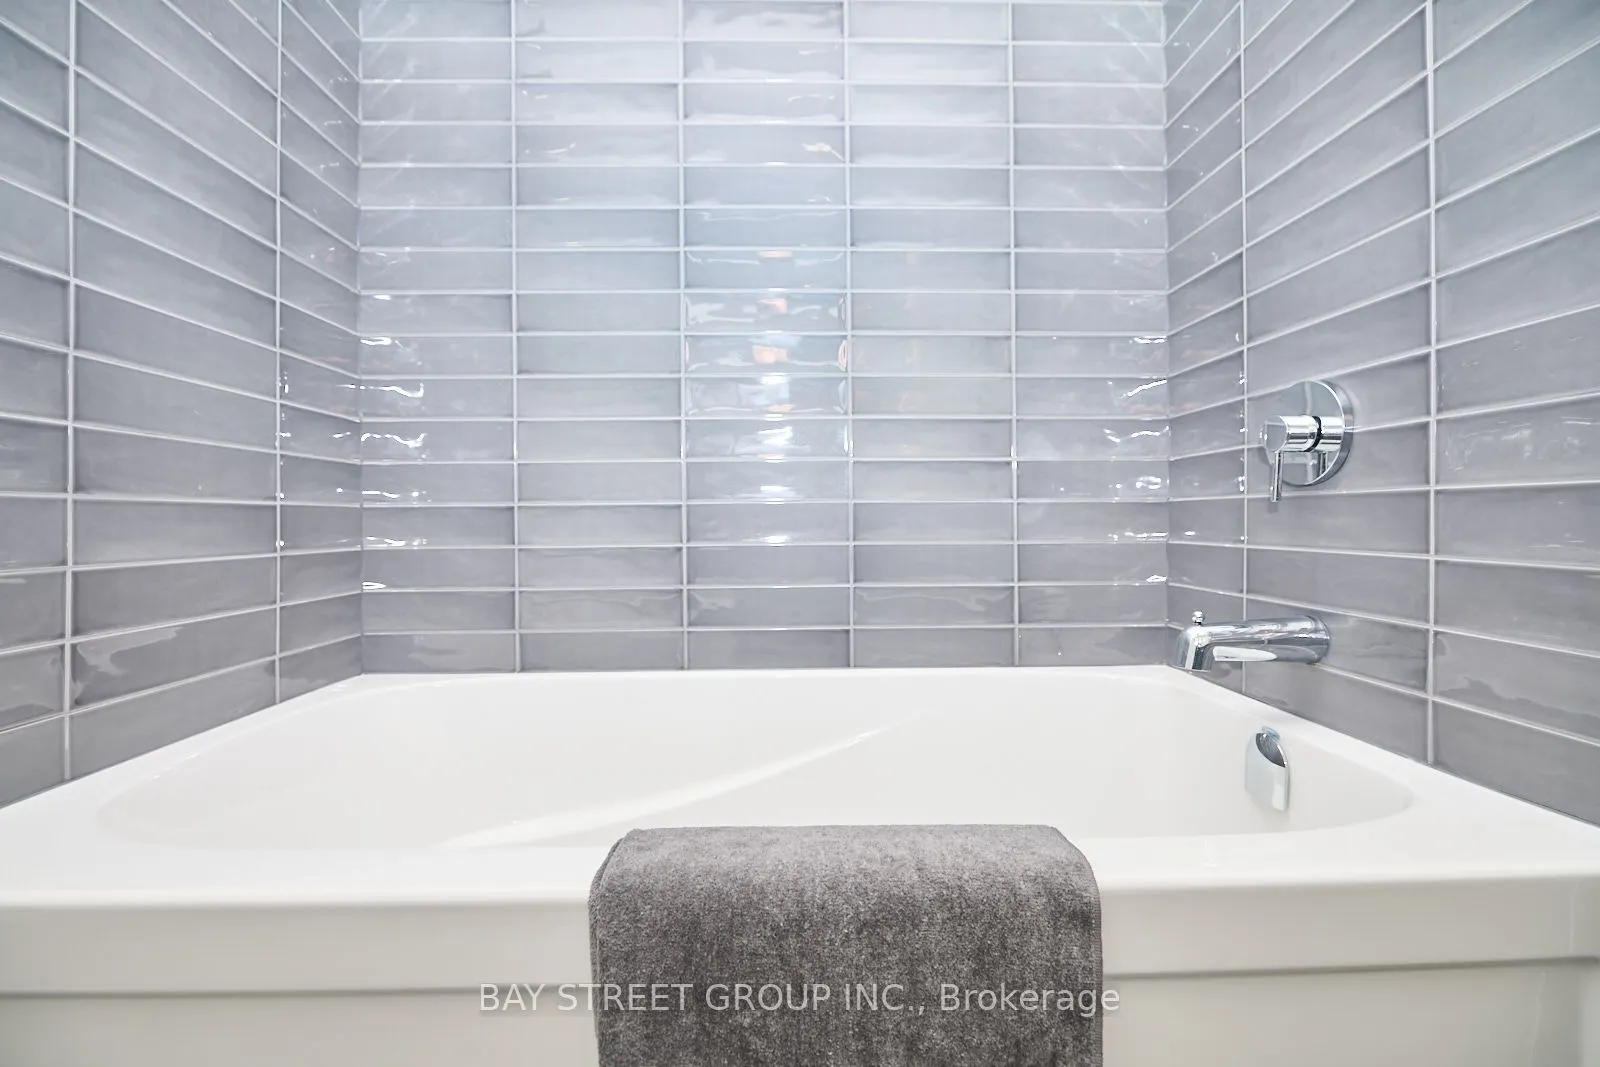
5 Pc Ensuite, Quartz Counter, Soaking Tub
Dimensions 6.56 x 6.56 feet
43.03 sqft
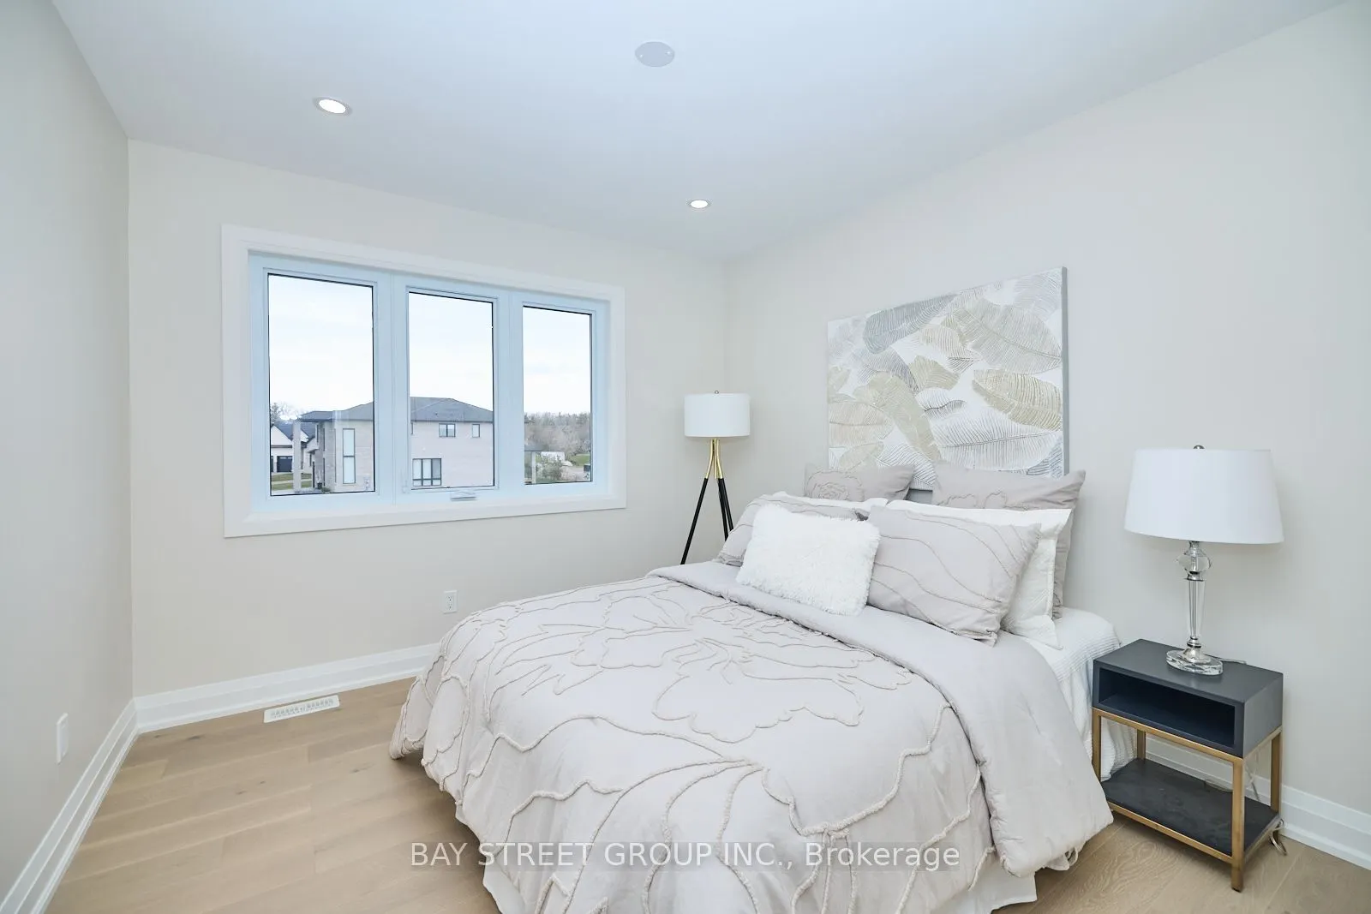
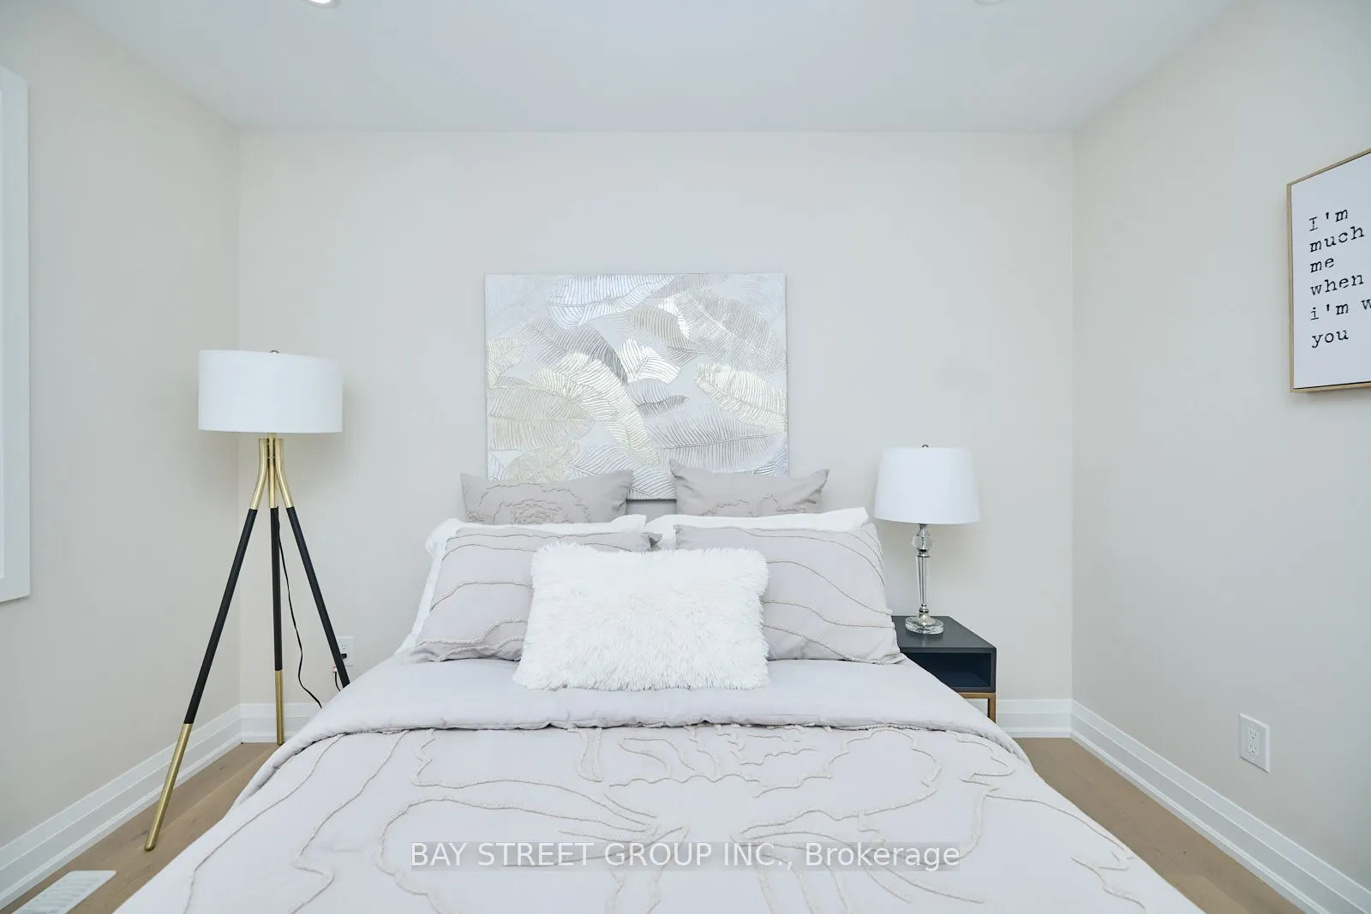
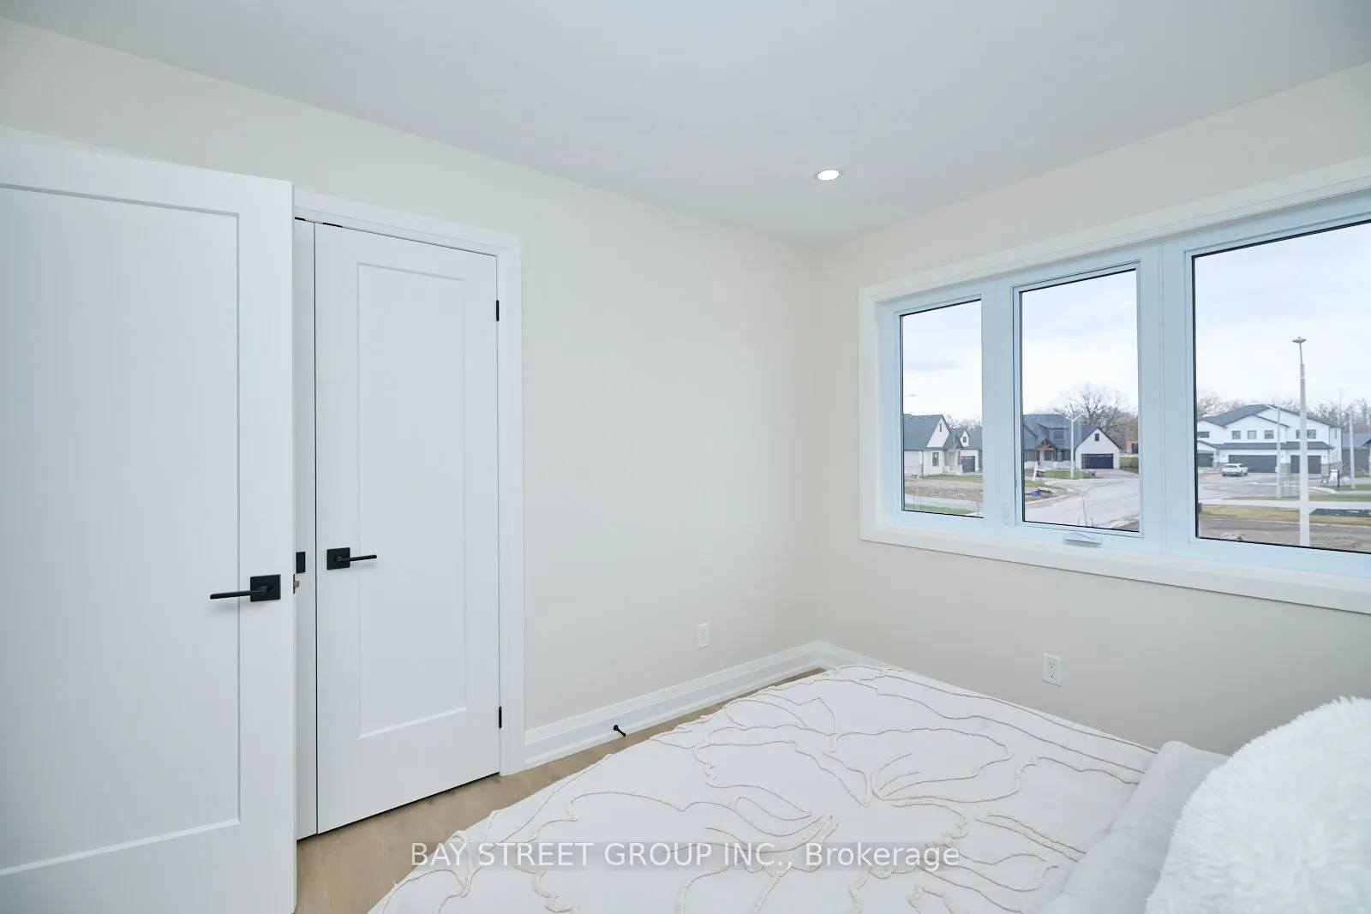
Bedroom 2
-
Dimensions 11.09 x 10.24 feet
113.56 sqft
Bedroom 3
-
Dimensions 10.93 x 10.07 feet
110.07 sqft
Bedroom 4
-
Dimensions 10.6 x 10.17 feet
107.8 sqft
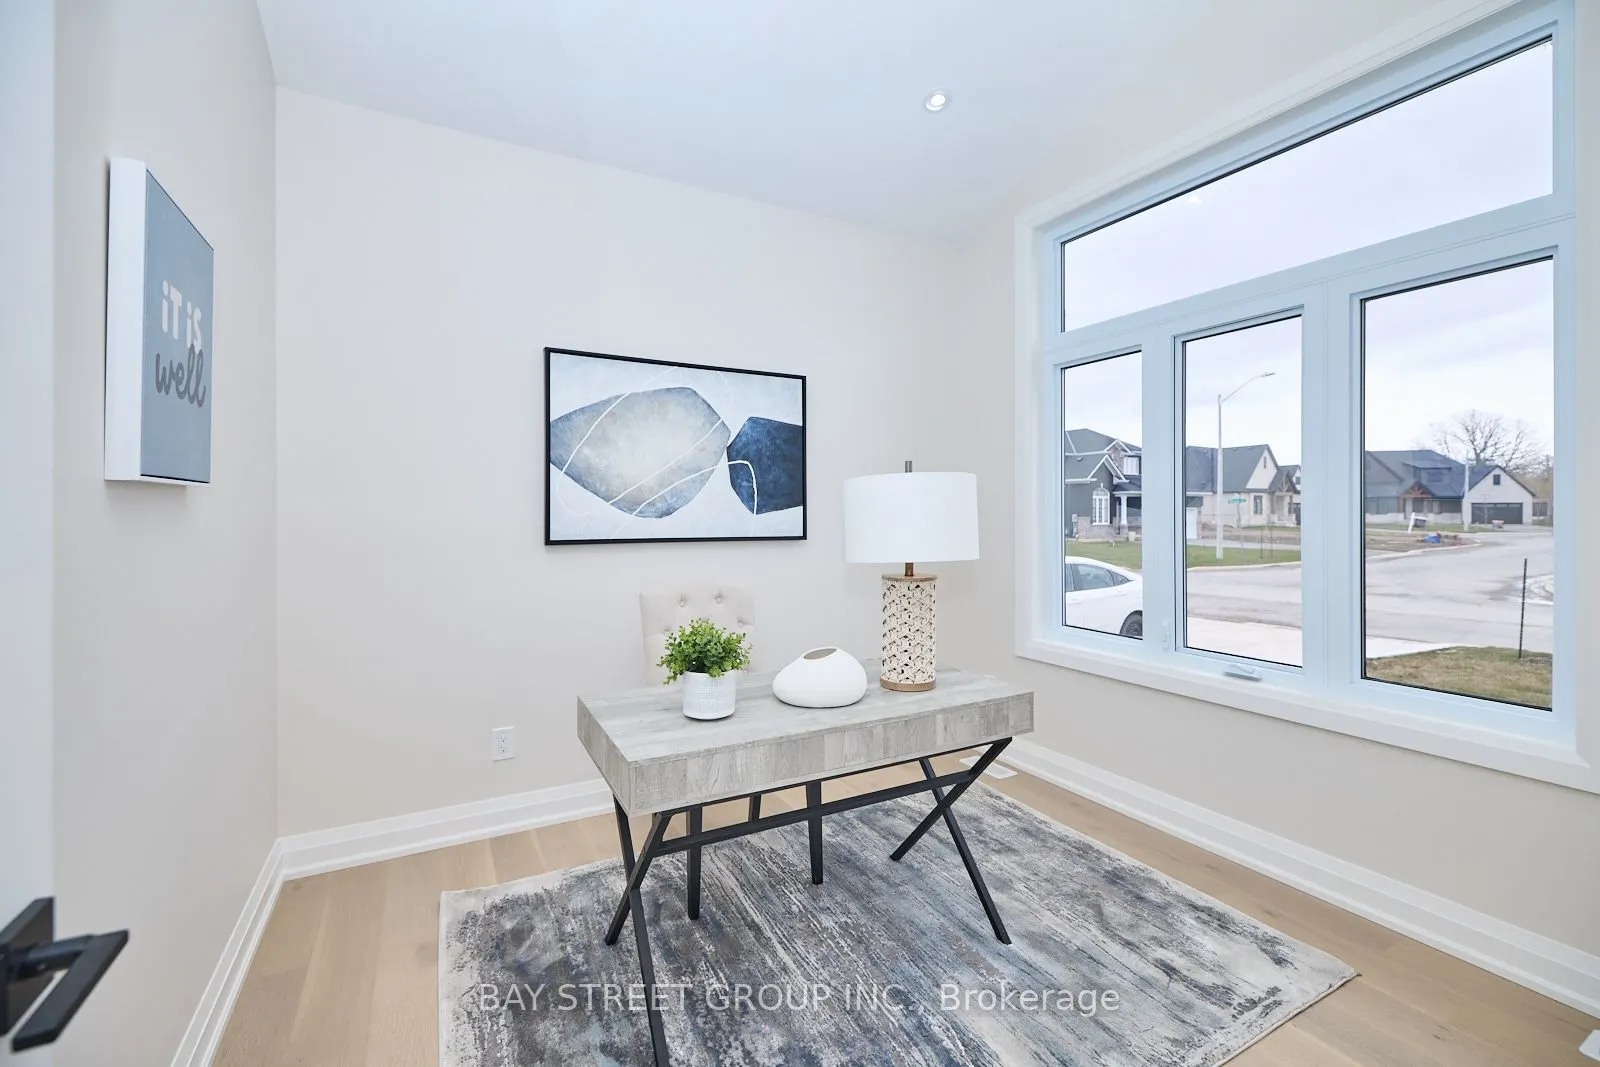
Den
-
Dimensions 10.01 x 9.51 feet
95.2 sqft
Family Room
Fireplace
Dimensions 19.75 x 11.75 feet
232.06 sqft
Foyer
-
Dimensions 13.68 x 4.99 feet
68.26 sqft
Kitchen
Eat-in Kitchen, Pantry, Quartz Counter
Dimensions 22.01 x 12.24 feet
269.4 sqft
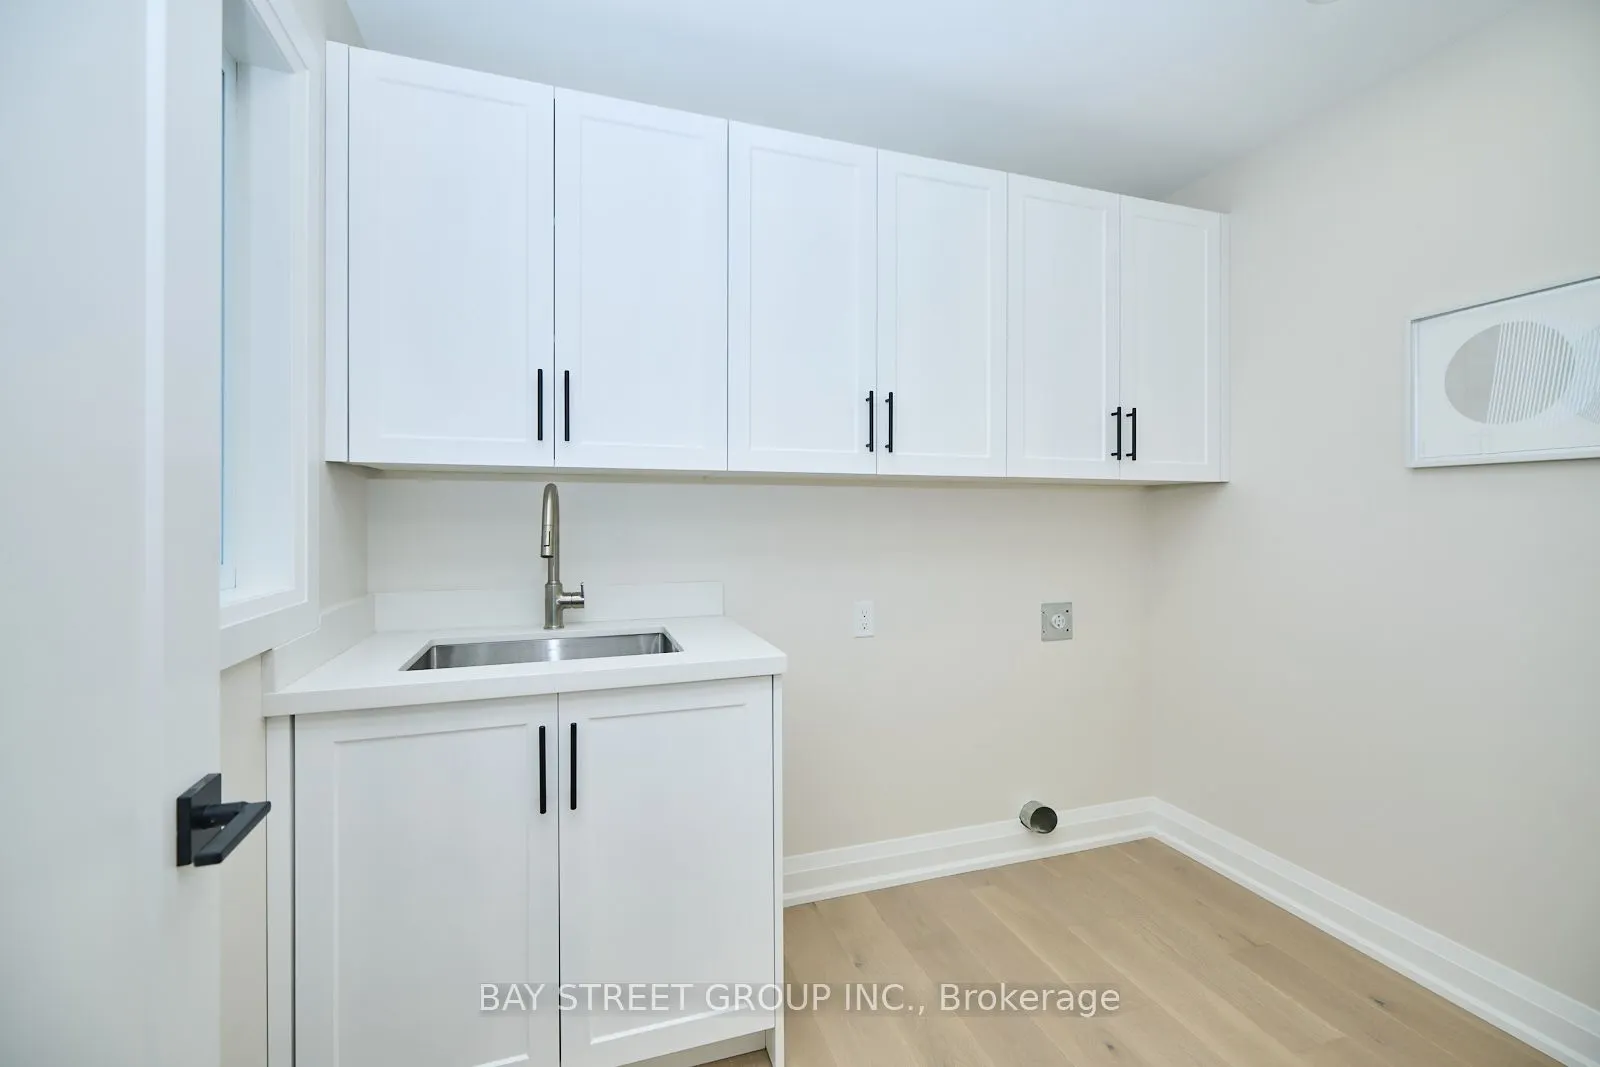
Laundry
-
Dimensions 6.56 x 6.56 feet
43.03 sqft
Primary Bedroom
5 Pc Ensuite, Walk-In Closet(s), Coffered Ceiling(s)