Sign In or Create a Free Account to see full details of this property
Key Facts
Key facts for 4825 Crysler Avenue
Property Type
House, 2 1/2 Storey
Parking
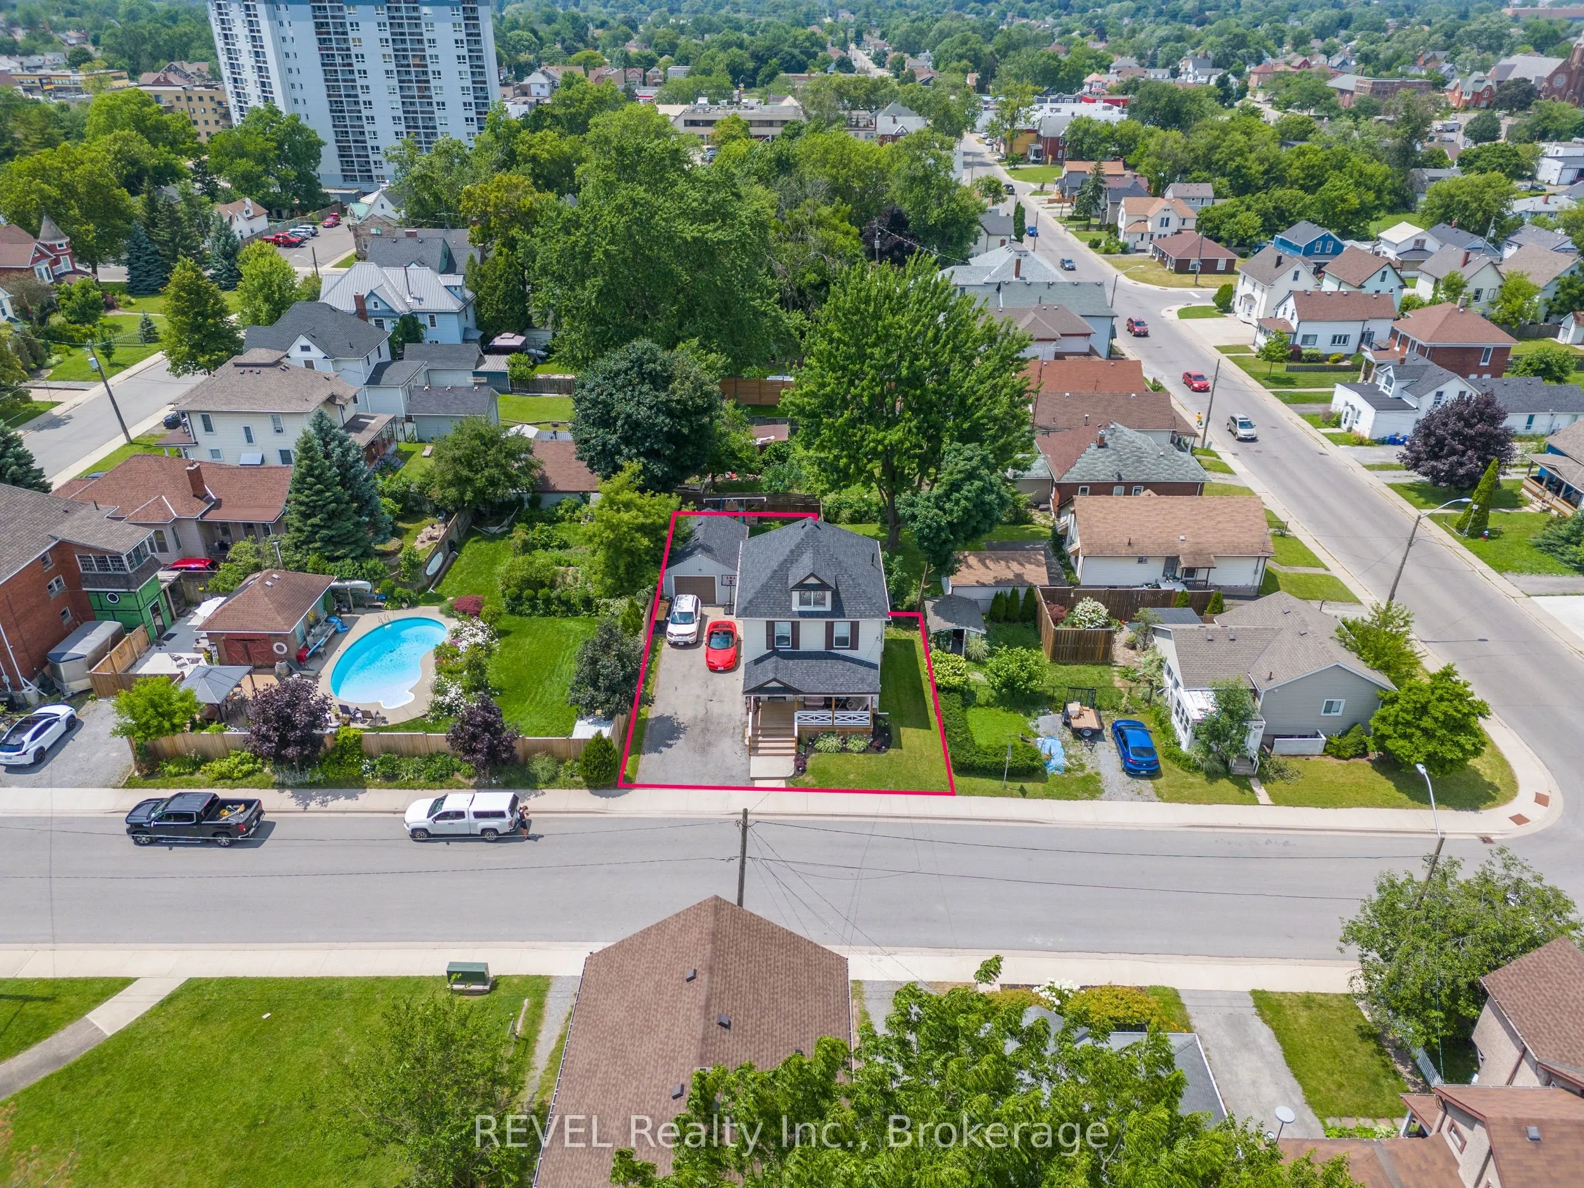
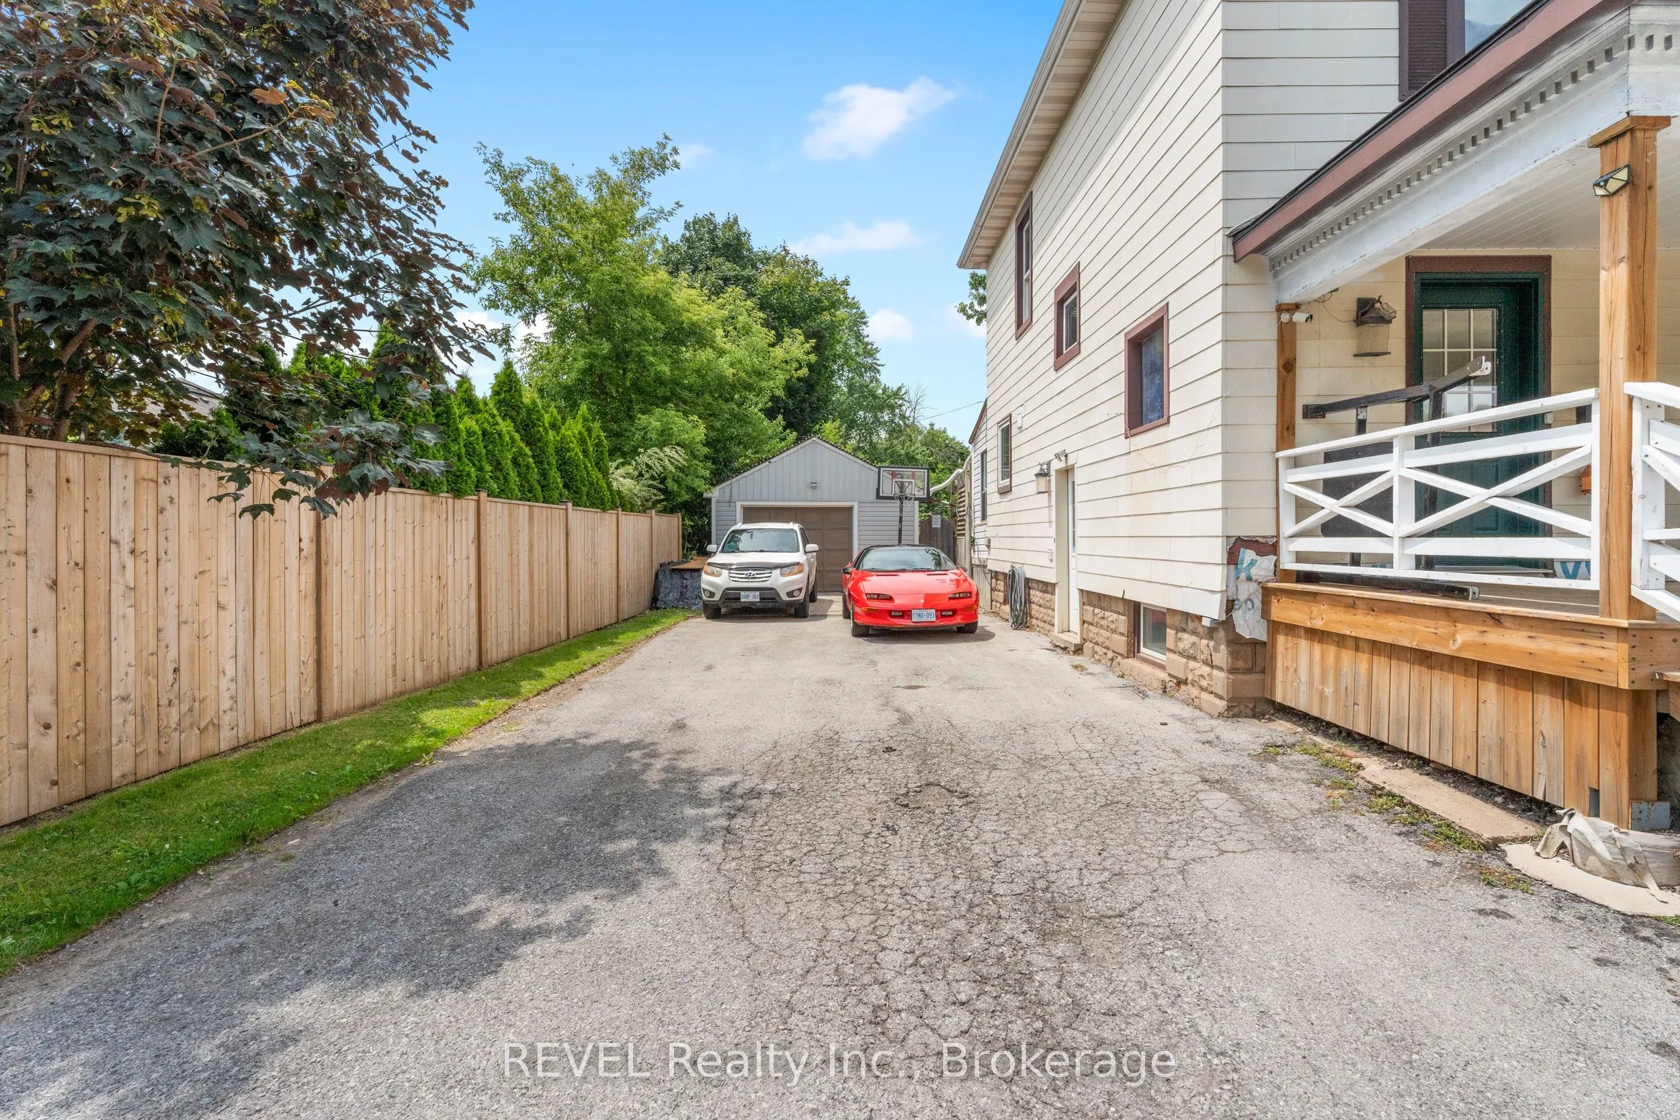
Detached 1 garage, 4 parking
MLS #
X11995623
Size
1100-1500 sqft
Basement
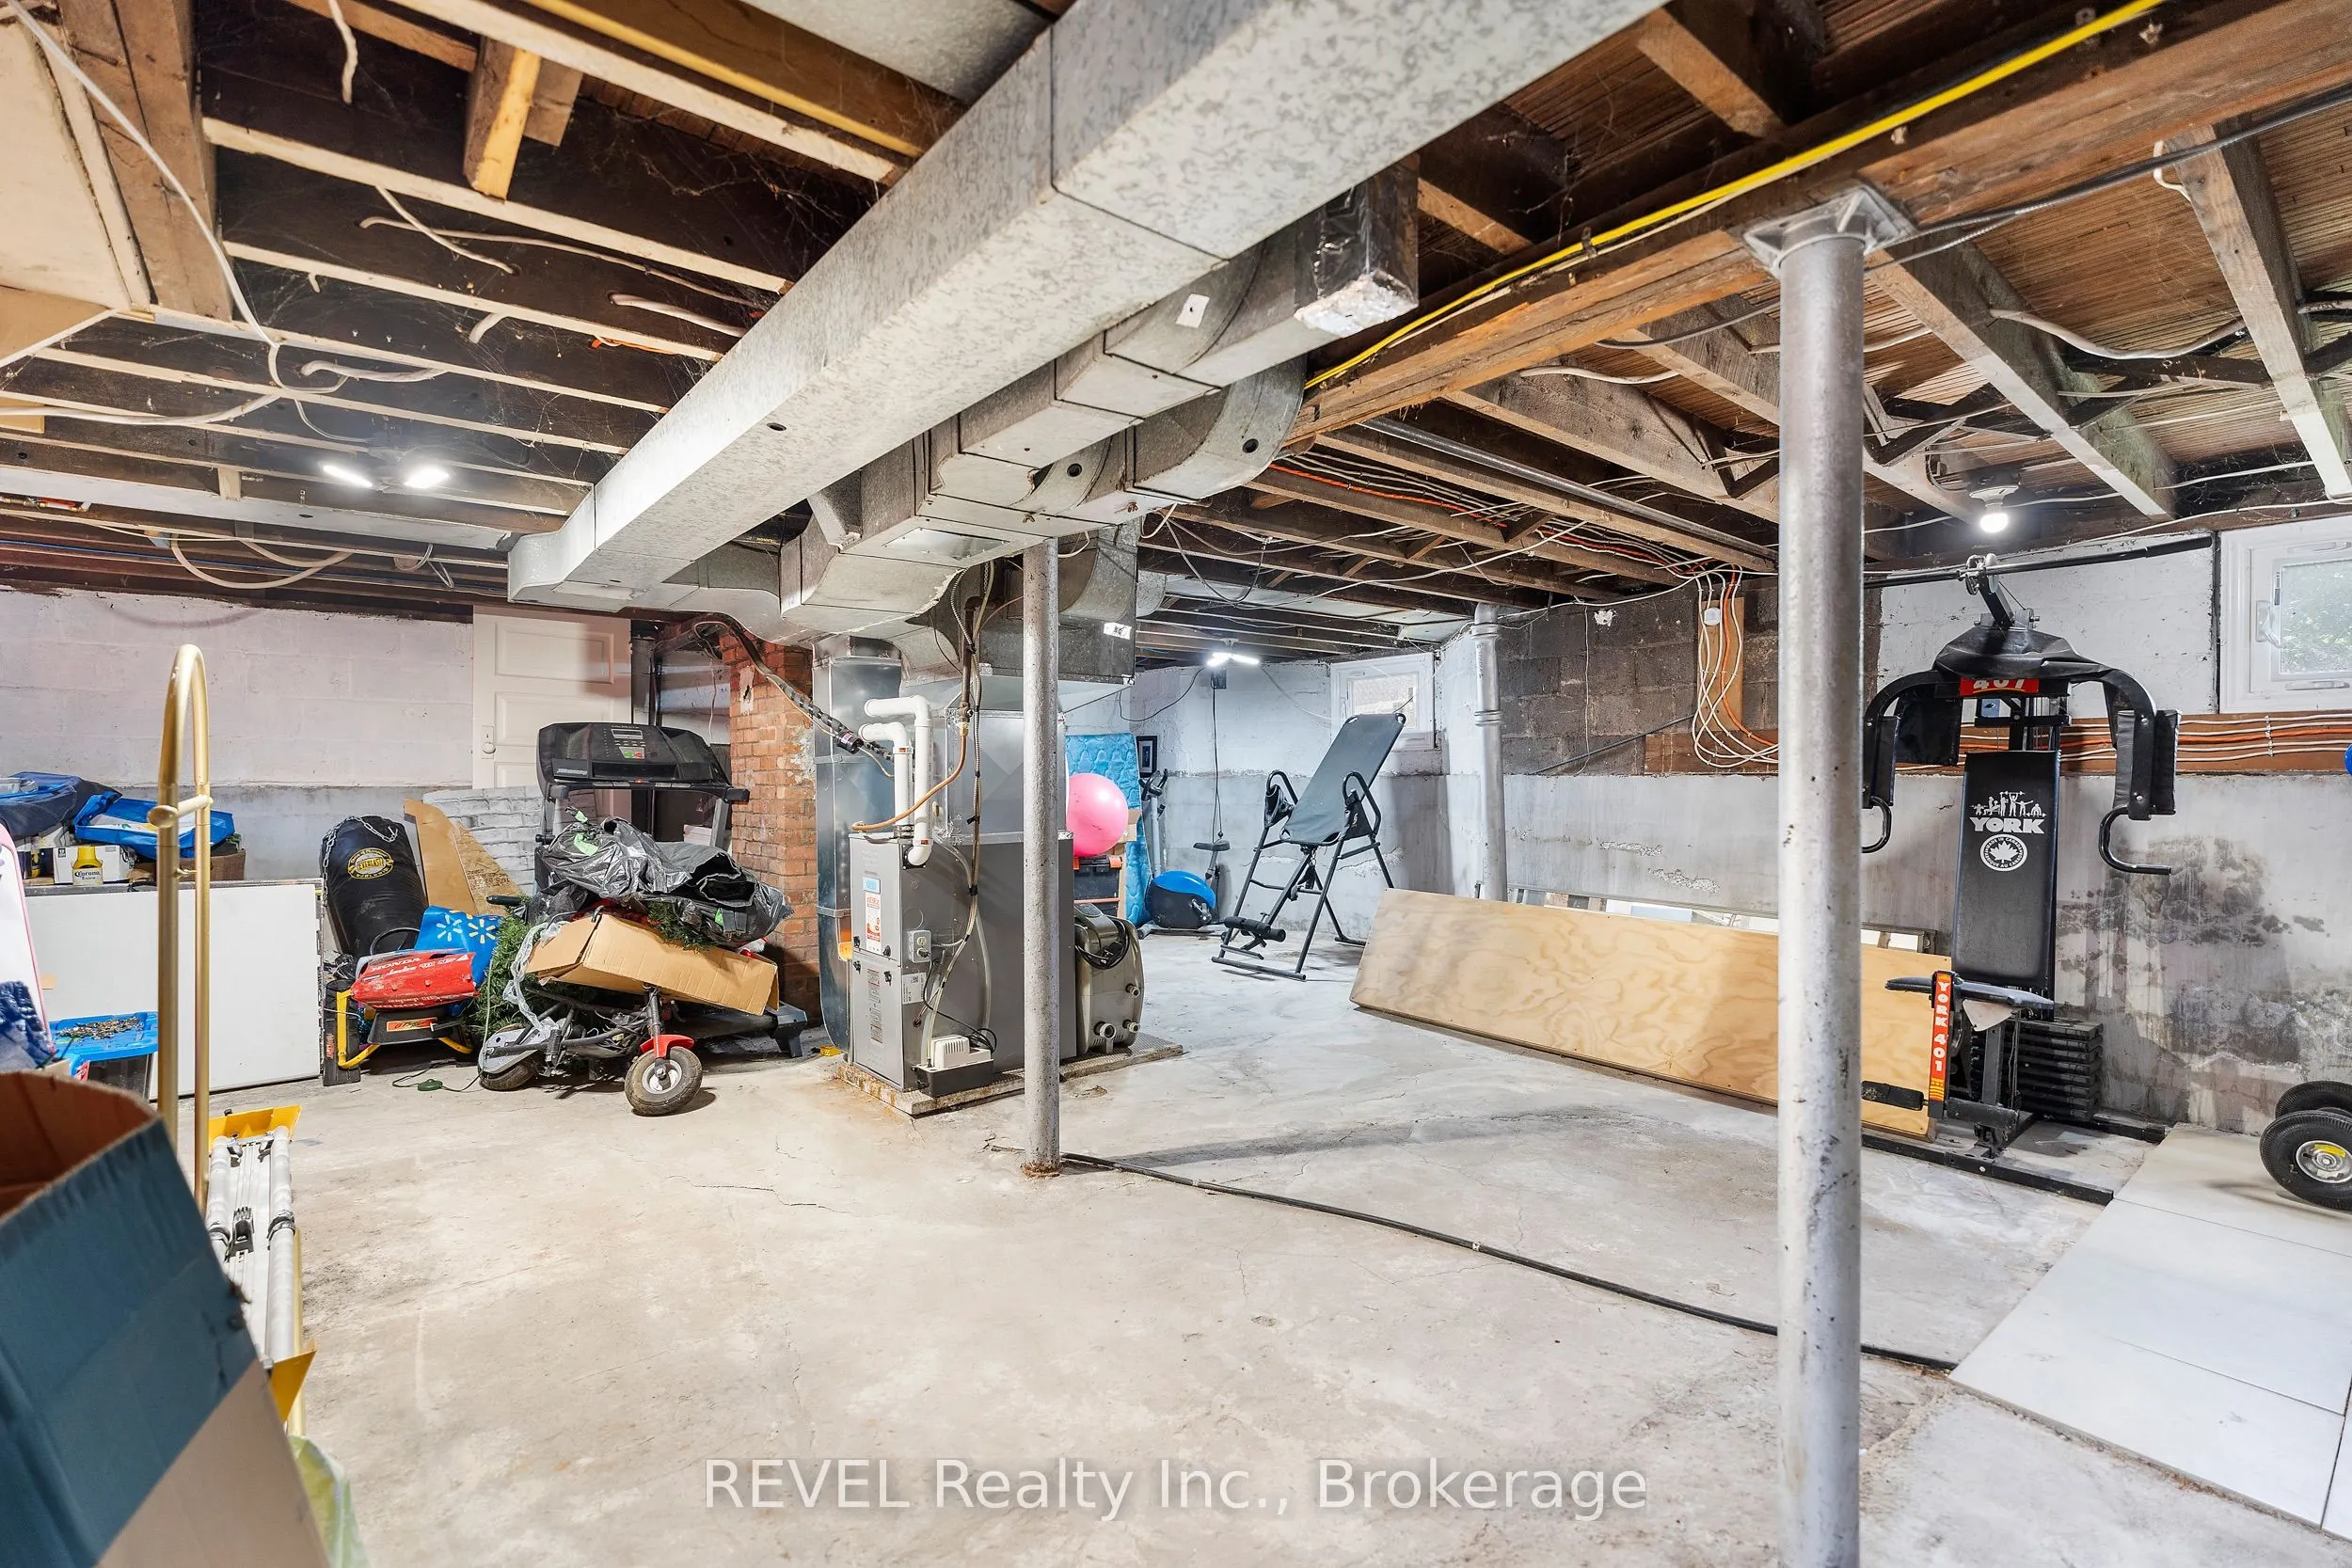
Full,Unfinished
Listed on
2025-03-01
Lot size
54 x 1.0
Tax
$2,638 /yr
Days on Market
178
Approximate Age
-
Maintenance Fee
-
Description
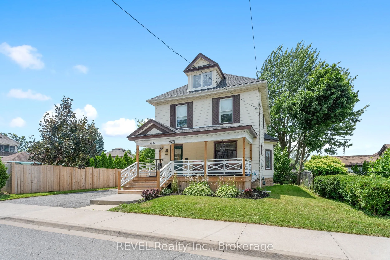
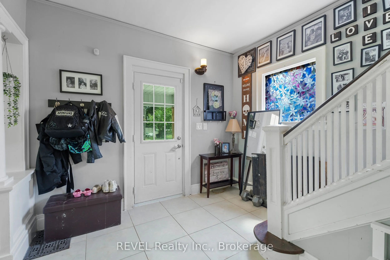
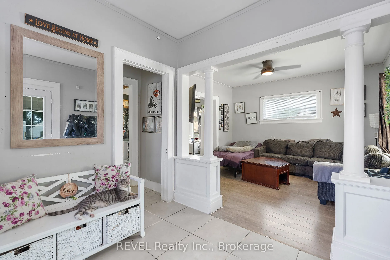
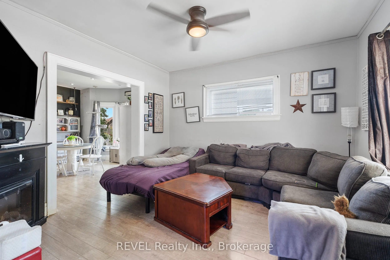
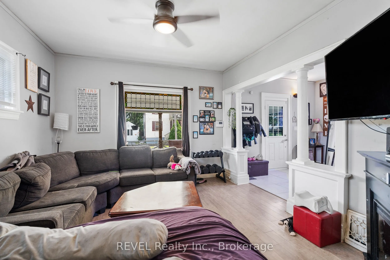
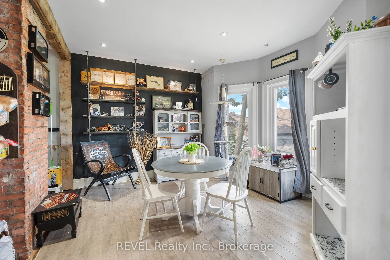
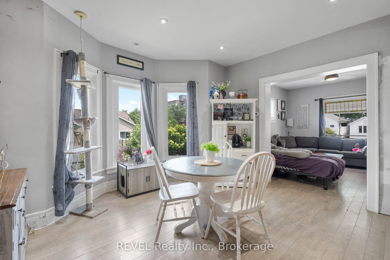
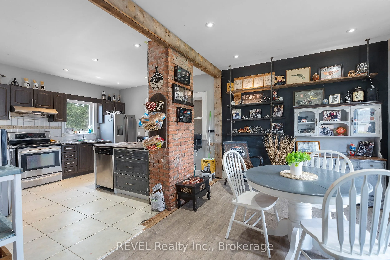
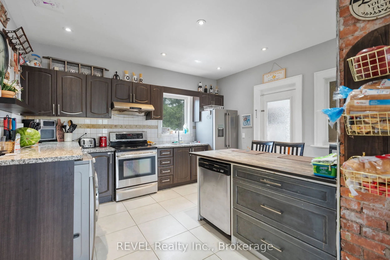
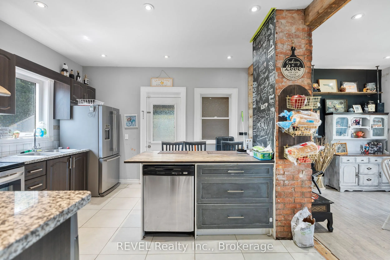
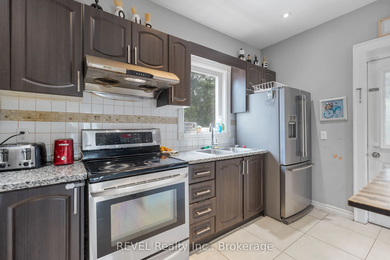
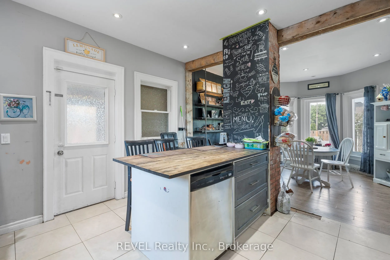
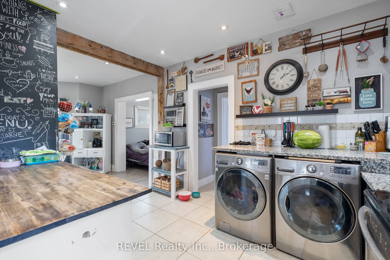
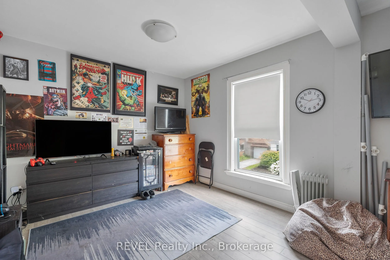
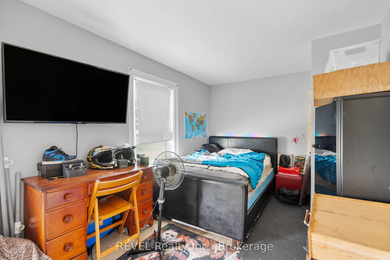
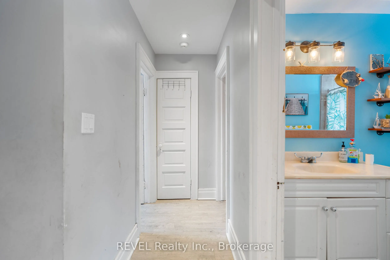
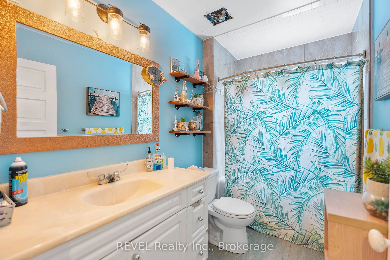
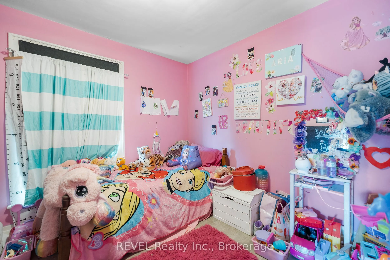
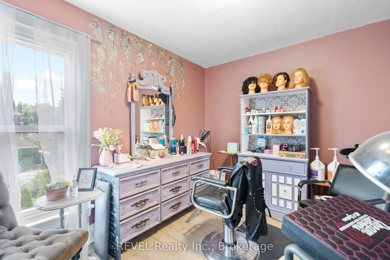
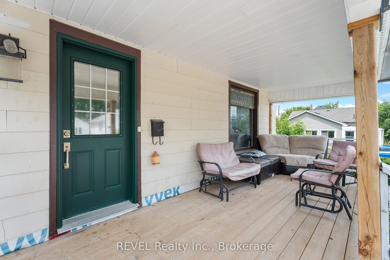
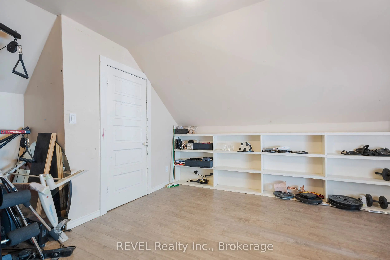
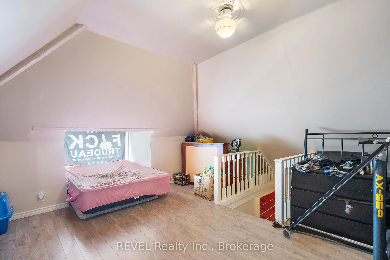
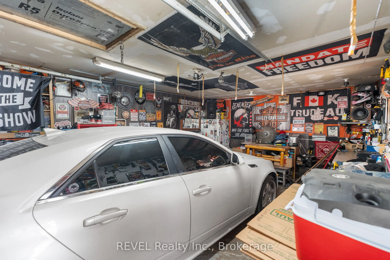
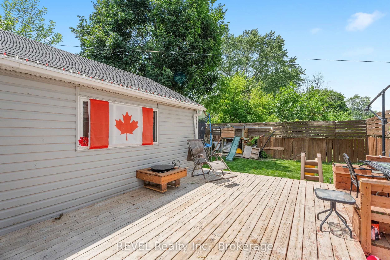
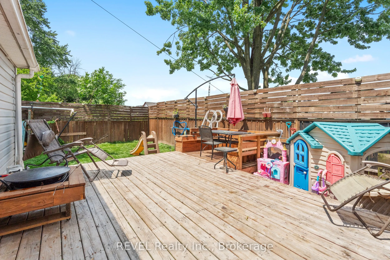
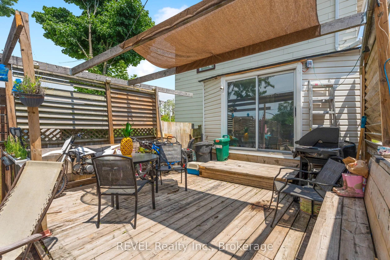
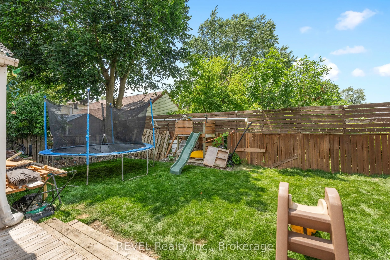
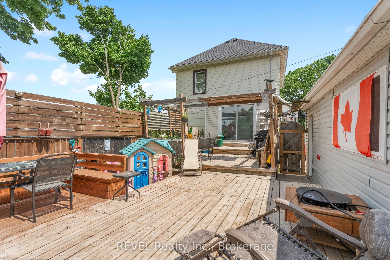
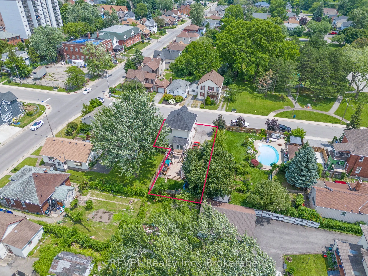
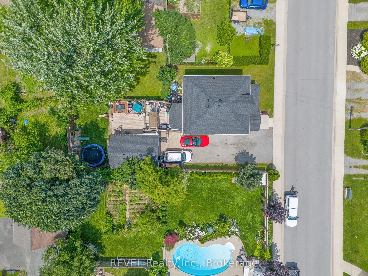
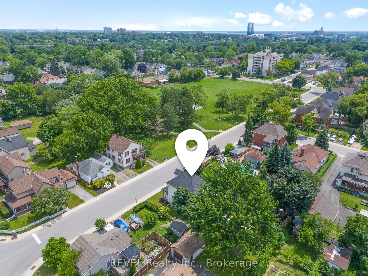
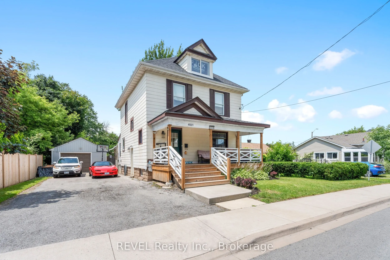
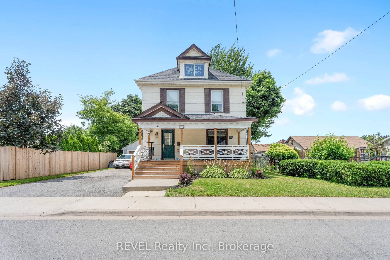
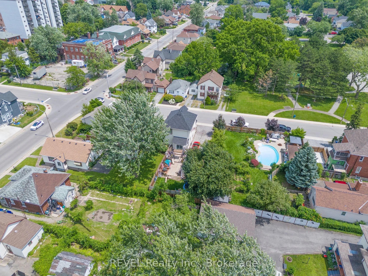
Welcome to this charming 2.5-storey character home just a few blocks from Niagara Falls University and minutes from the world-famous Niagara Falls and the casinoan ideal location for students, tourists, and savvy investors. Featuring 3 spacious bedrooms, an updated bathroom, and a modern kitchen wit...h granite countertops and stainless steel appliances, this property also boasts a fully finished walk-up attic that offers versatile space for an extra bedroom, office, or playroom. Recent updates include a new roof, windows, furnace, and central air, along with a fenced yard, entertainment deck, and a heated 1.5-car garage with hydro. This property must be sold and is priced under market value, offering an exceptional investment opportunity in a high-demand rental area with strong income potential.
Full Property Details
Interior
Bedrooms
3
Total Bedrooms
3
Washrooms
1
Square Footage
1100-1500 sqft
Basement
Full,Unfinished
Heating Source
Gas
Heating Fuel
Forced Air
Air Conditioning
Central Air
Family Room
No
Kitchens
1
Total Kitchens
1
Fireplace Features
No
Bedrooms
3
Total Bedrooms
3
Washrooms
1
Square Footage
1100-1500 sqft
Basement
Full,Unfinished
Heating Source
Gas
Heating Fuel
Forced Air
Air Conditioning
Central Air
Family Room
No
Kitchens
1
Total Kitchens
1
Fireplace Features
No
Exterior
Depth
1.0
Front
54.0
Lot Size
54 x 1.0 ft
Pool
None
Parking Spaces
4
Total Parking Spaces
5.00
Parking Description
Detached
Garage Spaces
1
Zoning
RESIDENTIAL
Depth
1.0
Front
54.0
Lot Size
54 x 1.0 ft
Pool
None
Parking Spaces
4
Total Parking Spaces
5.00
Parking Description
Detached
Garage Spaces
1
Zoning
RESIDENTIAL
Building Description
Style
2 1/2 Storey
Home Type
House
Subtype
Detached
Property Orientation
West
Exterior Finish
Other
Sewers
None
Water Supply
Municipal
Possession Date
3/1/2025
Style
2 1/2 Storey
Home Type
House
Subtype
Detached
Property Orientation
West
Exterior Finish
Other
Sewers
None
Water Supply
Municipal
Possession Date
3/1/2025
Community
Community
Downtown
Community
Downtown
Taxes & Fees
Taxes
$2,638 /yr
Tax Year
2024
Taxes
$2,638 /yr
Tax Year
2024
Similar Properties(No results)
Mortgage Calculator
Calculate your estimated monthly mortgage payment
Price
$418,000
$
%
%
Total cost of mortgage
$0
Monthly payment
By clicking Save, we will calculate your estimated mortgage for all properties using the saved values (down payment percentage, interest rate, and amortization).
The accuracy and applicability of this calculator are not guaranteed.