Sign In or Create a Free Account to see full details of this property
Key Facts
Key facts for 5025 Four Springs Avenue #602
Property Type
Condo, Apartment
Parking
Underground 2 garage, 2 parking
MLS #
W8023532
Size
800-899 sqft
Basement
None
Listed on
2024-01-25
Lot size
-
Tax
$3,421.05 /yr
Days on Market
1003
Approximate Age
6-10
Maintenance Fee
$613.47/mo
Central Air Conditio...
Description
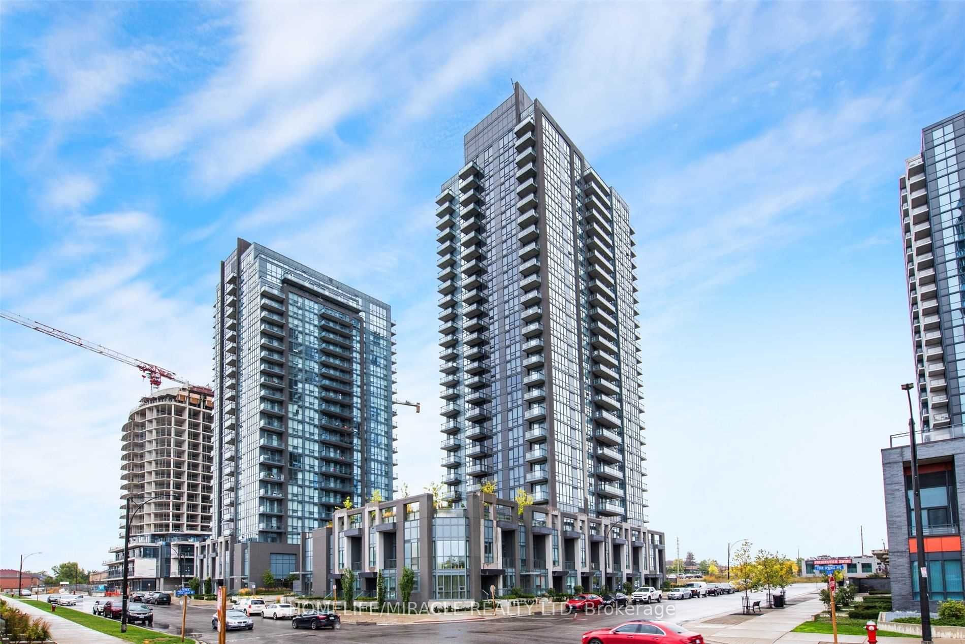
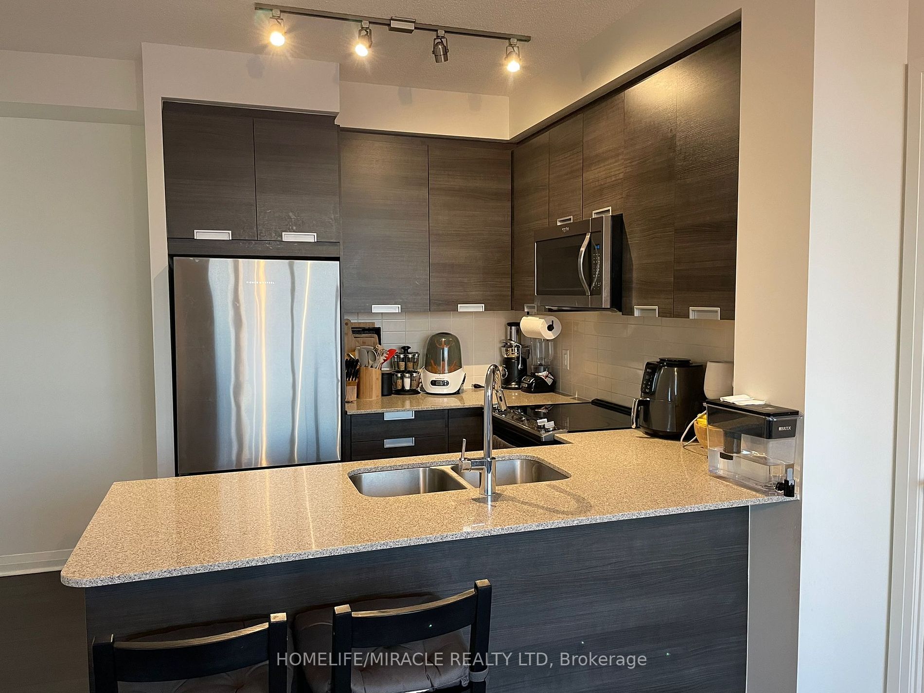
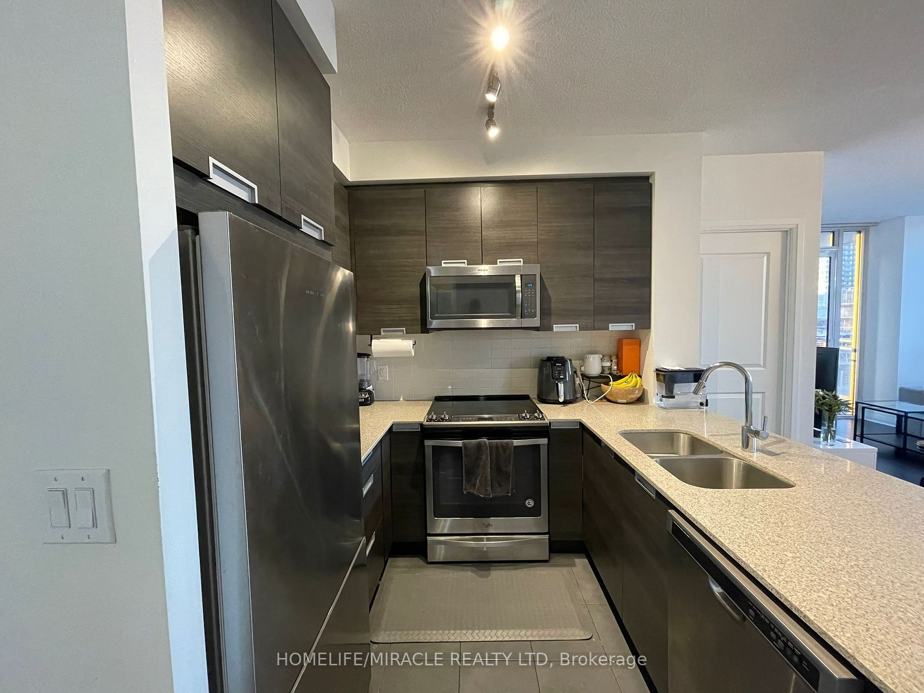
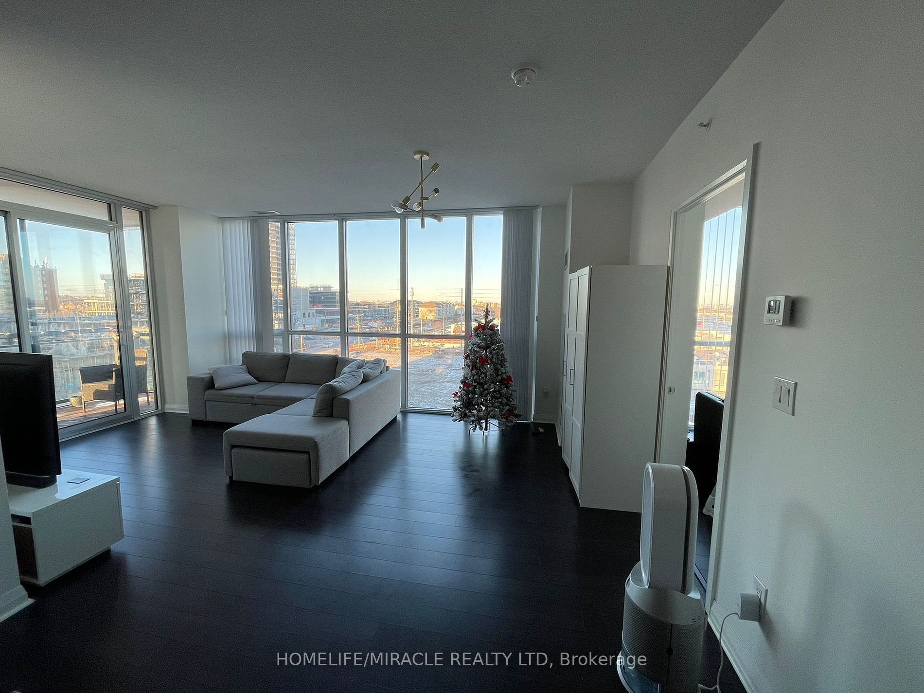
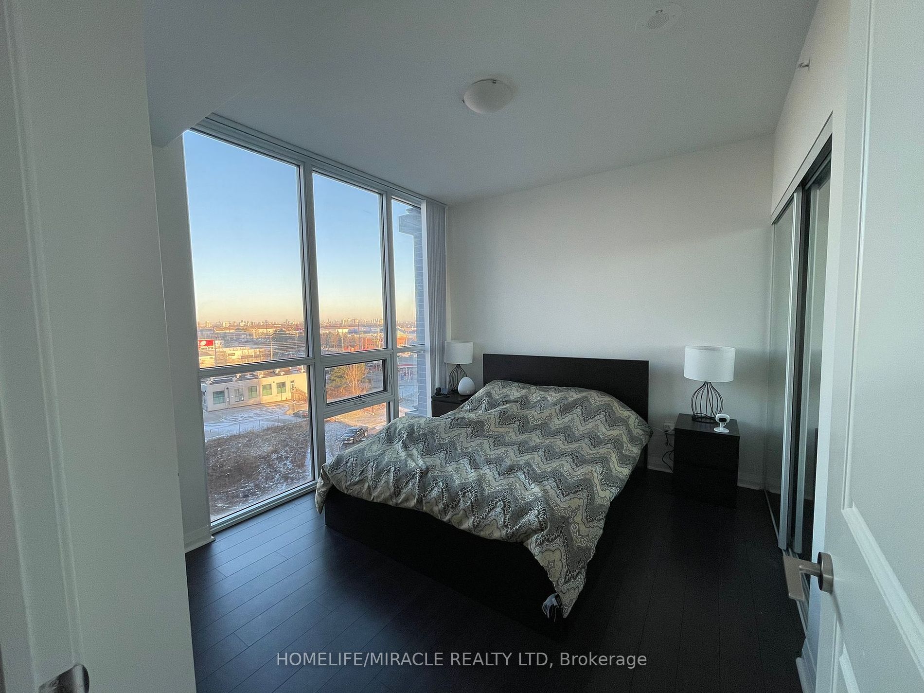
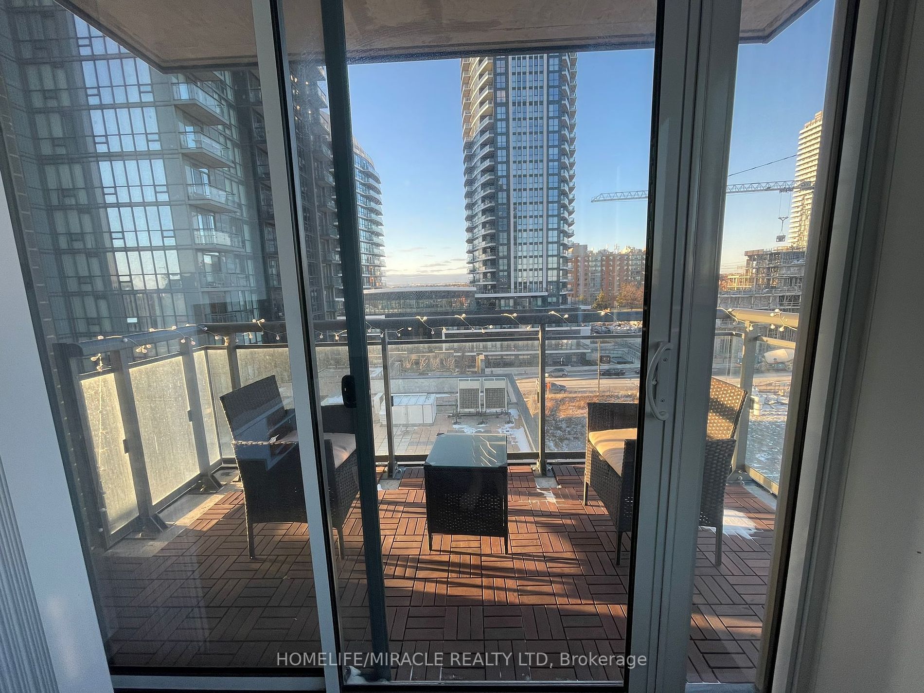
Elegant corner residence featuring two bedrooms and two full baths. Includes two designated parking spaces, one equipped for electric car charging (valued at $30,000 each), and a storage locker. The spacious living room boasts floor-to-ceiling windows, ensuring abundant natural light. The well-appoi...nted kitchen showcases impeccable granite countertops, and there's a balcony for outdoor enjoyment. Situated in a sought-after location, just steps from the LRT line, parks, schools, grocery stores, restaurants, highways, GO stations, LCBO, Service Ontario, and numerous other amenities! **** Extras **** Nearby Square One, Sheridan College, and many additional attractions! Inclusions: Stainless steel fridge, stove, dishwasher, built-in microwave, washer and dryer, all light fixtures, balcony grass, and vertical blinds.
Full Property Details
Interior
Bedrooms
2
Total Bedrooms
2
Washrooms
2
Square Footage
800-899 sqft
Basement
None
Heating Source
Gas
Heating Fuel
Forced Air
Air Conditioning
Central Air
Family Room
No
Kitchens
1
Total Kitchens
1
Fireplace Features
No
Bedrooms
2
Total Bedrooms
2
Washrooms
2
Square Footage
800-899 sqft
Basement
None
Heating Source
Gas
Heating Fuel
Forced Air
Air Conditioning
Central Air
Family Room
No
Kitchens
1
Total Kitchens
1
Fireplace Features
No
Exterior
Driveway
Underground
Pool
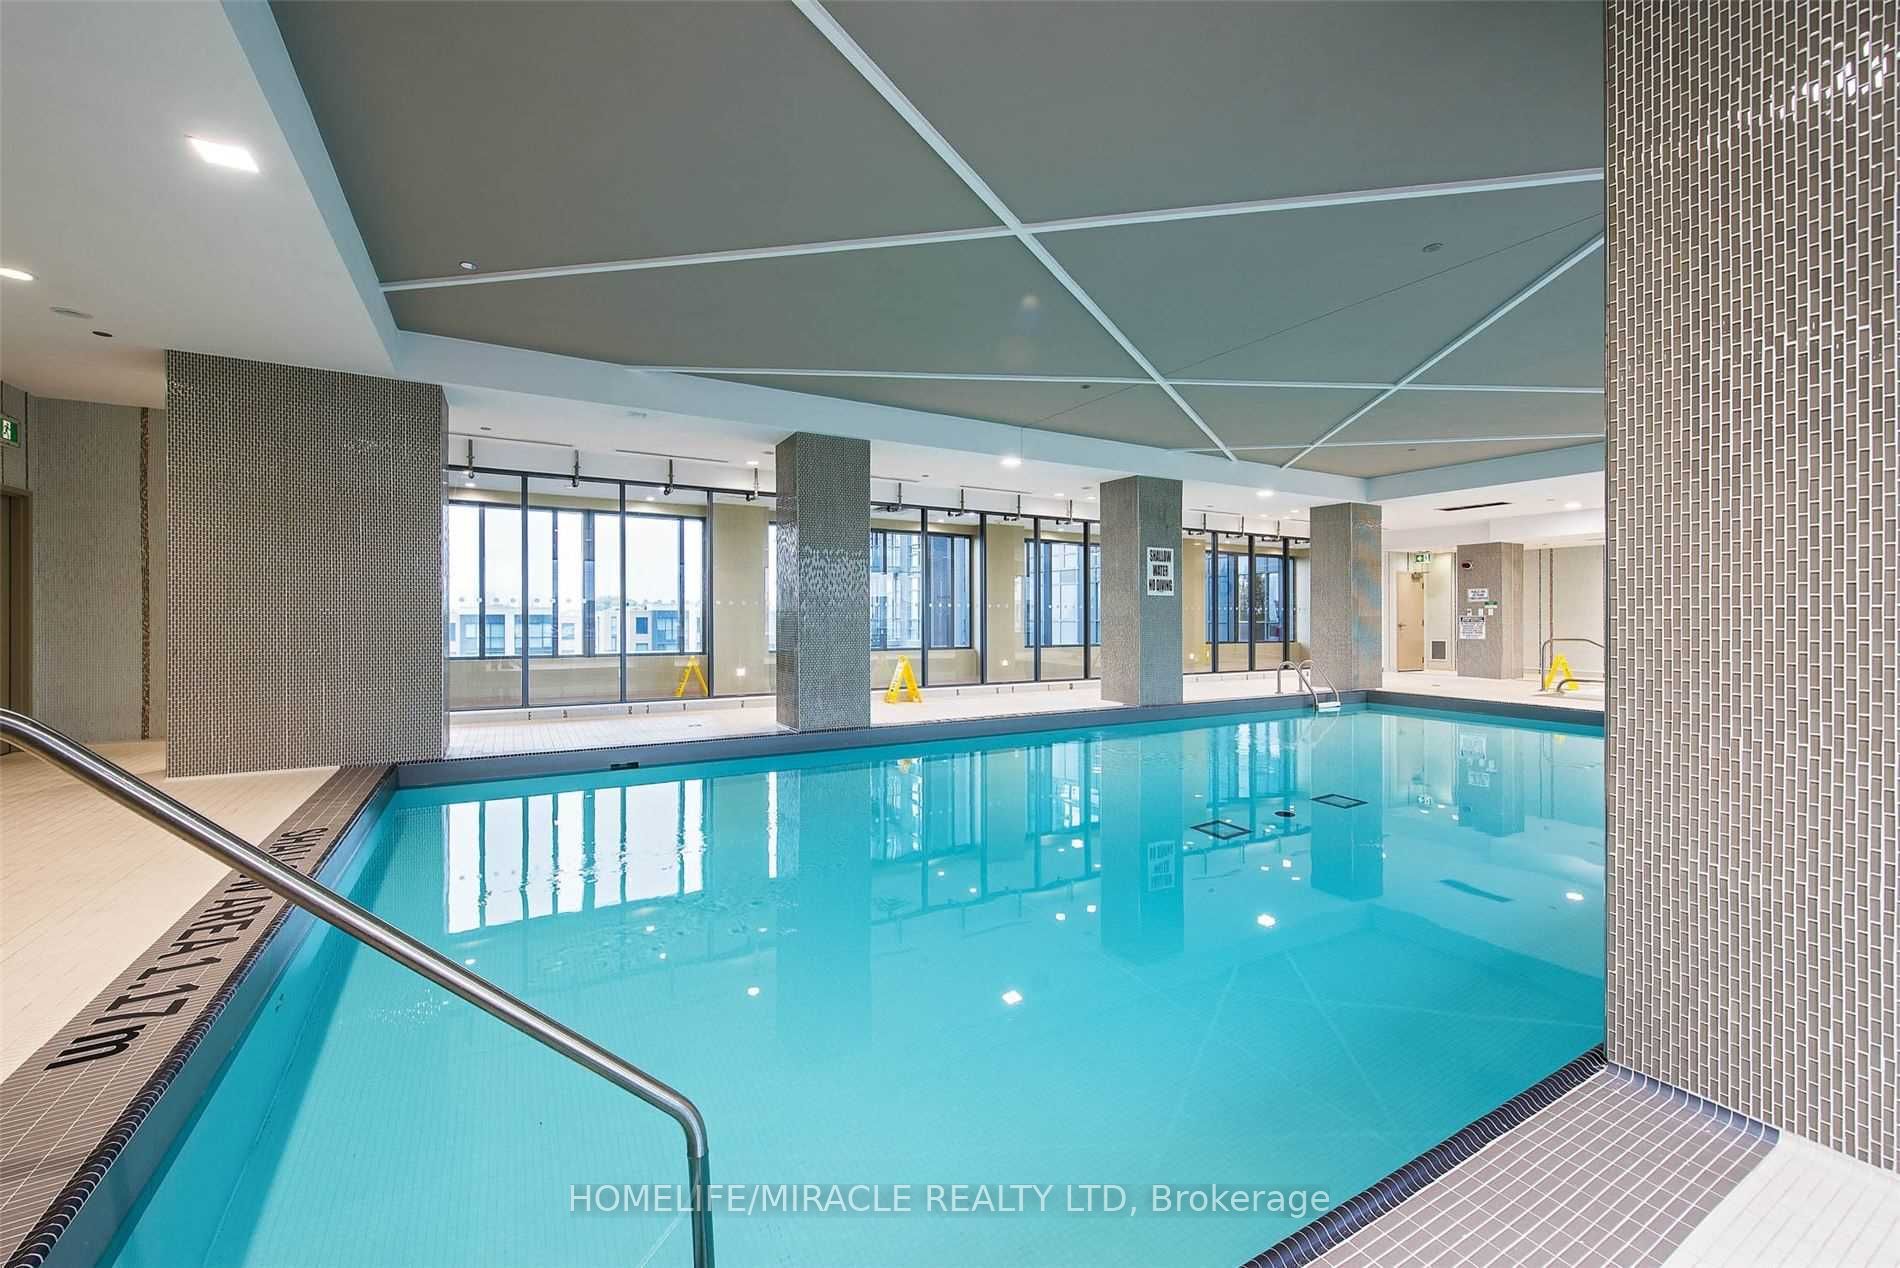
Indoor
Parking Spaces
2
Total Parking Spaces
2.00
Parking Description
Underground
Garage Spaces
2
Balcony
Open
Driveway
Underground
Pool
Indoor
Parking Spaces
2
Total Parking Spaces
2.00
Parking Description
Underground
Garage Spaces
2
Balcony
Open
Building Description
Style
Apartment
Home Type
Condo
Subtype
Condo Apartment
Year Built
6-10
Property Orientation
South East
Exterior Finish
Concrete
Possession Date
2/29/2024
Locker
Owned
Style
Apartment
Home Type
Condo
Subtype
Condo Apartment
Year Built
6-10
Property Orientation
South East
Exterior Finish
Concrete
Possession Date
2/29/2024
Locker
Owned
Community
Community
Hurontario
Community
Hurontario
Taxes & Fees
Taxes
$3,421.05 /yr
Tax Year
2023
Maintenance Fee
$613.47/mo
Central Air Conditioning
Included
Heating
Included
Parking
Included
Water
Included
Building Insurance
Included
Taxes
$3,421.05 /yr
Tax Year
2023
Maintenance Fee
$613.47/mo
Central Air Conditioning
Included
Heating
Included
Parking
Included
Water
Included
Building Insurance
Included
Other
Pets
Restricted
Pets
Restricted
Room Types
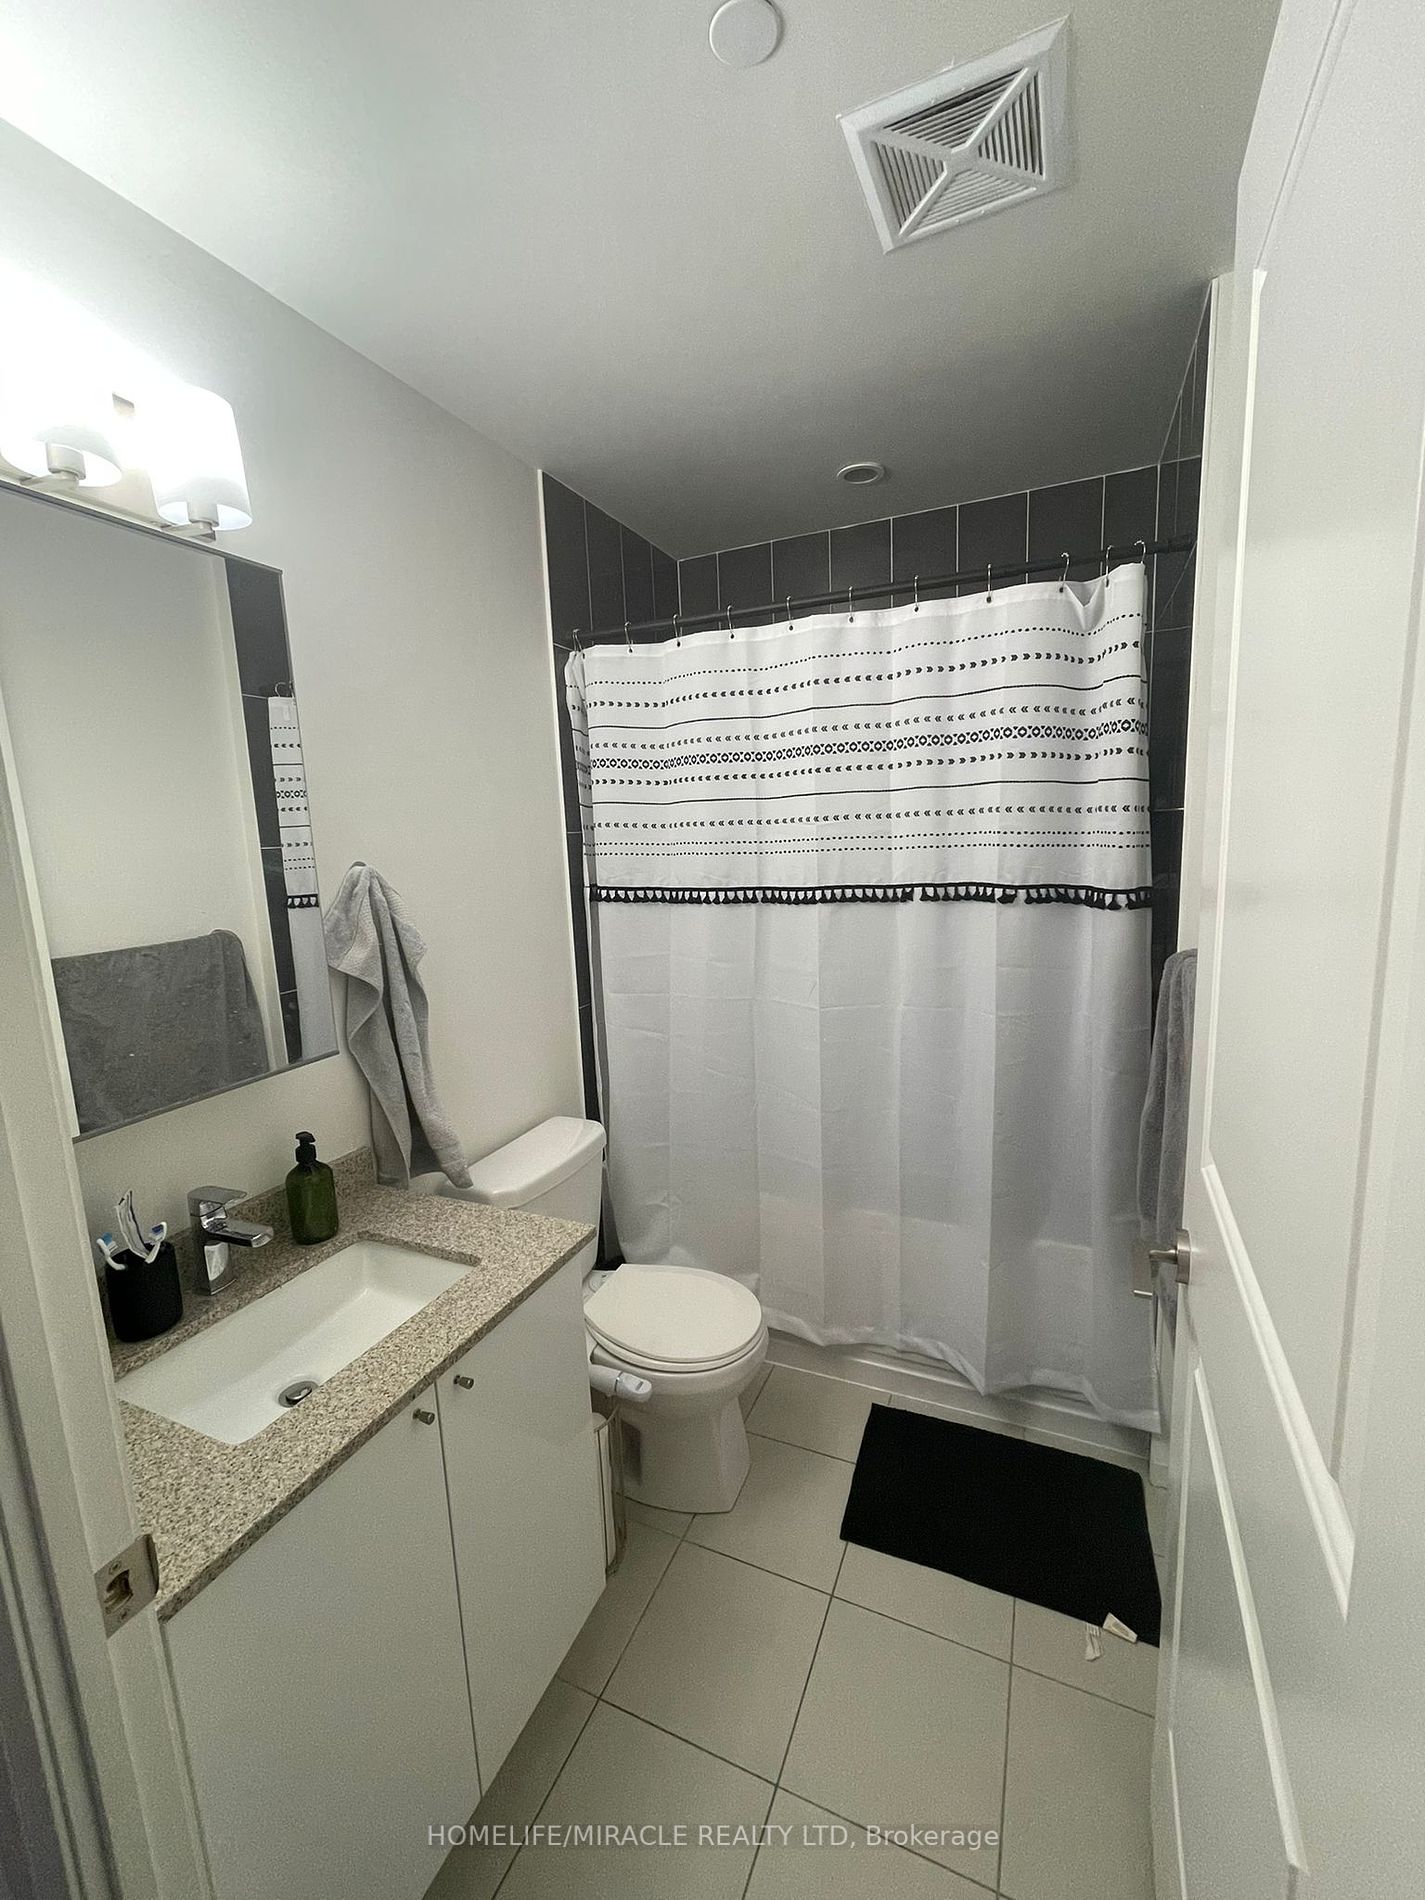
Bathroom
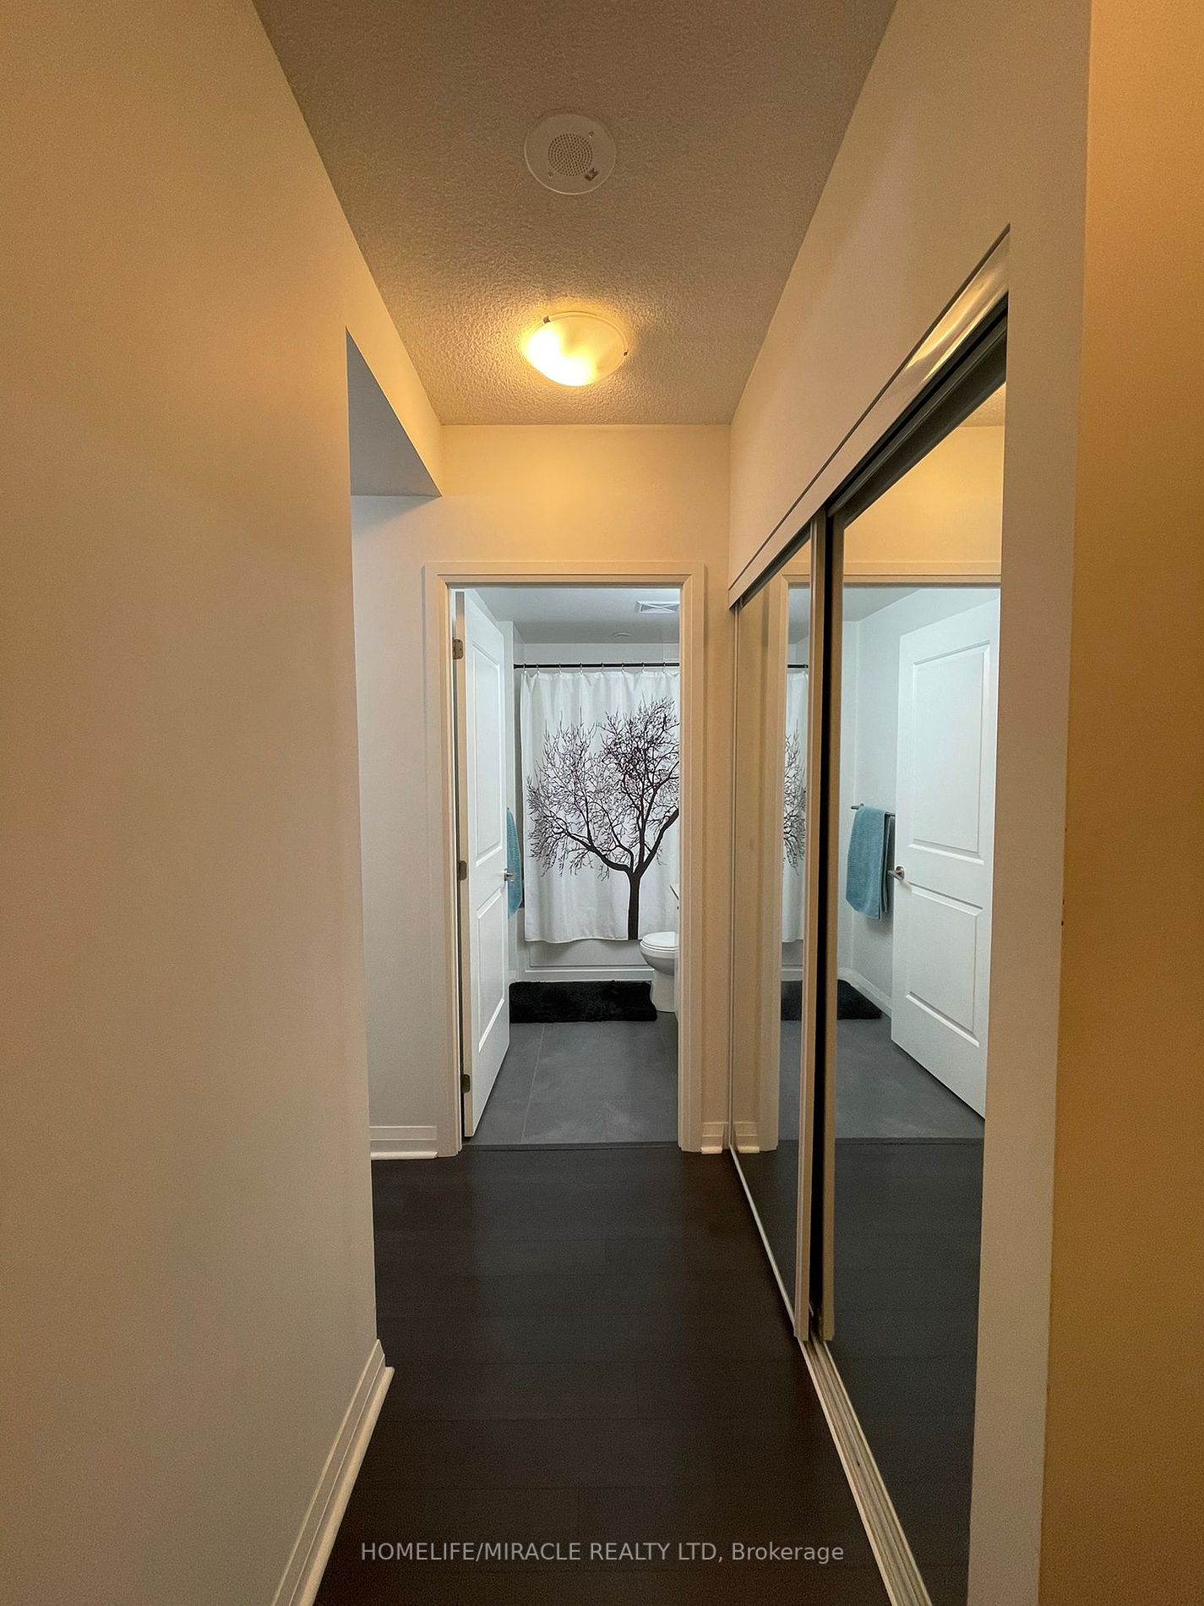
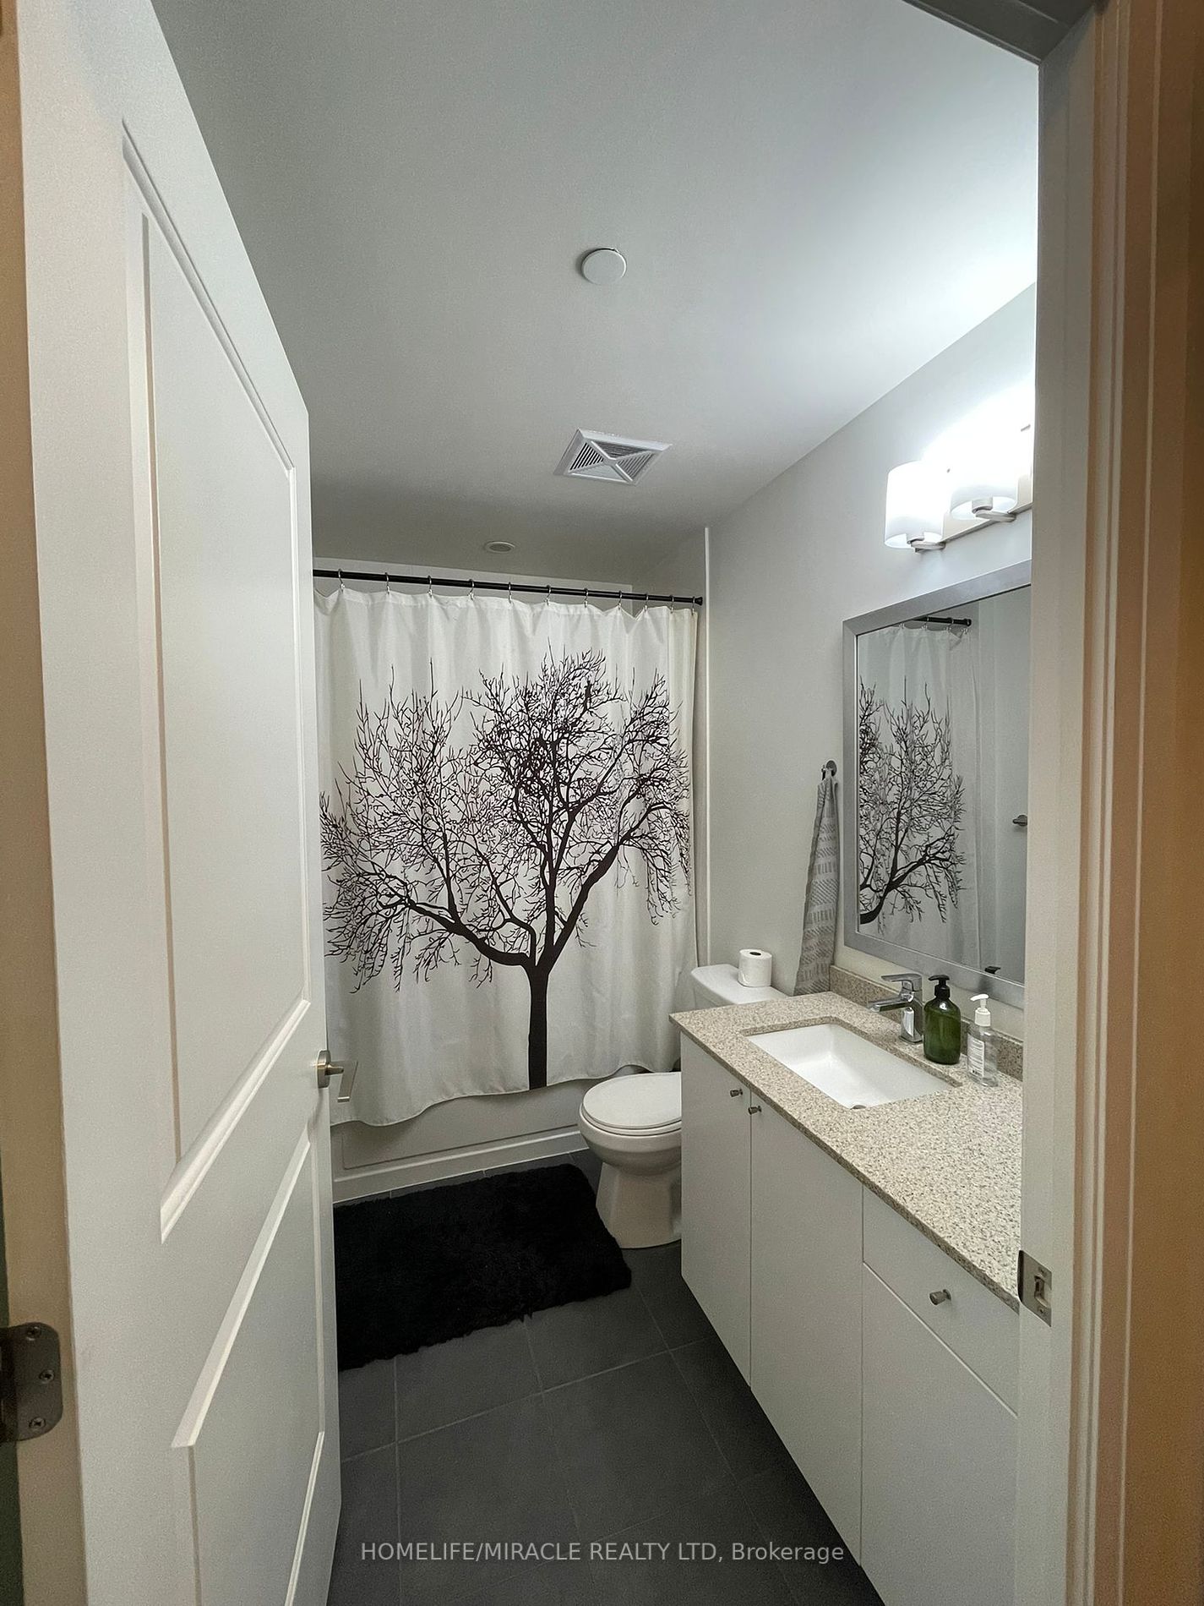
4 Pc Bath, B/I Vanity, Tile Floor
Dimensions - feet
0 sqft
Bathroom
4 Pc Ensuite, B/I Vanity, Tile Floor
Dimensions - feet
0 sqft
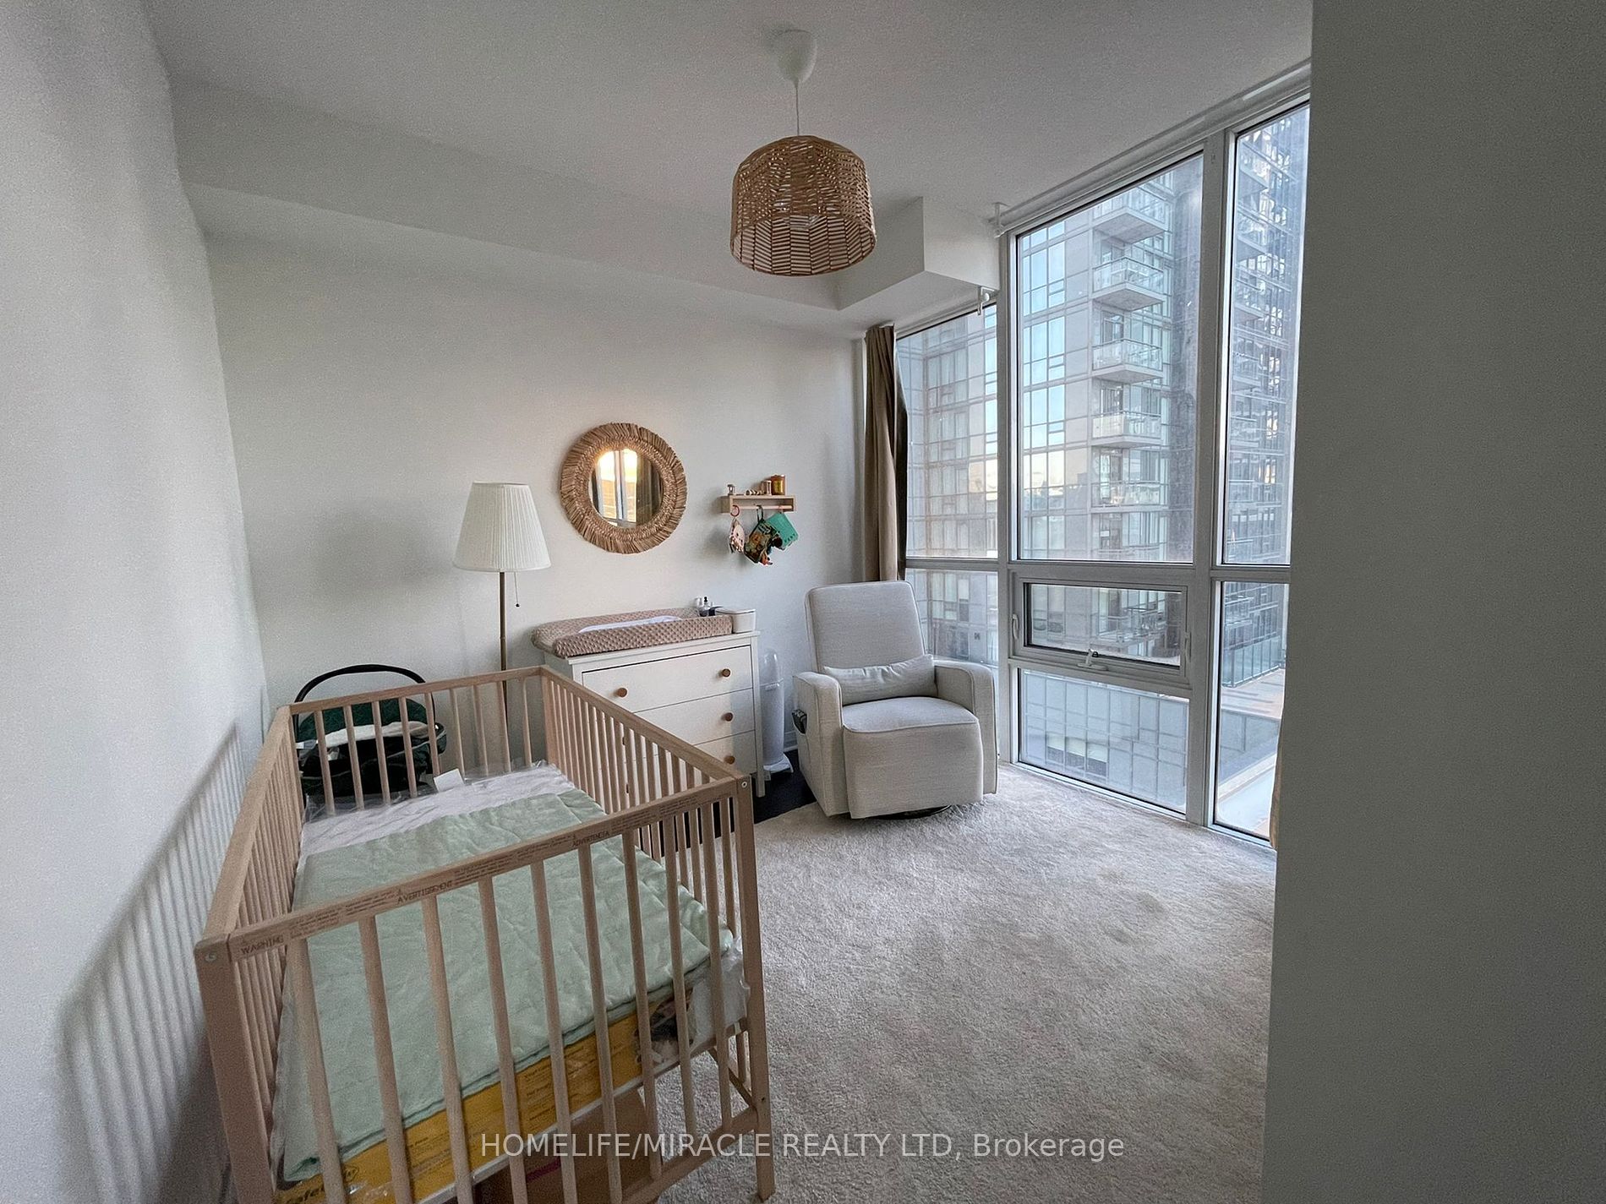
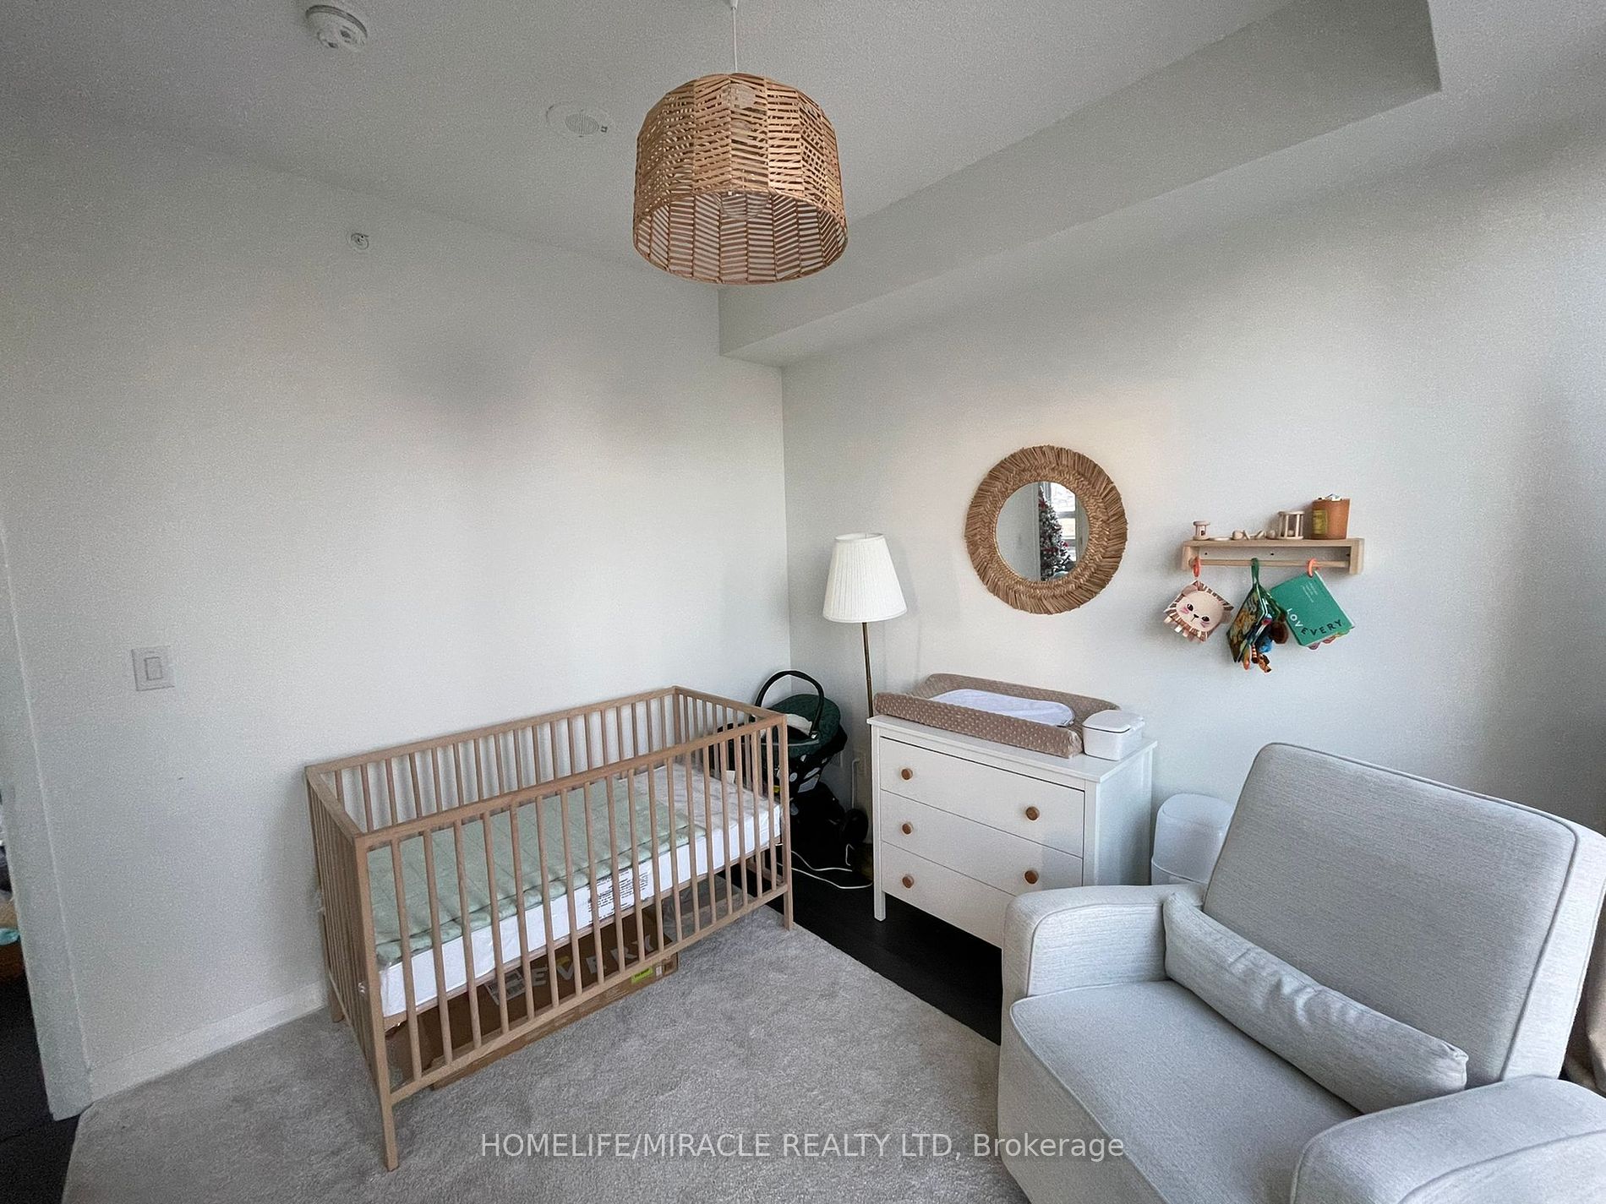
Bedroom 2
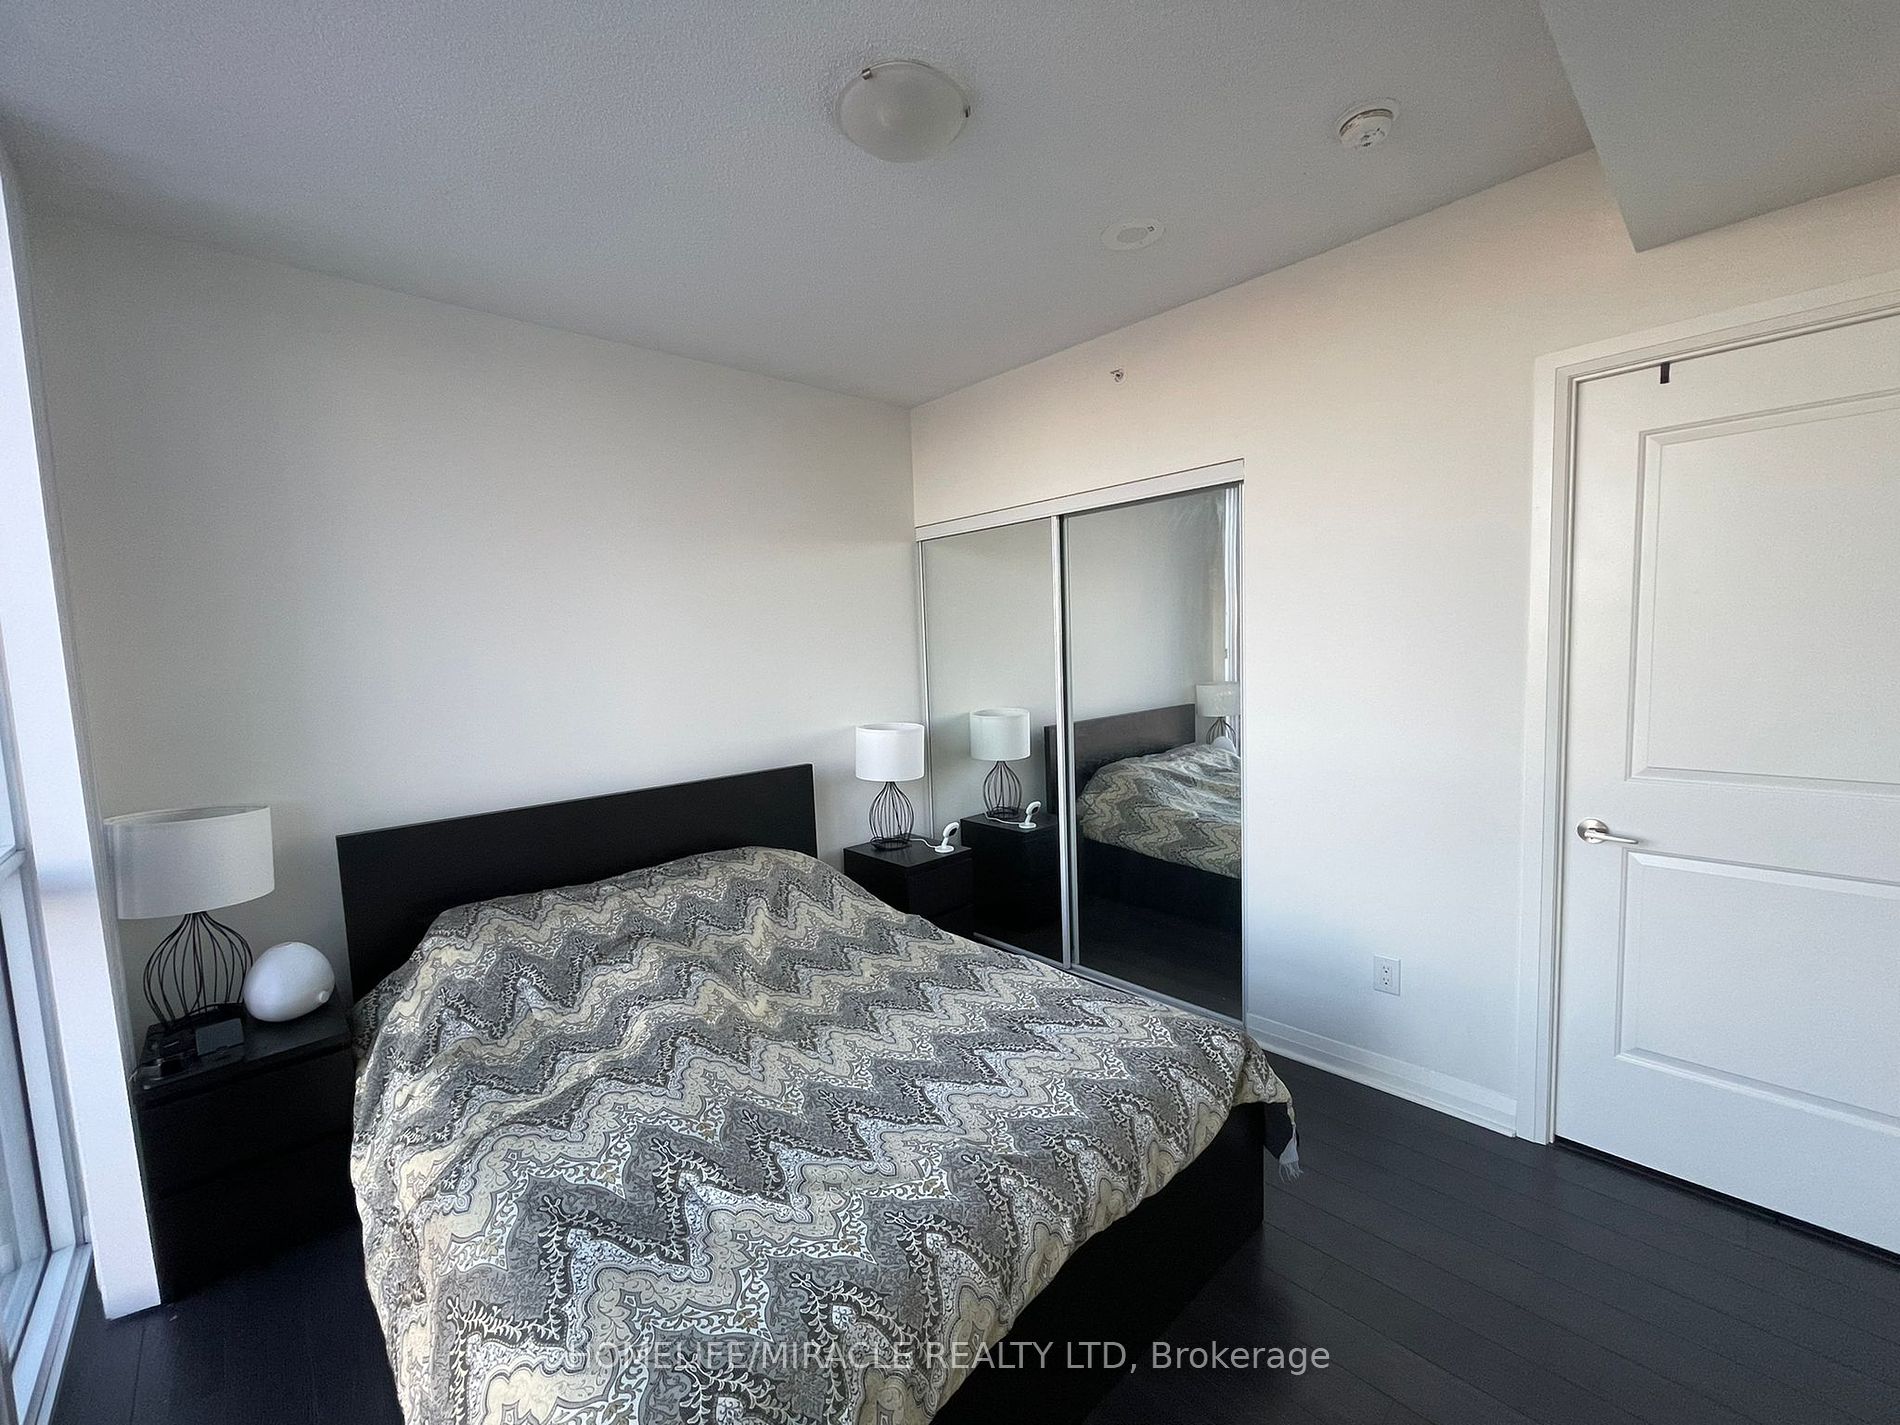
Window Floor to Ceiling, Closet, Hardwood Floor
Dimensions - feet
0 sqft
Dining Room
Window Floor to Ceiling, Open Concept, Overlooks Living
Dimensions - feet
0 sqft
Kitchen
Breakfast Bar, Stainless Steel Appl, Granite Counters
Dimensions - feet
0 sqft
Living Room
Window Floor to Ceiling, Open Concept, W/O To Balcony