Sign In or Create a Free Account to see full details of this property
Key Facts
Key facts for 2353 Saddlecreek Crescent
Property Type
Townhome, 3-Storey
Parking
Attached 1 garage, 2 parking
MLS #
W13860862
Size
1100-1500 sqft
Basement
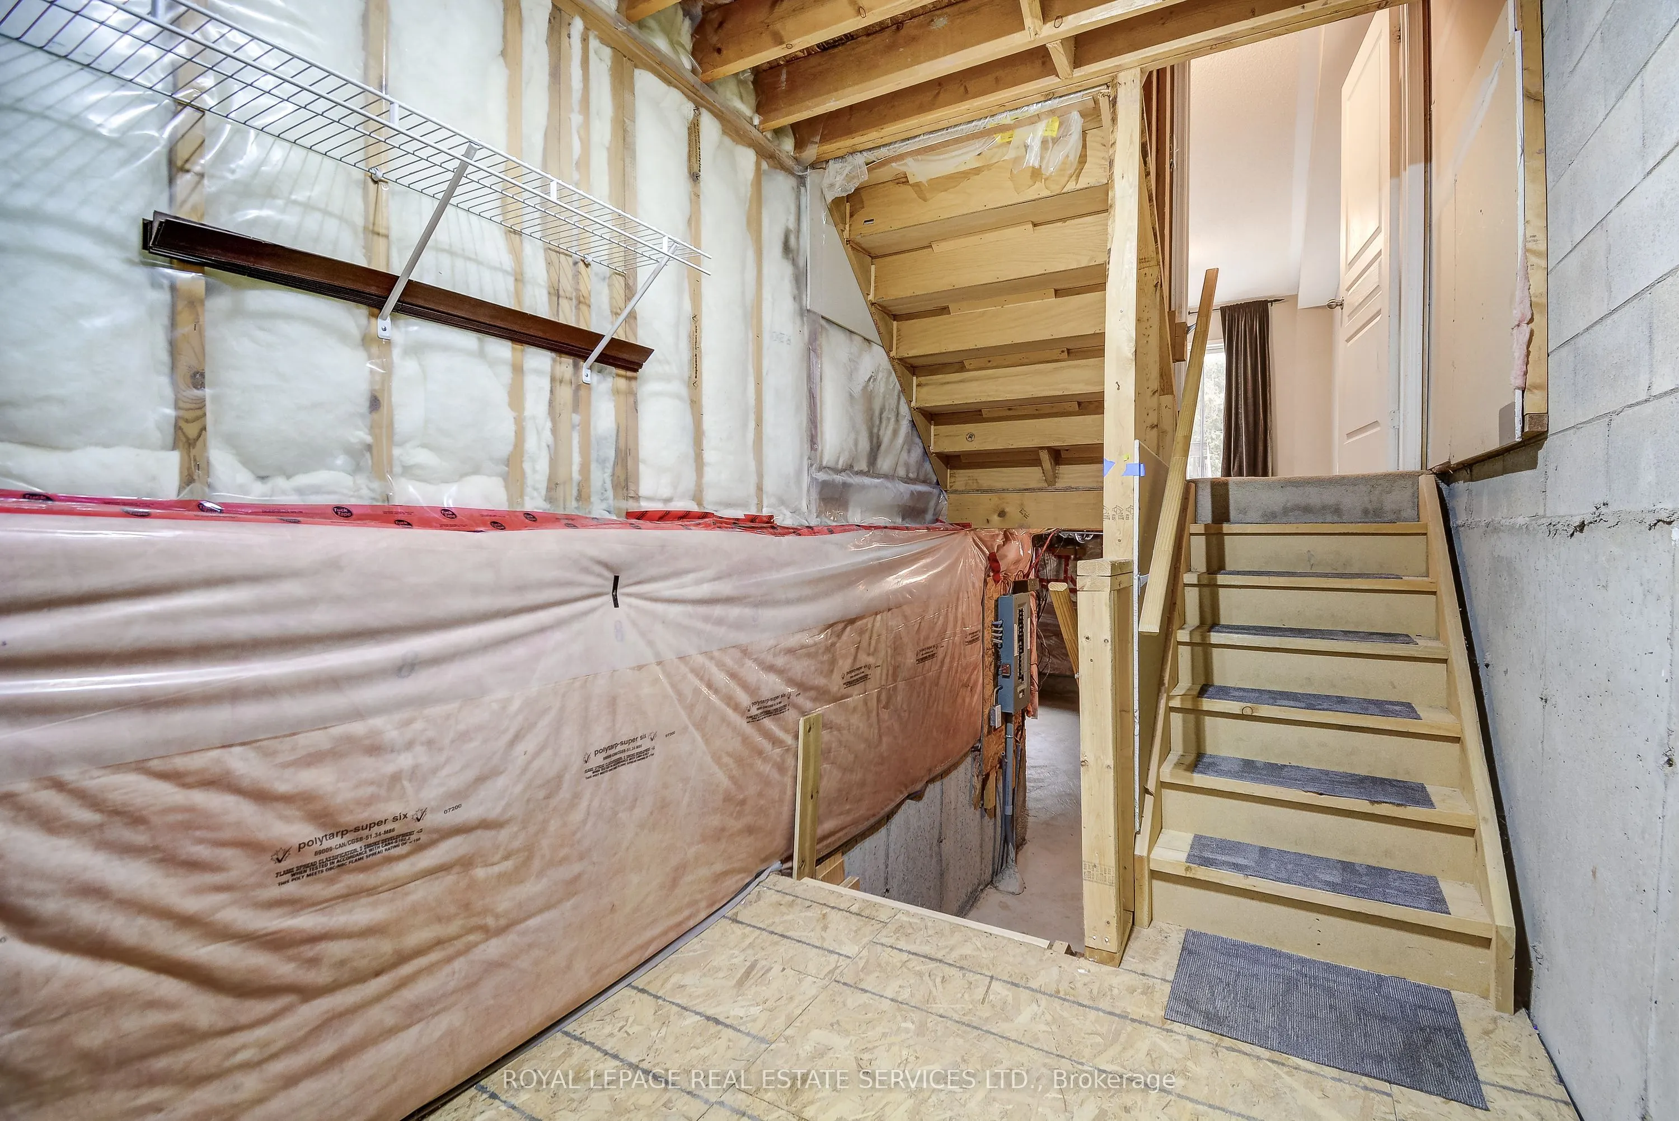
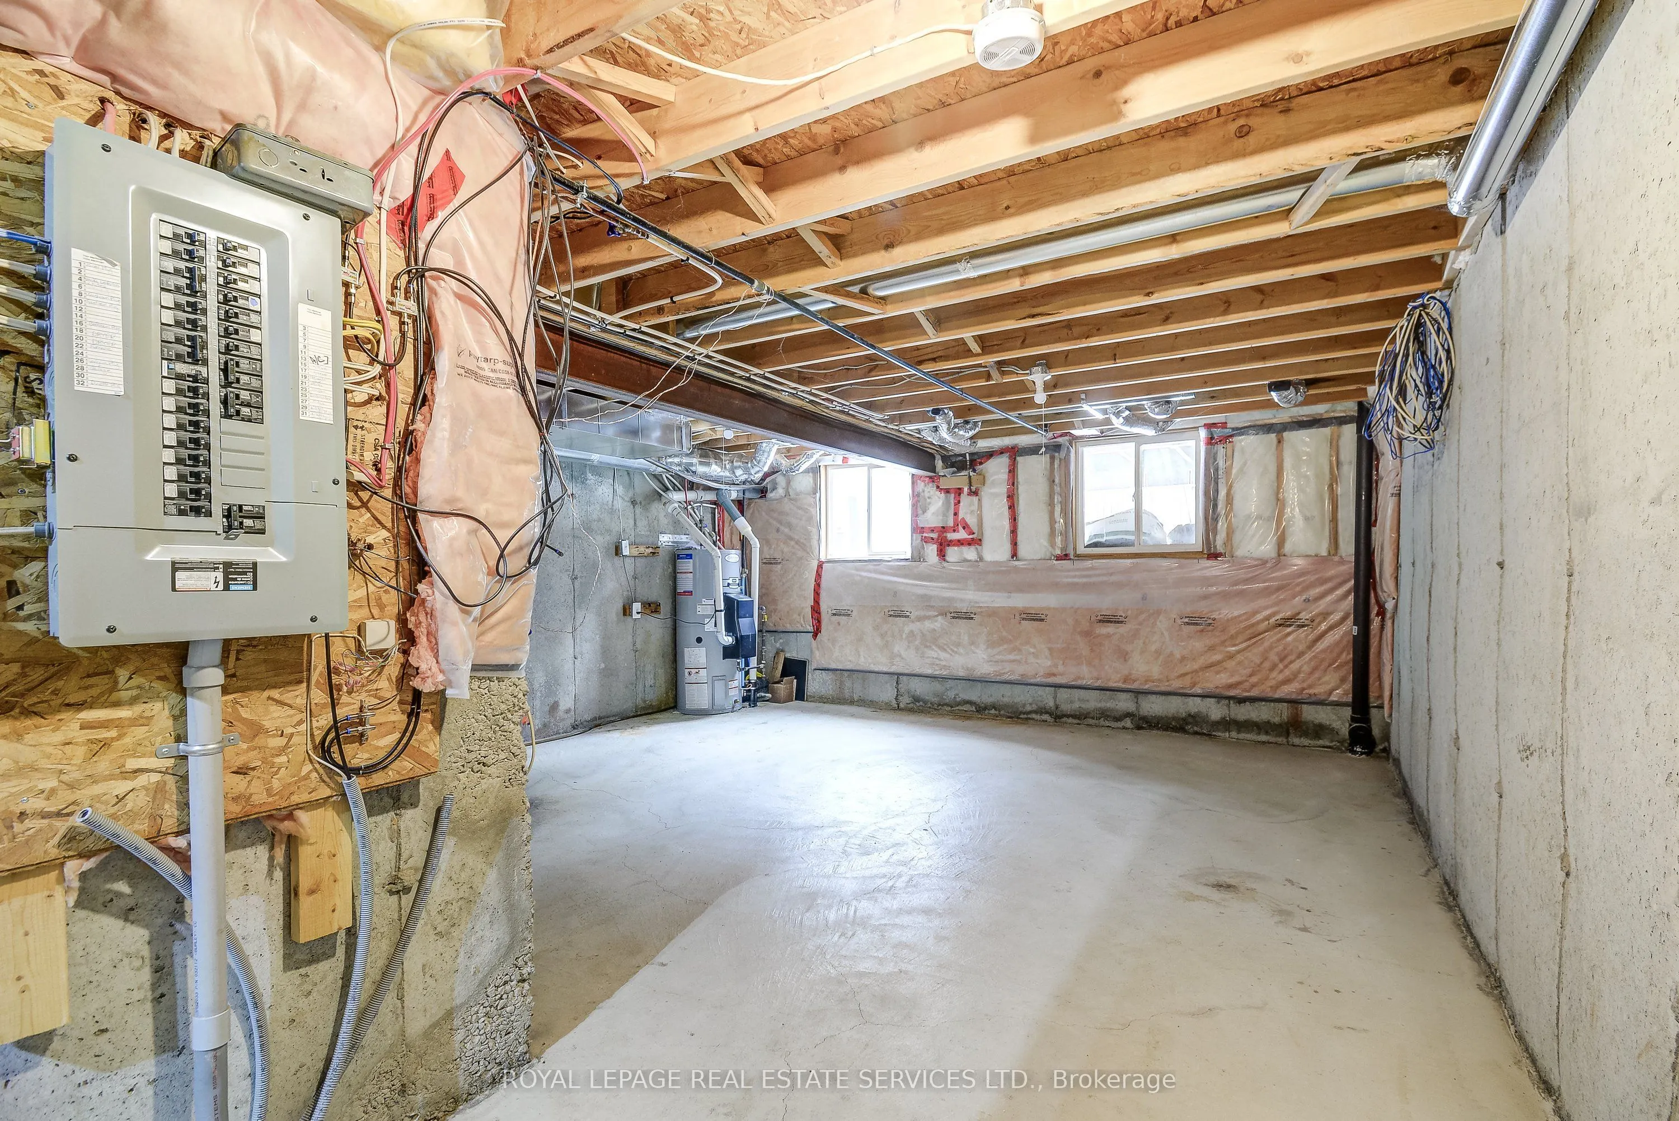
Unfinished
Listed on
2026-10-05
Lot size
5 x 26.0
Tax
-
Days on Market
8
Approximate Age
-
Maintenance Fee
-
Parking
Description
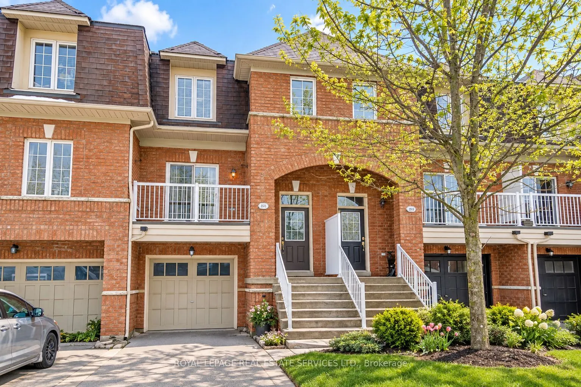
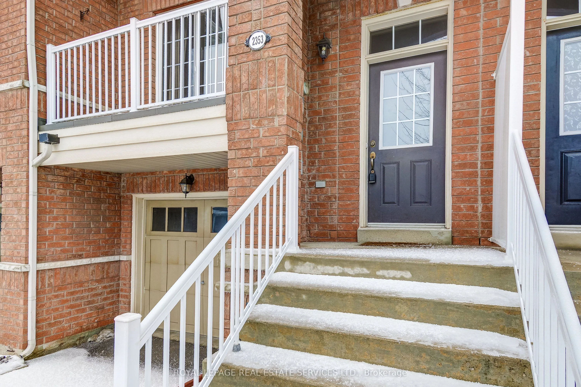
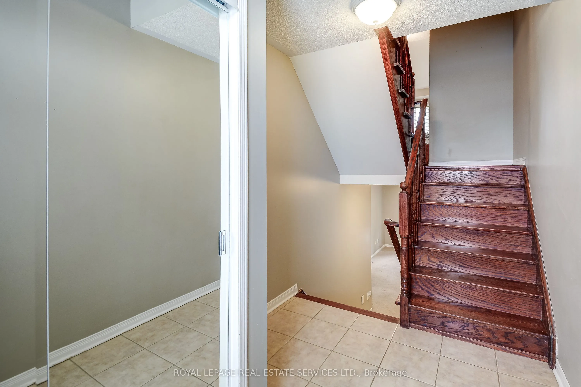
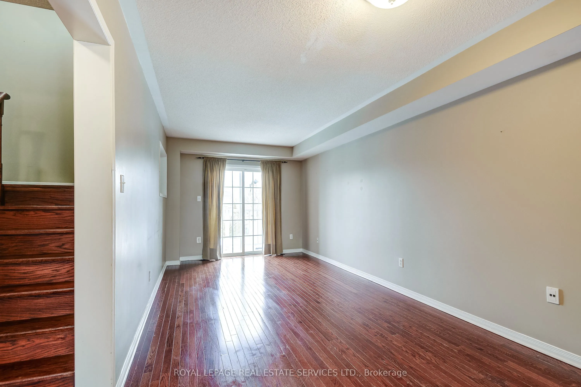
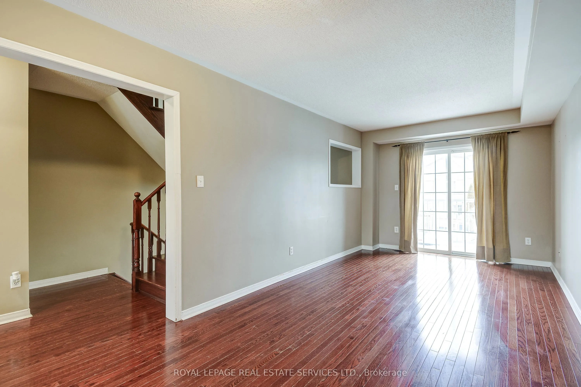
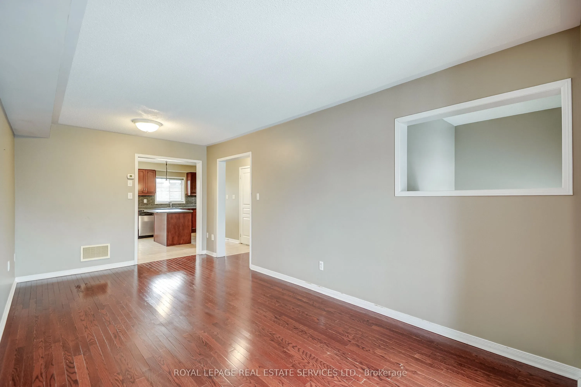
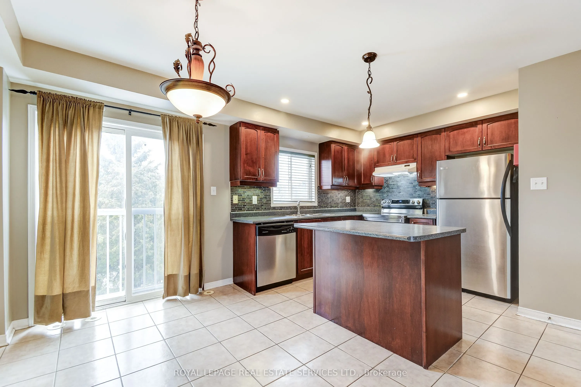
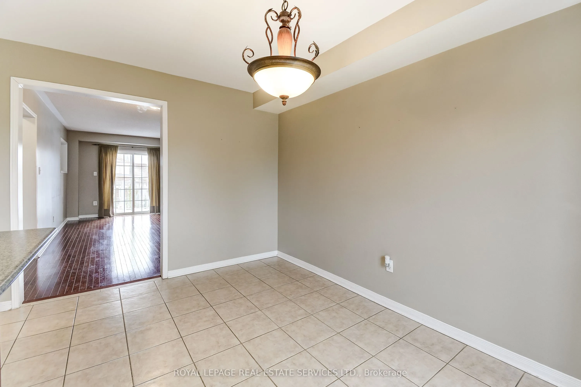
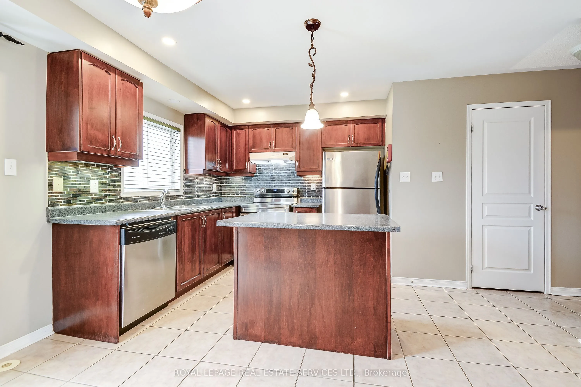
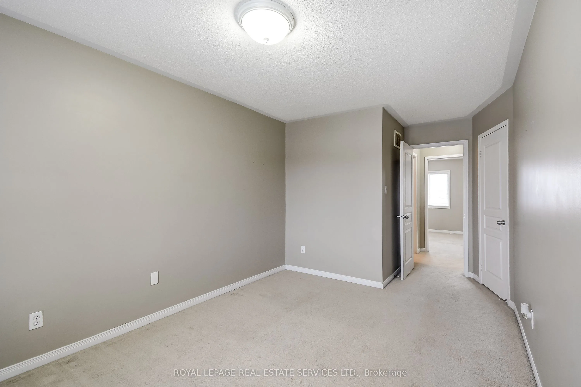
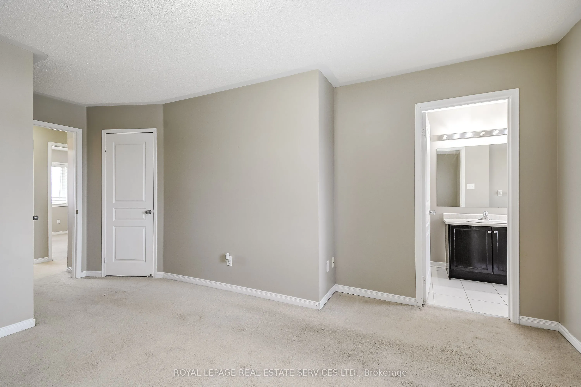
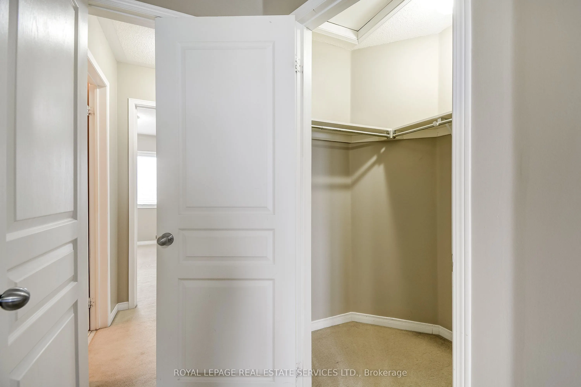
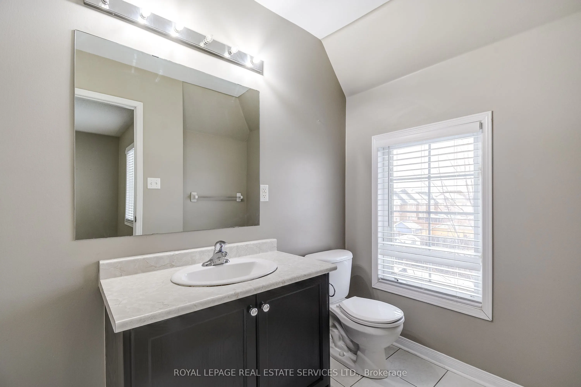
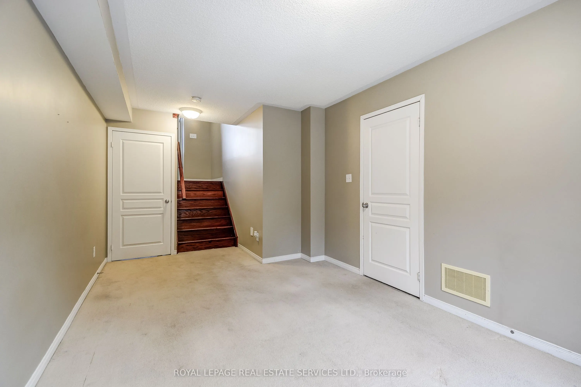
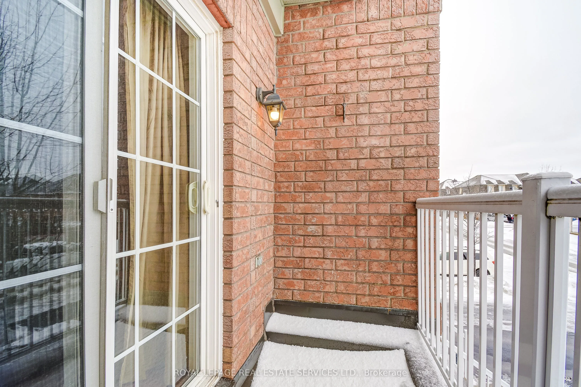
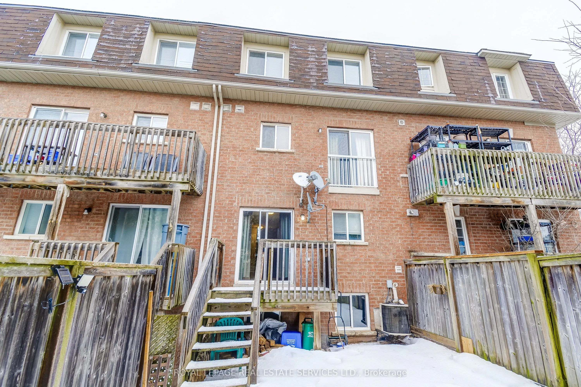
Located in the heart of Beautiful West Oak Trails, this *unfurnished* stunning 3-storey townhome is packed with upgrades and style. Step inside and experience bright, open-concept living. The kitchen features pot lights, a centre island, and custom cabinetry. Enjoy two elegant hardwood staircases le...ading to the upper level and a carpet-free main floor that's perfect for modern living. Walk out to your private balcony for morning coffee or evening relaxation. Upstairs, you'll find three generous bedrooms, including a spacious primary retreat complete with a walk-in closet and a private ensuite. This is the ideal blend of comfort, convenience, and contemporary design - a must-see home in one of Oakville's most desirable neighbourhoods. CAN BE LEASED FURNISHED FOR $3450.
Full Property Details
Interior
Bedrooms
3
Total Bedrooms
3
Washrooms
3
Square Footage
1100-1500 sqft
Basement
Unfinished
Heating Source
Gas
Heating Fuel
Forced Air
Air Conditioning
Central Air
Family Room
Yes
Kitchens
1
Total Kitchens
1
Fireplace Features
No
Bedrooms
3
Total Bedrooms
3
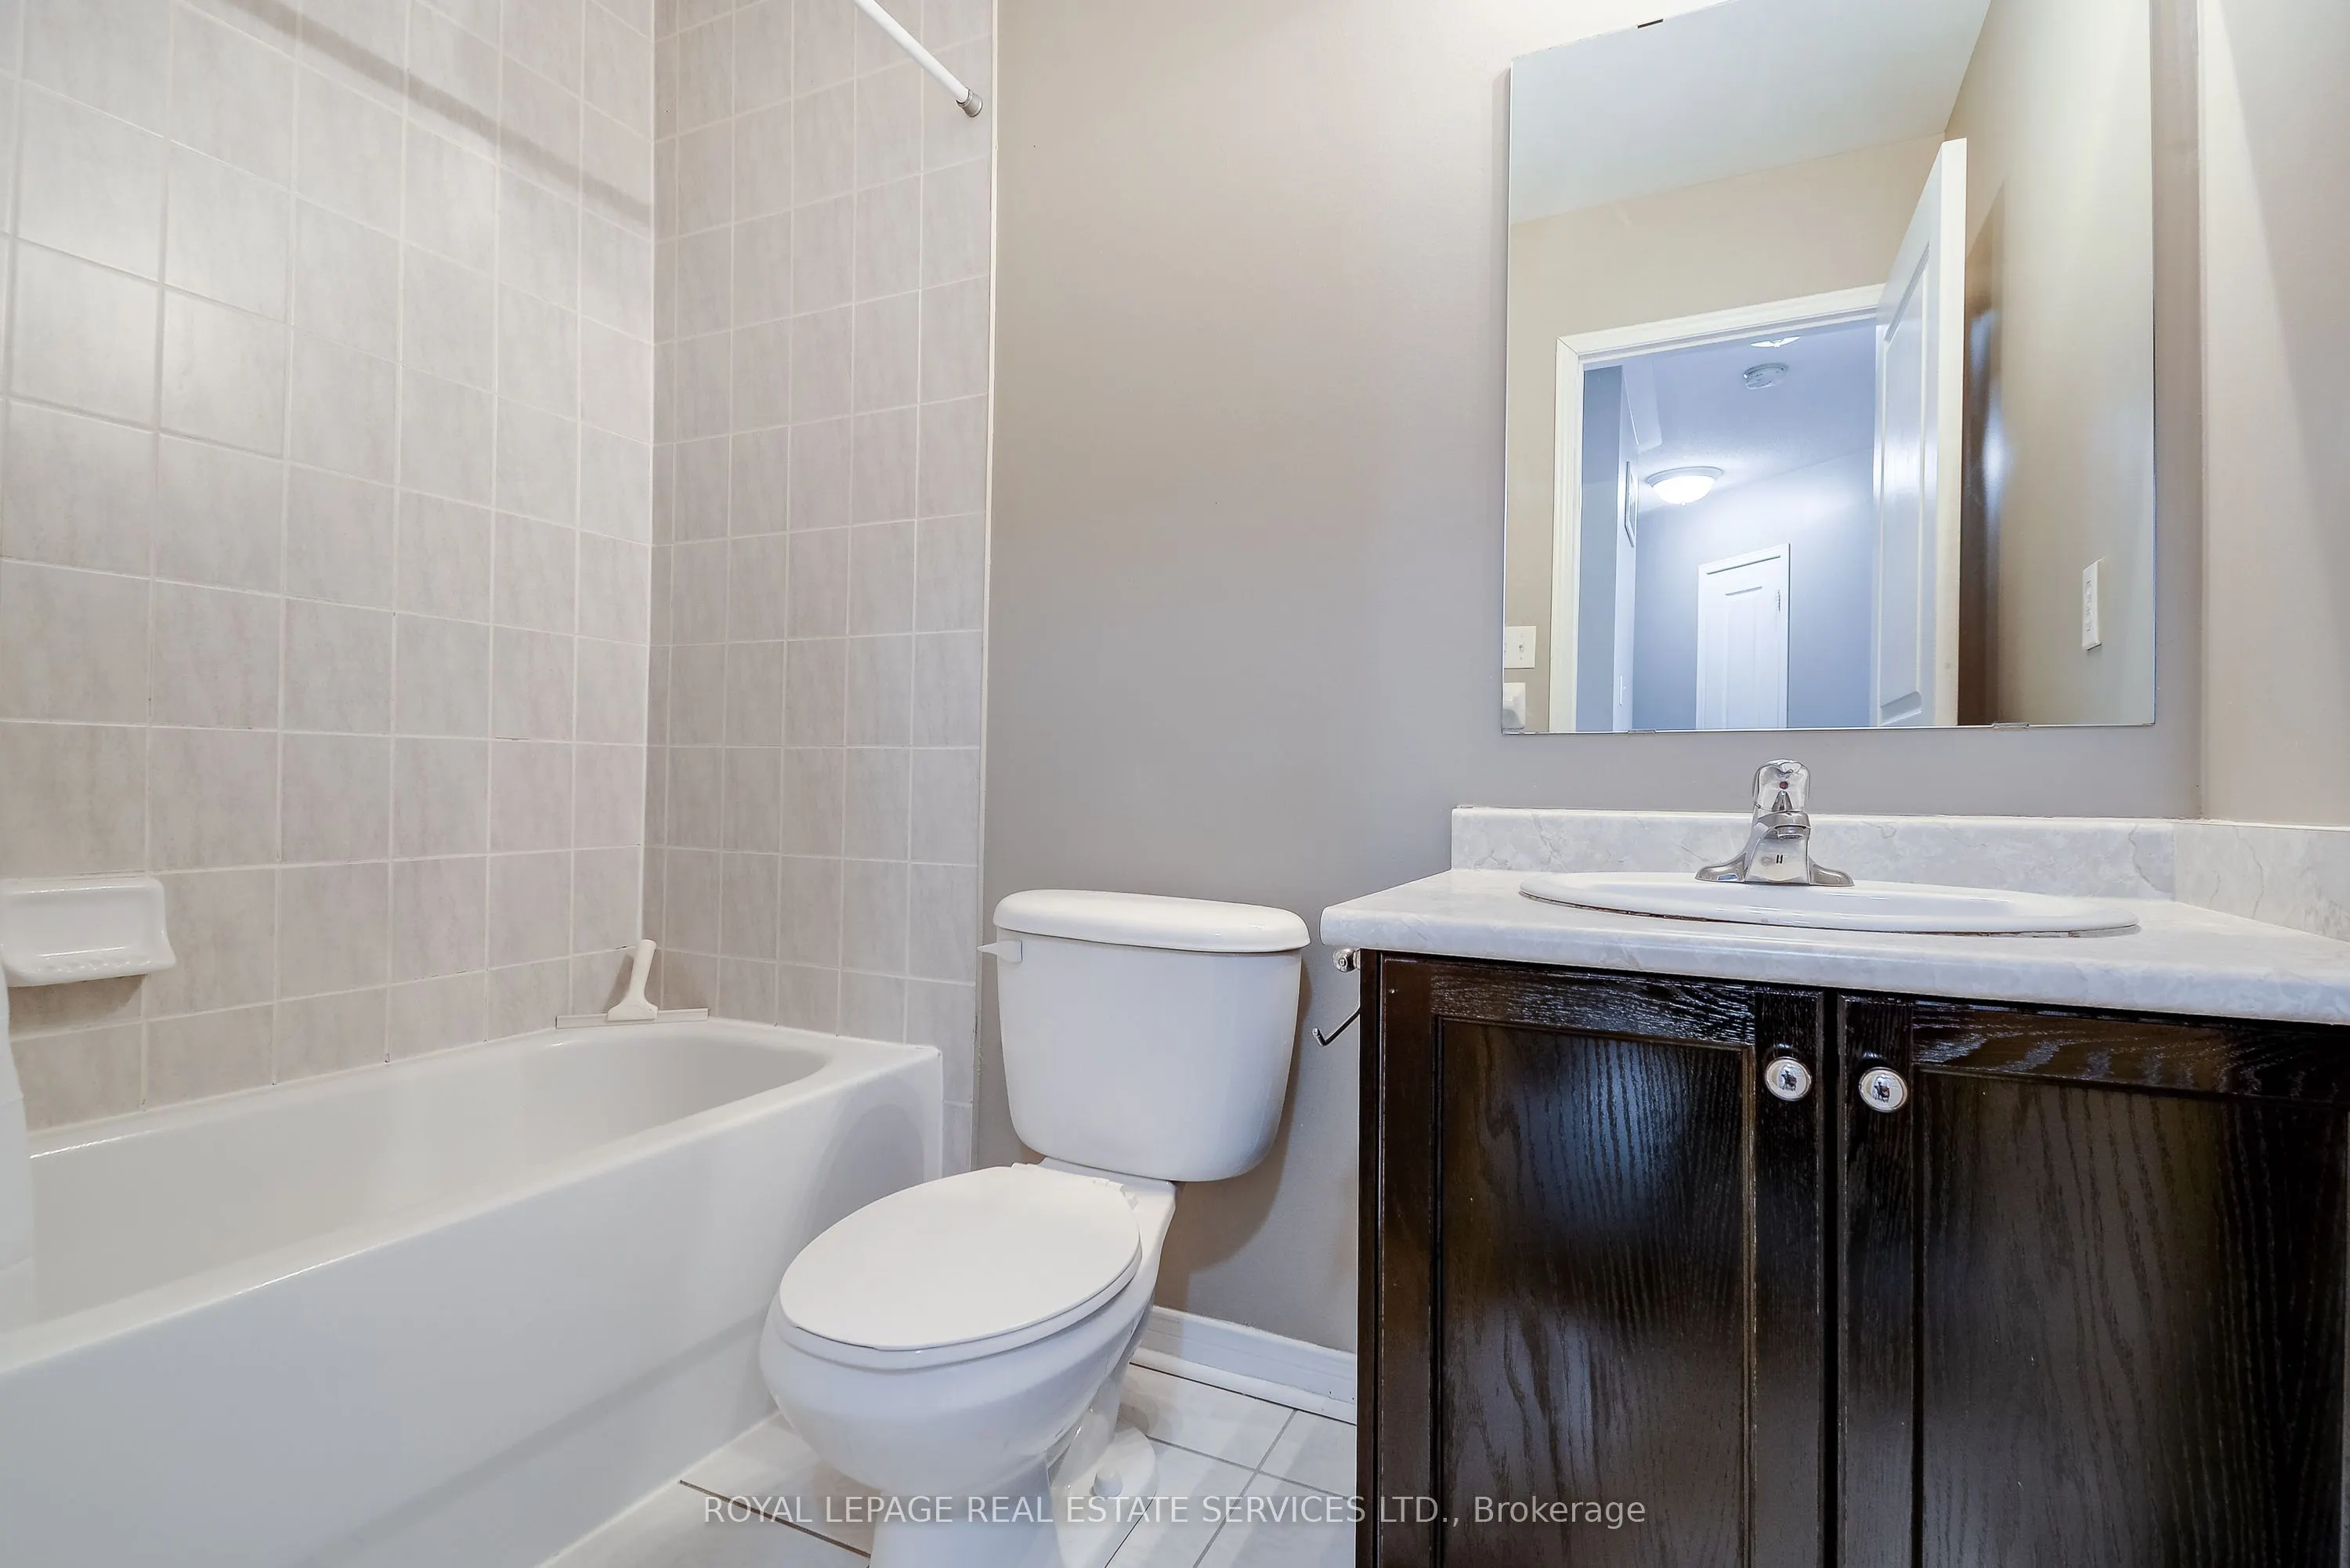
Washrooms
3
Square Footage
1100-1500 sqft
Basement
Unfinished
Heating Source
Gas
Heating Fuel
Forced Air
Air Conditioning
Central Air
Family Room
Yes
Kitchens
1
Total Kitchens
1
Fireplace Features
No
Exterior
Depth
26.0
Front
5.49
Lot Size
5 x 26.0 ft
Pool
None
Parking Spaces
2
Total Parking Spaces
2.00
Parking Description
Attached
Garage Spaces
1
Depth
26.0
Front
5.49
Lot Size
5 x 26.0 ft
Pool
None
Parking Spaces
2
Total Parking Spaces
2.00
Parking Description
Attached
Garage Spaces
1
Building Description
Style
3-Storey
Home Type
Townhome
Subtype
Att/Row/Townhouse
Property Orientation
North
Exterior Finish
Brick,Other
Sewers
Sewer
Water Supply
Municipal
Possession Date
No Data
Style
3-Storey
Home Type
Townhome
Subtype
Att/Row/Townhouse
Property Orientation
North
Exterior Finish
Brick,Other
Sewers
Sewer
Water Supply
Municipal
Possession Date
No Data
Community
Community
Westmount
Community
Westmount
Taxes & Fees
Occupancy
Vacant
Parking
Included
Occupancy
Vacant
Parking
Included
Room Types
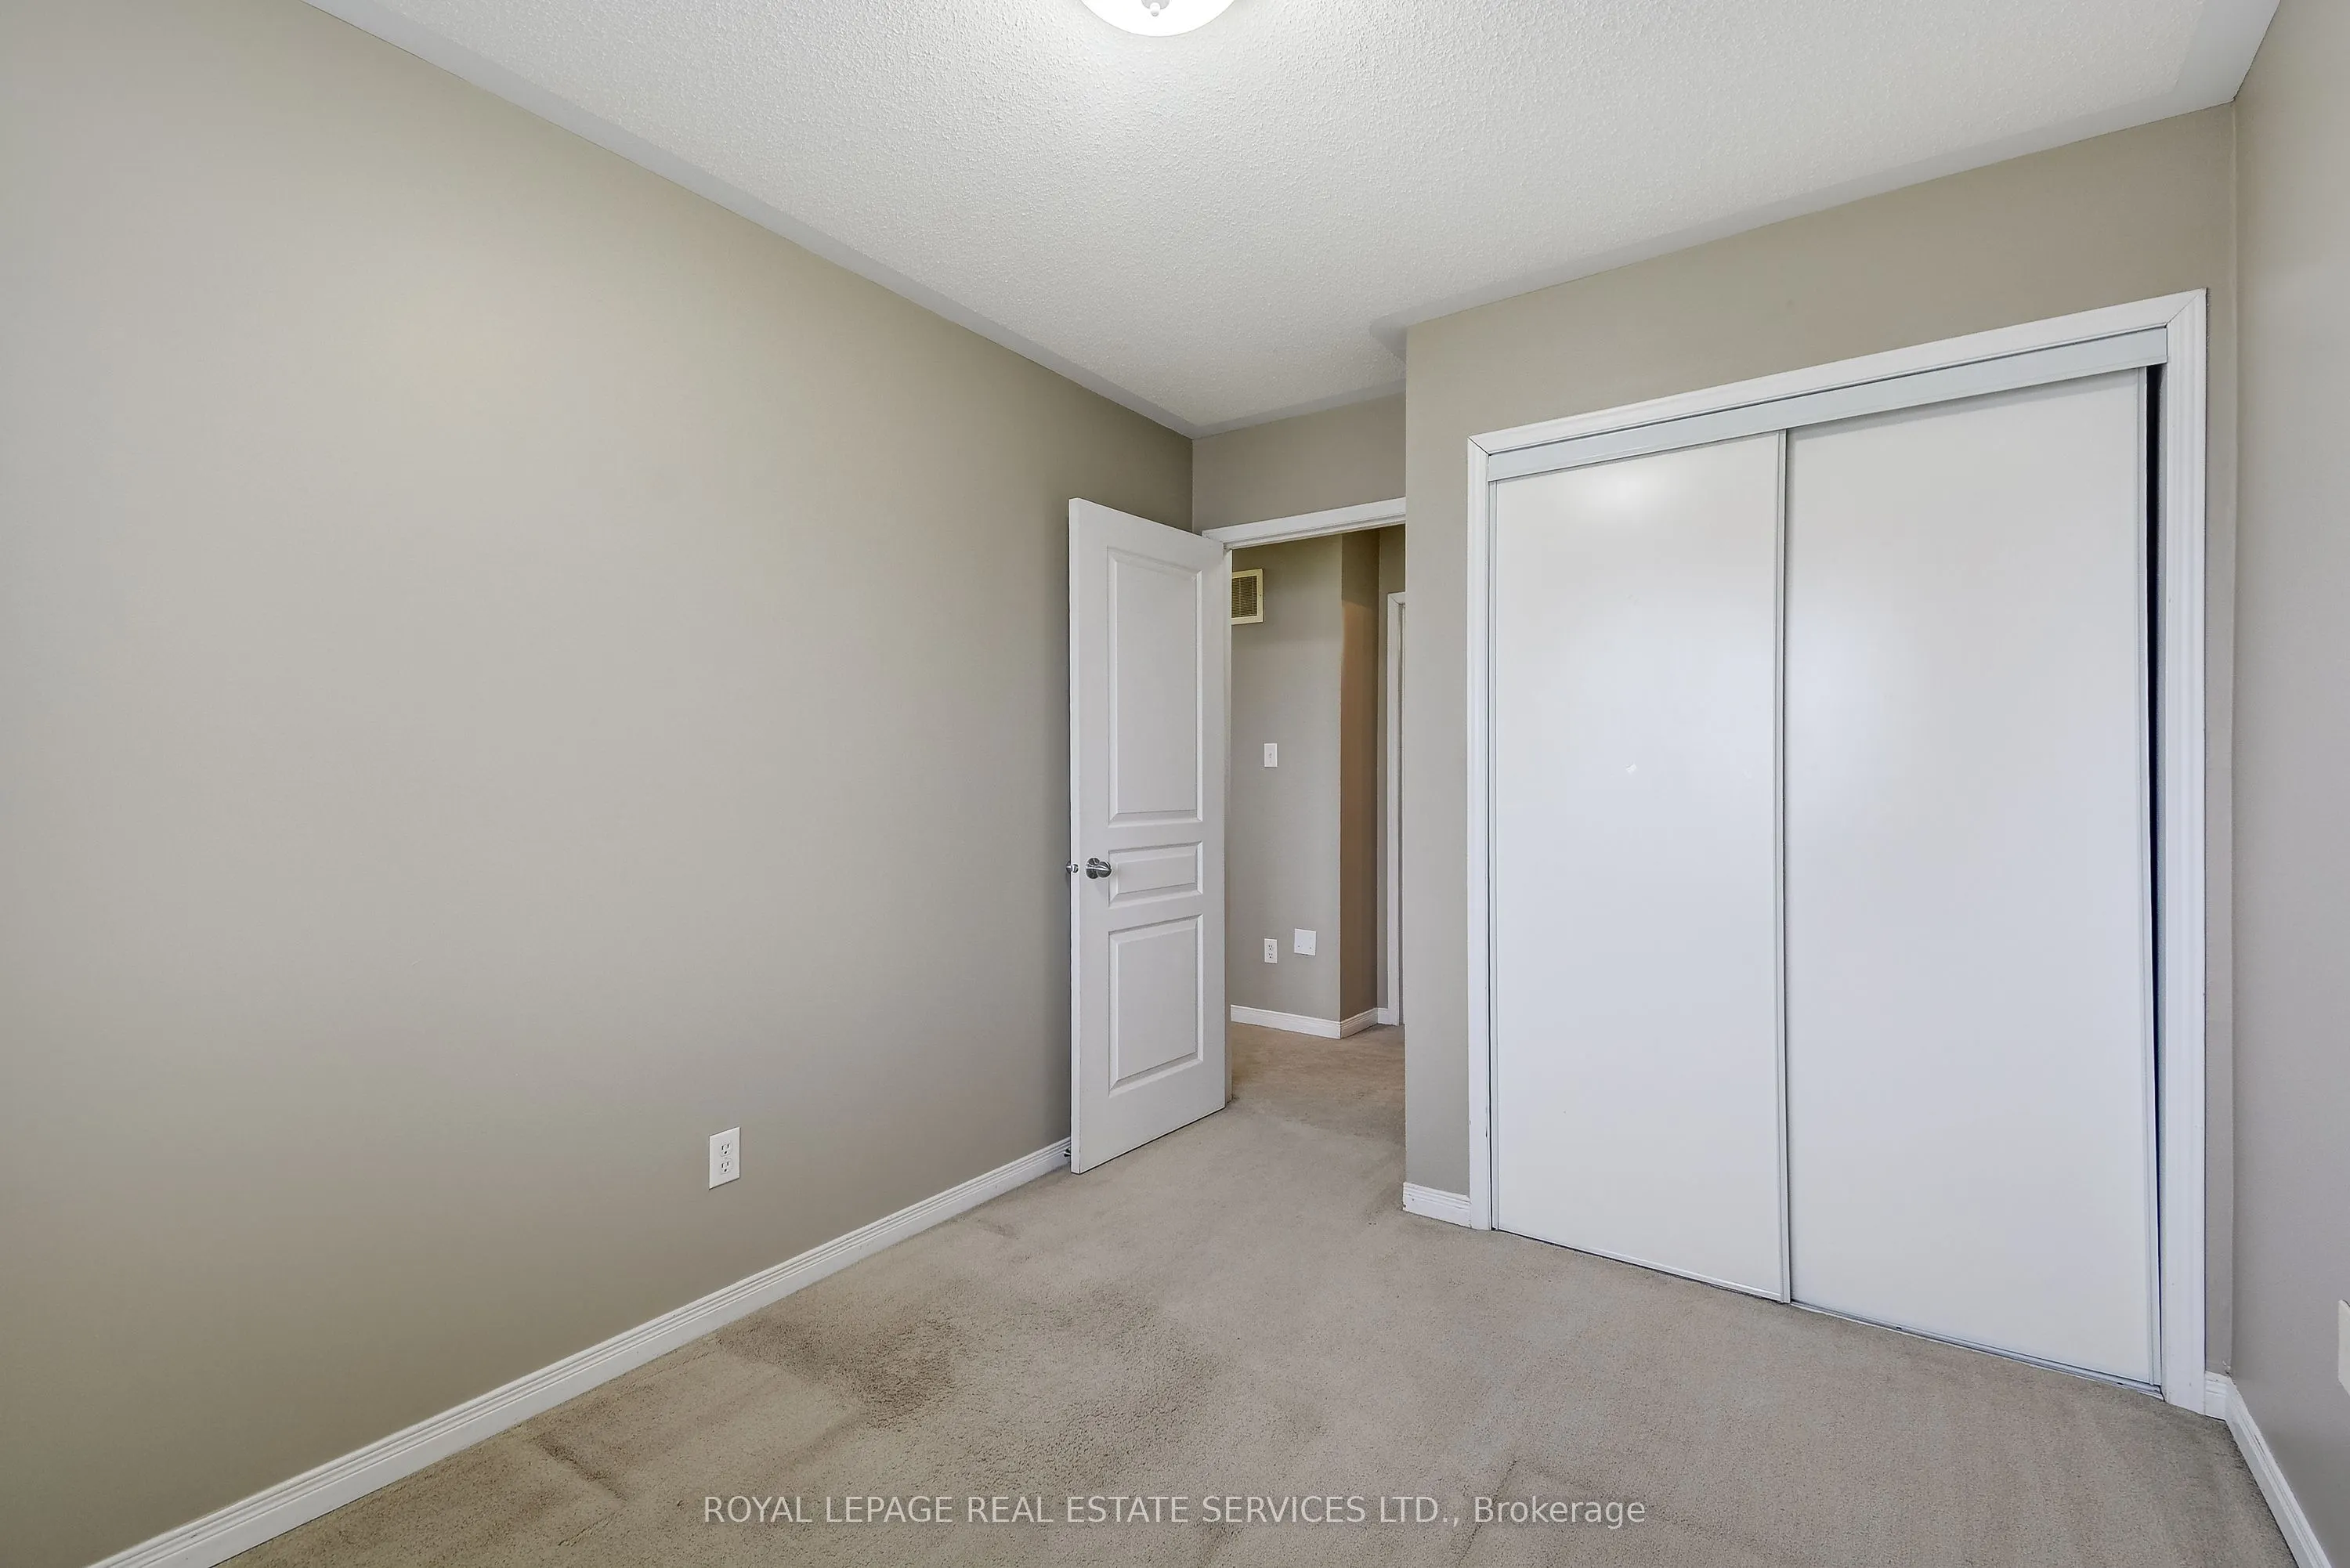
Bedroom 2
Broadloom, Window, Closet
Dimensions 10.01 x 8.66 feet
86.69 sqft
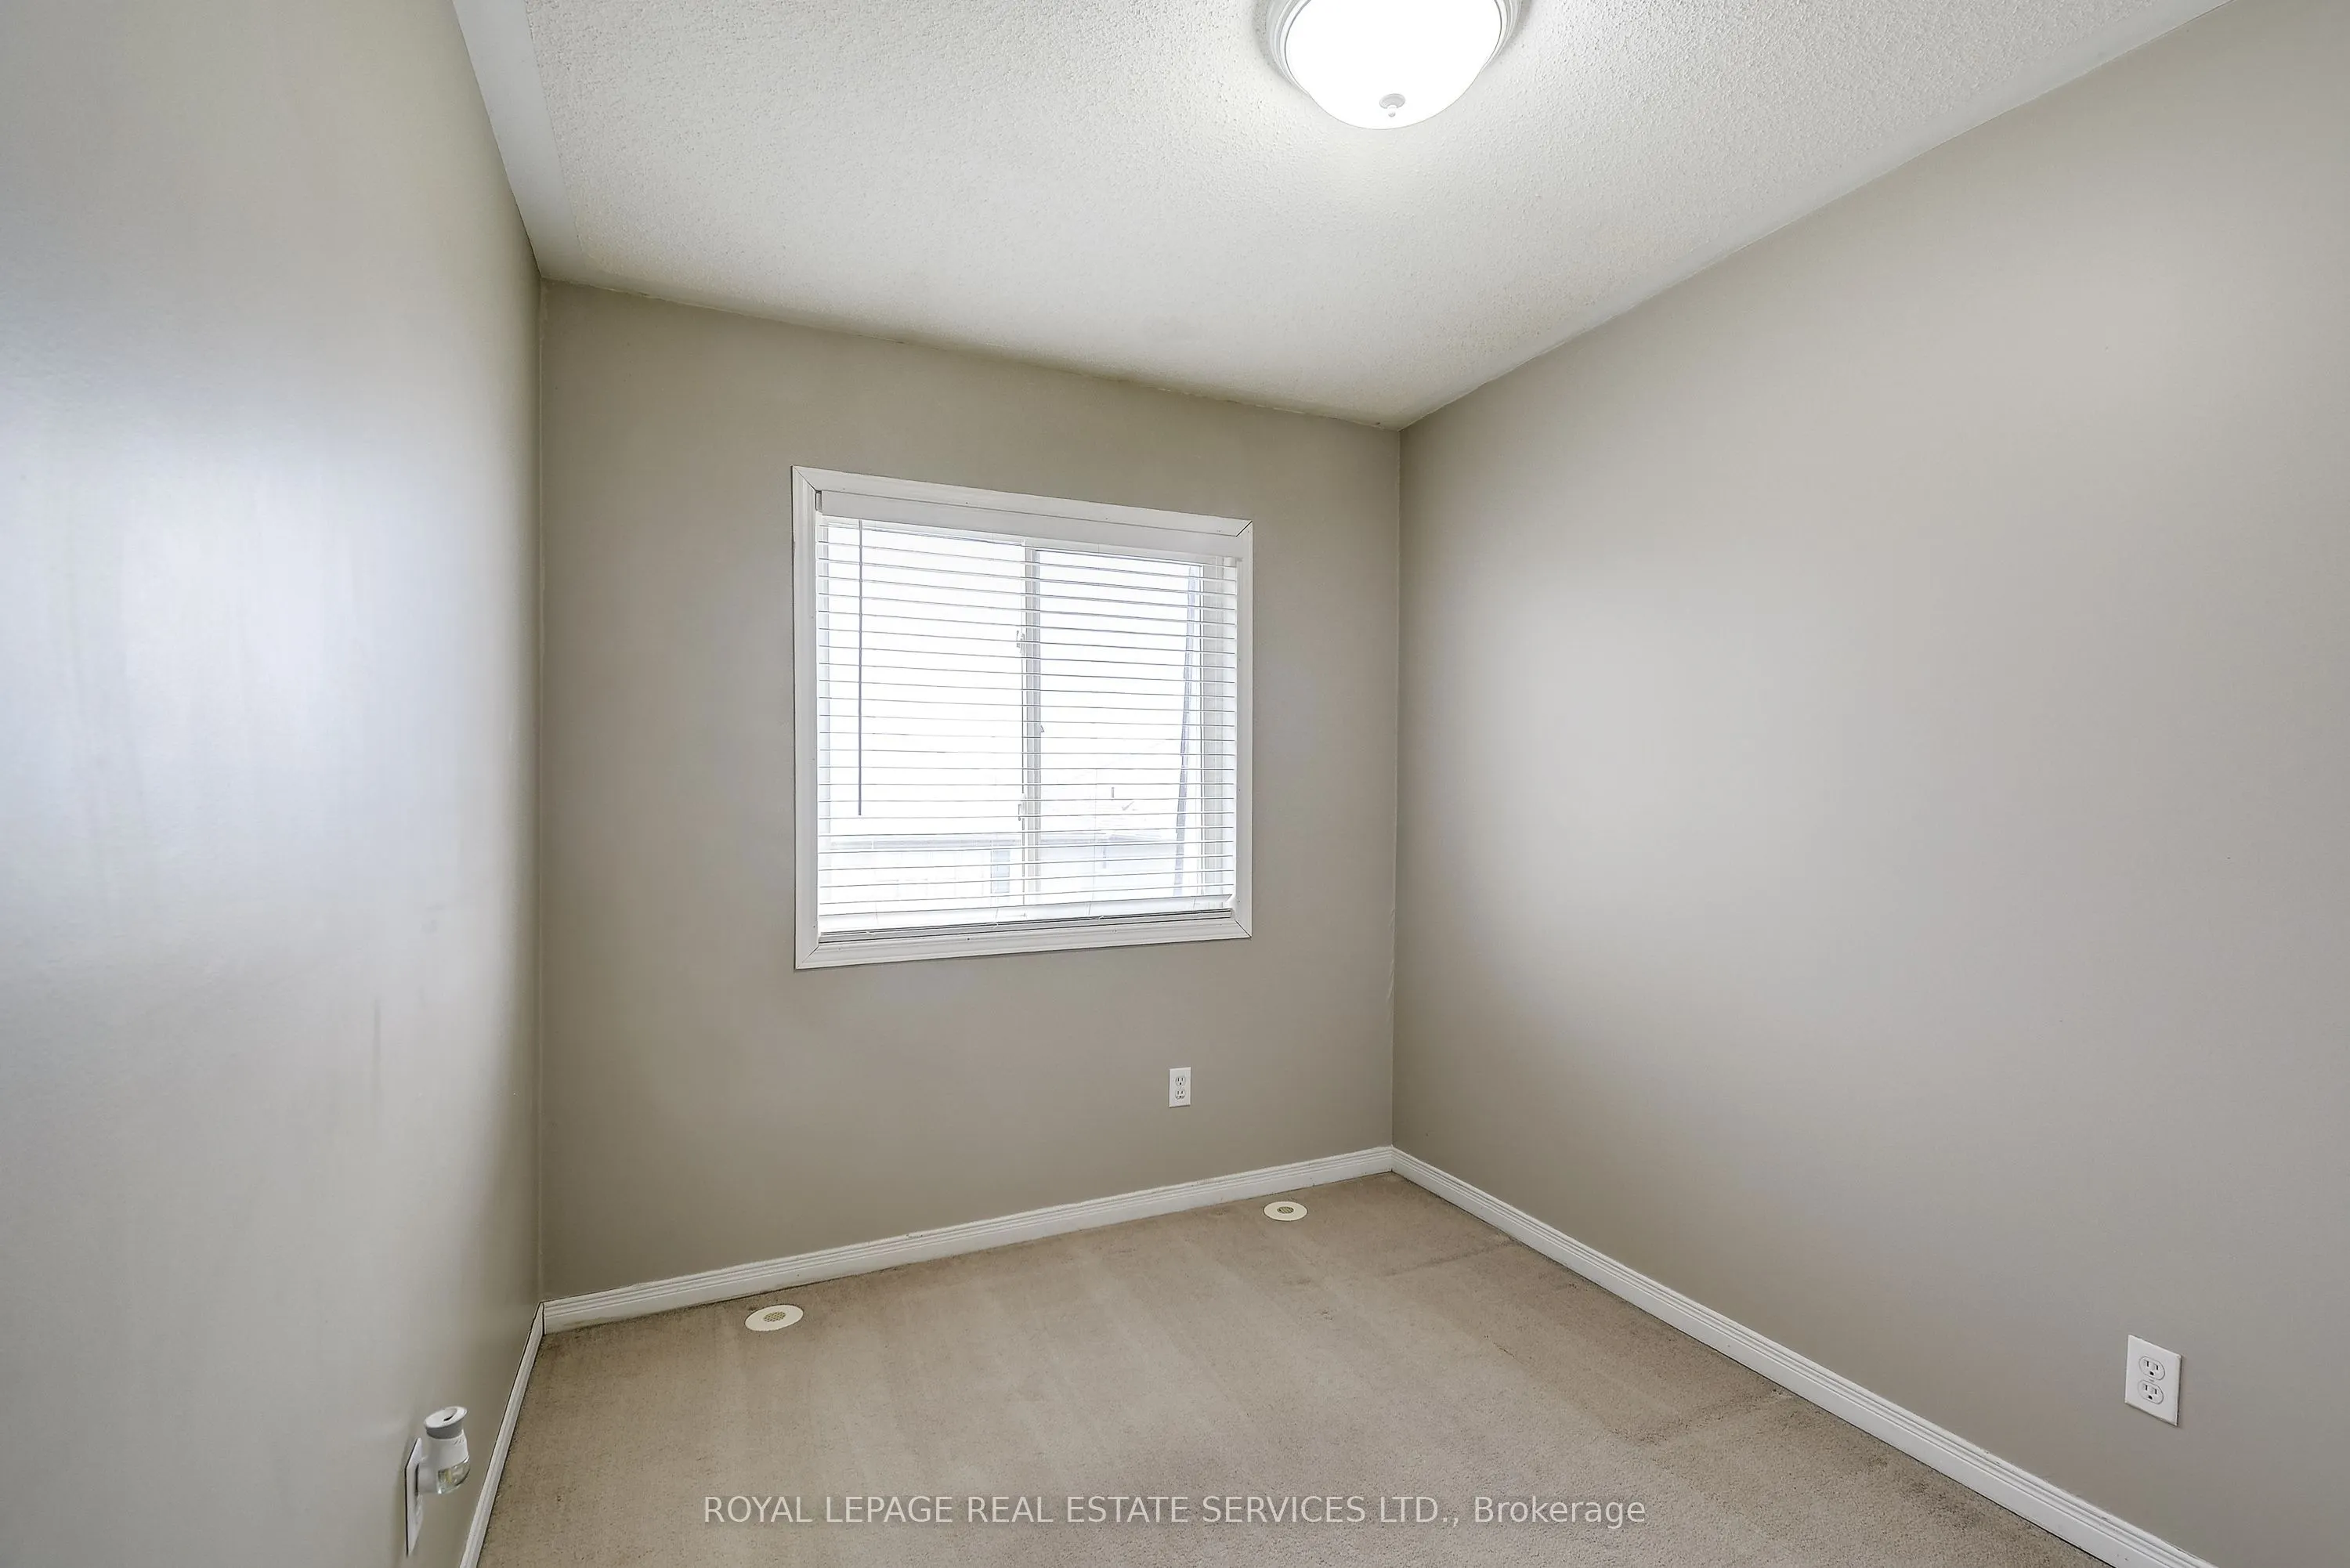
Bedroom 3
Broadloom, Window, Closet
Dimensions 8.99 x 8.01 feet
72.01 sqft
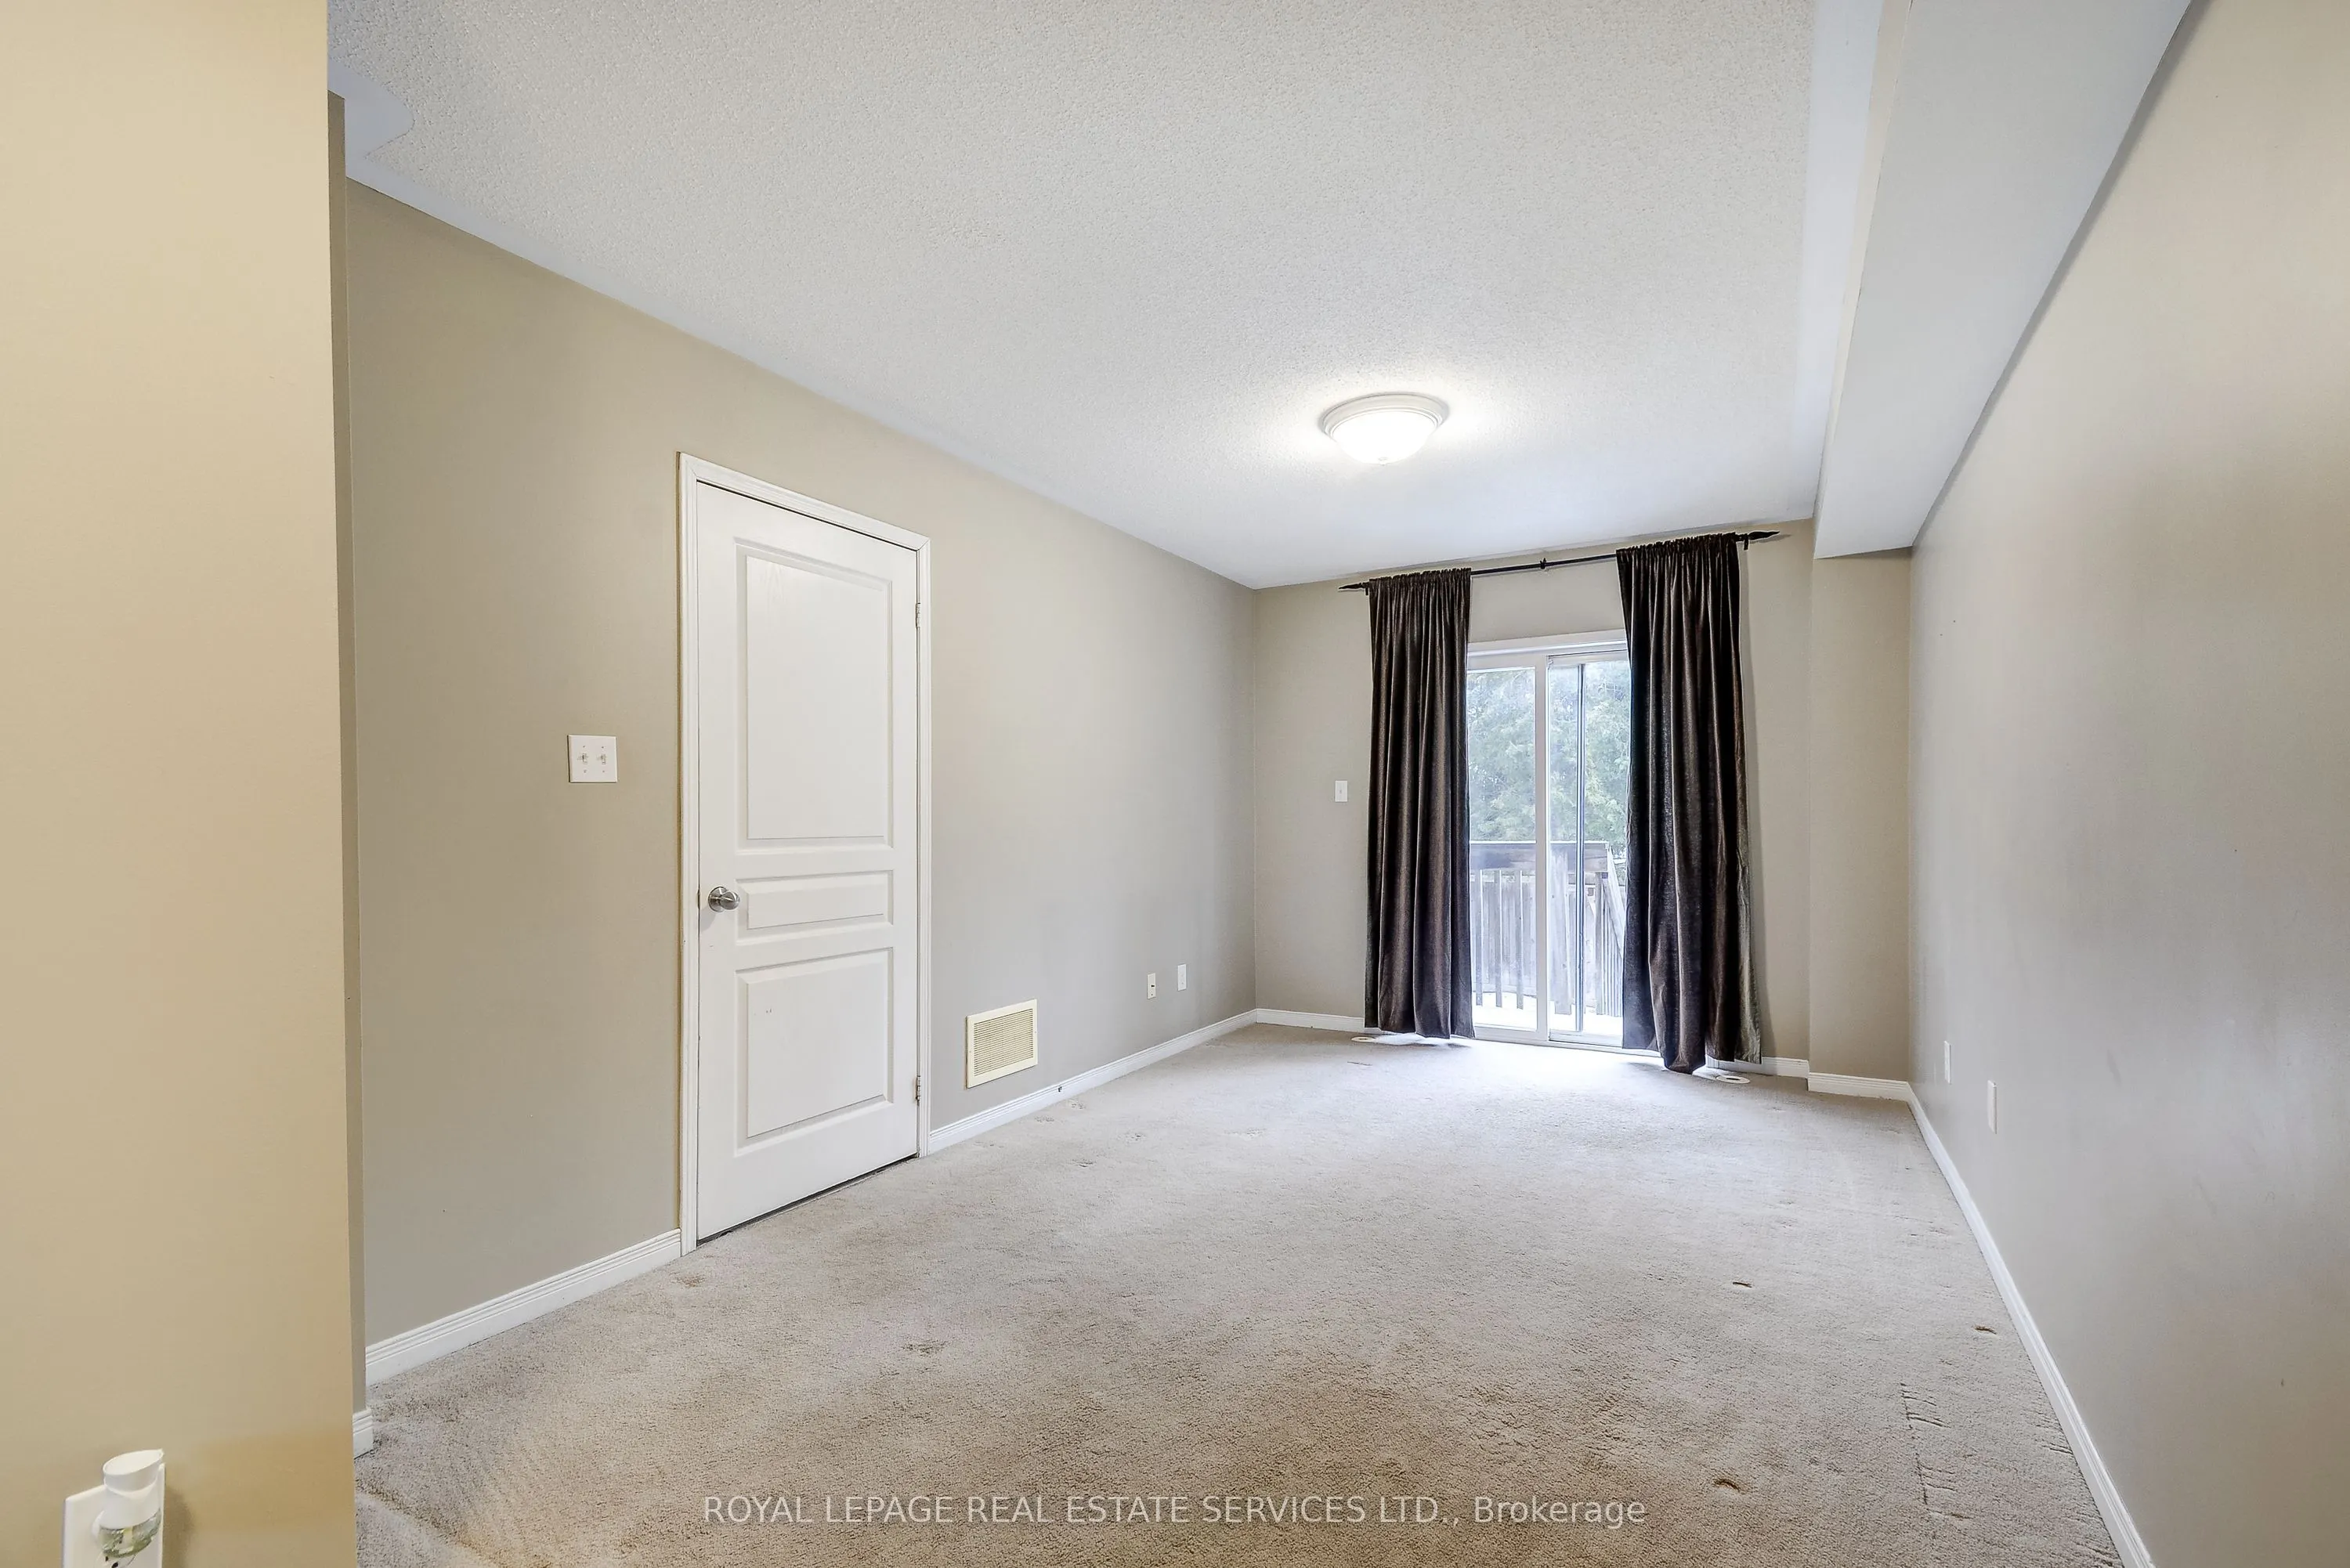
Family Room
W/O To Patio
Dimensions 14.99 x 10.01 feet
150.05 sqft
Kitchen
Centre Island, Stainless Steel Appl, Combined w/Br