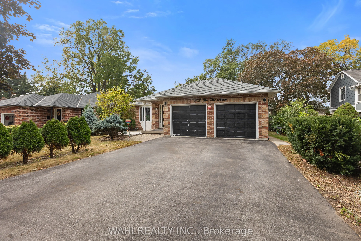
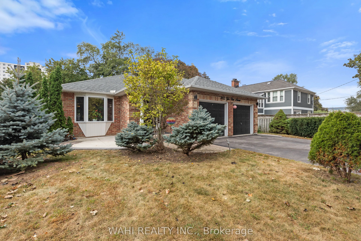
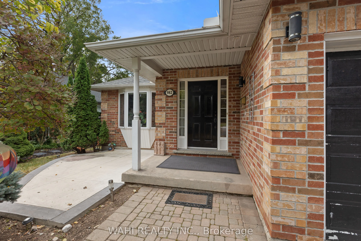
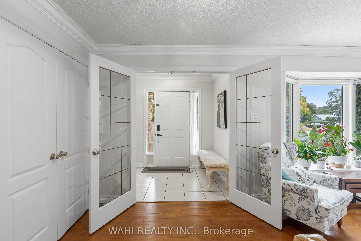
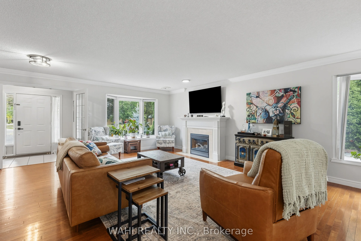
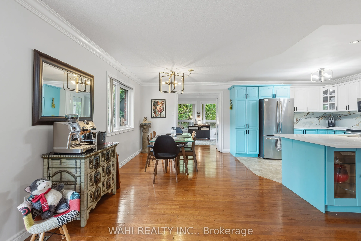
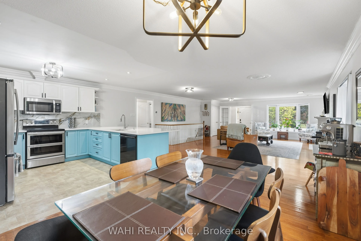
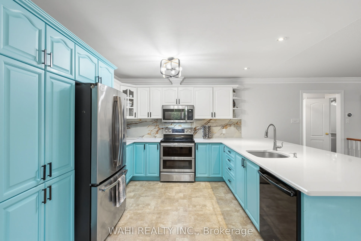
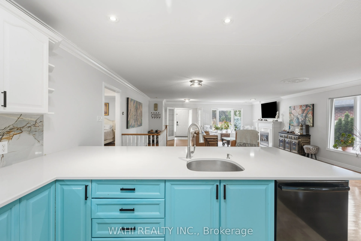
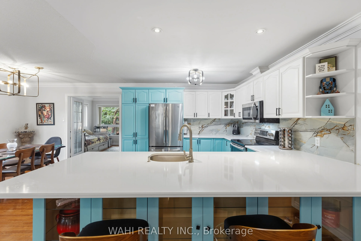
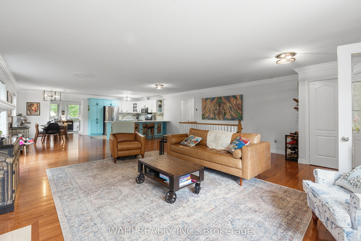
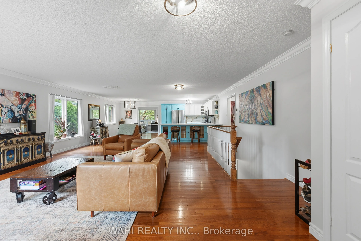
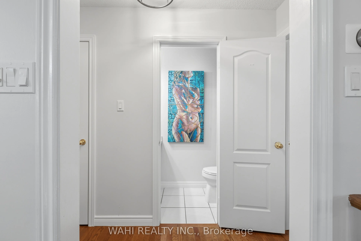
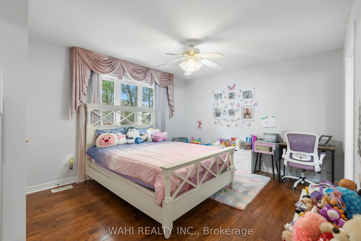
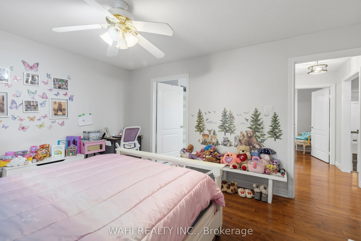
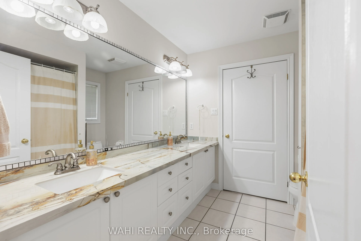
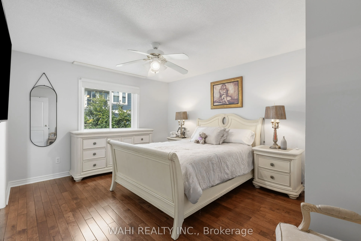
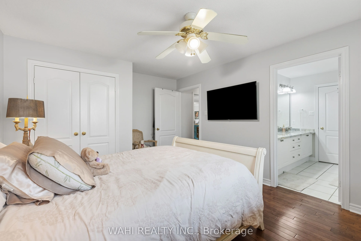
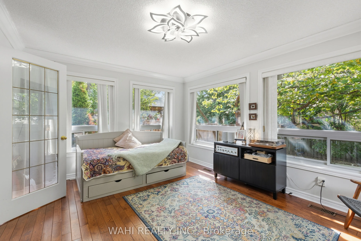
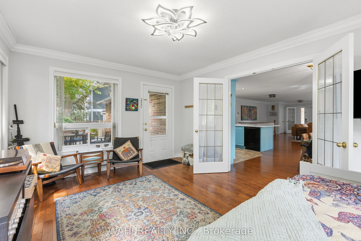
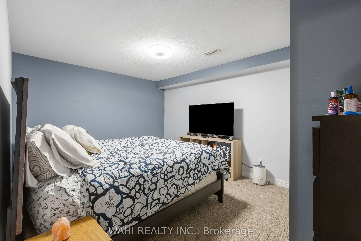
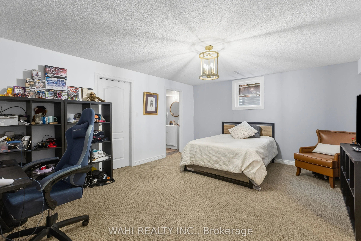
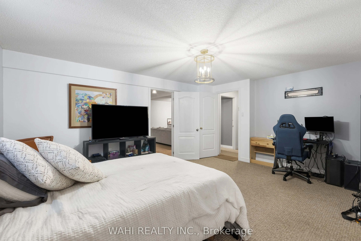
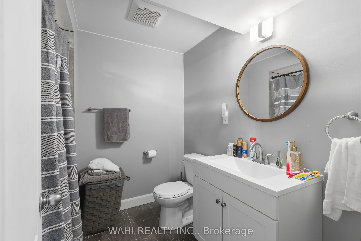
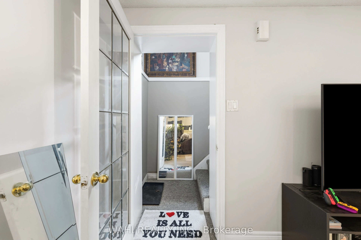
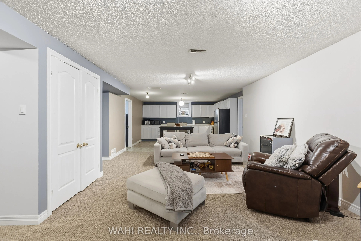
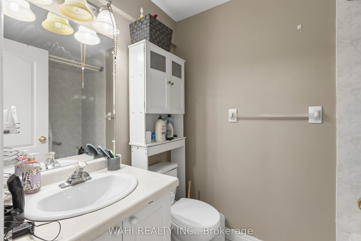
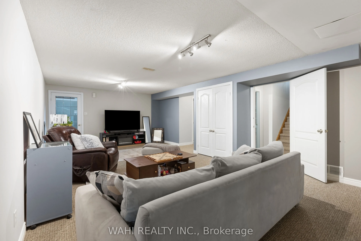
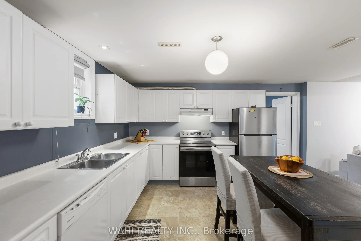
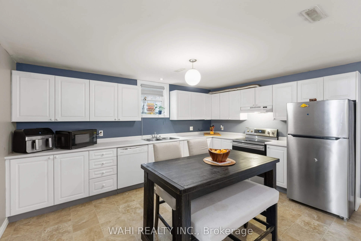
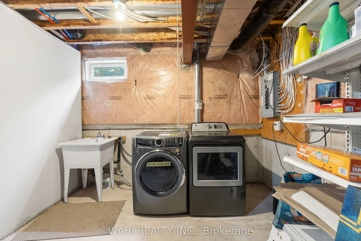
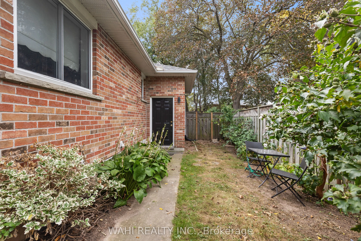
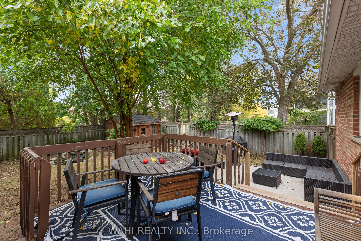
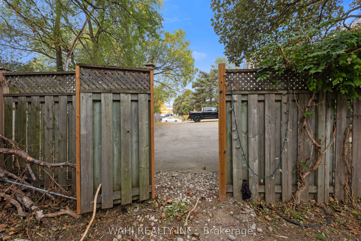
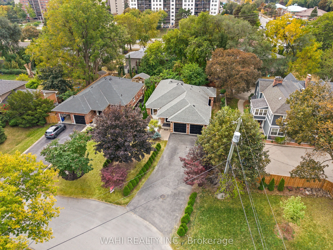
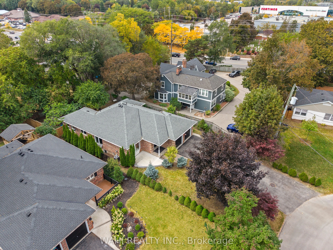
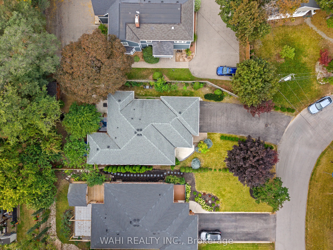
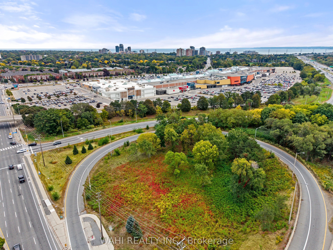
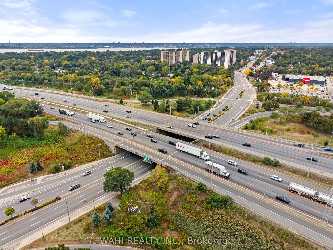
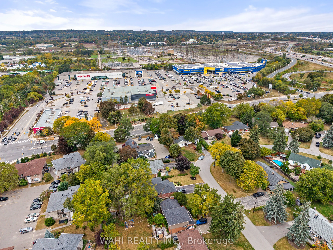
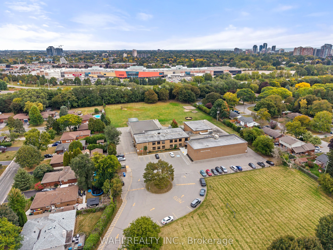
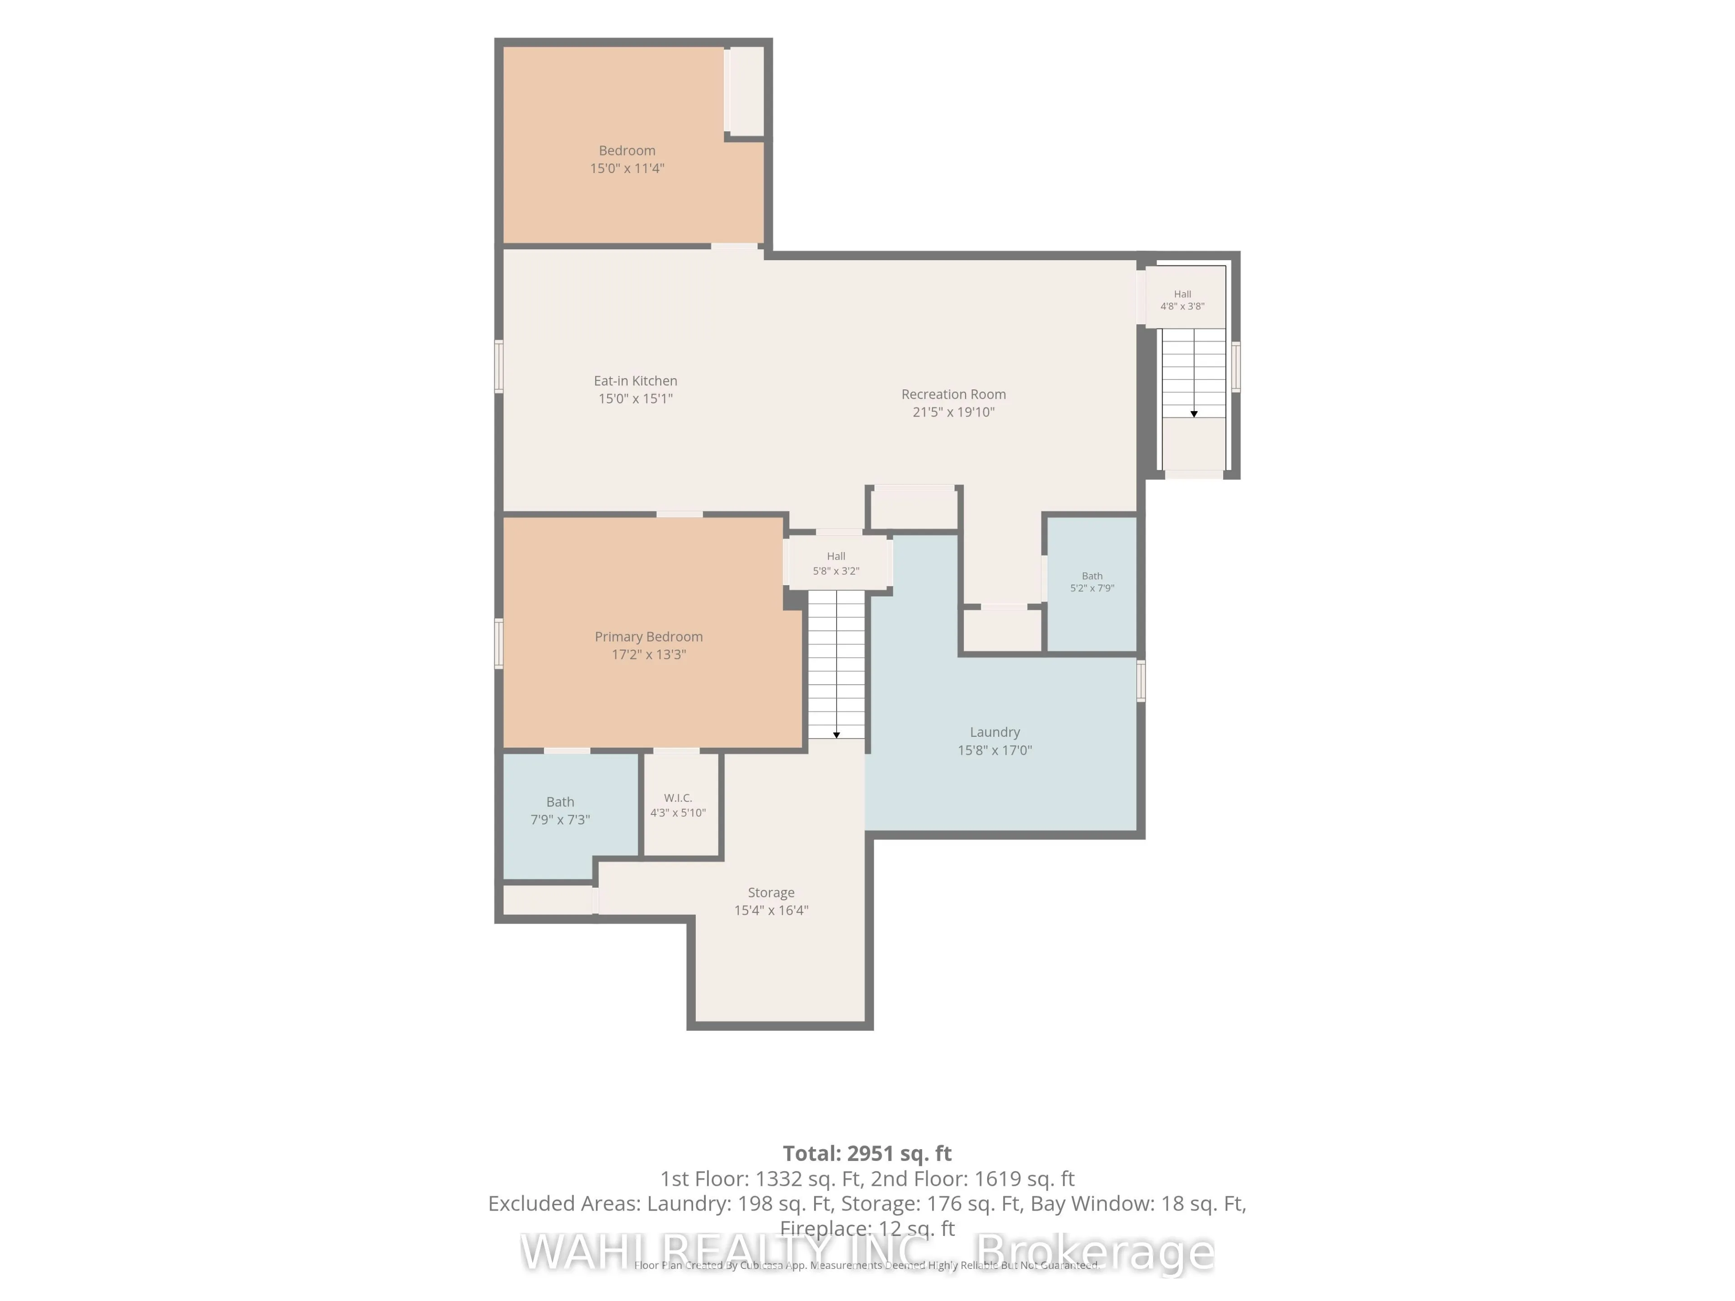
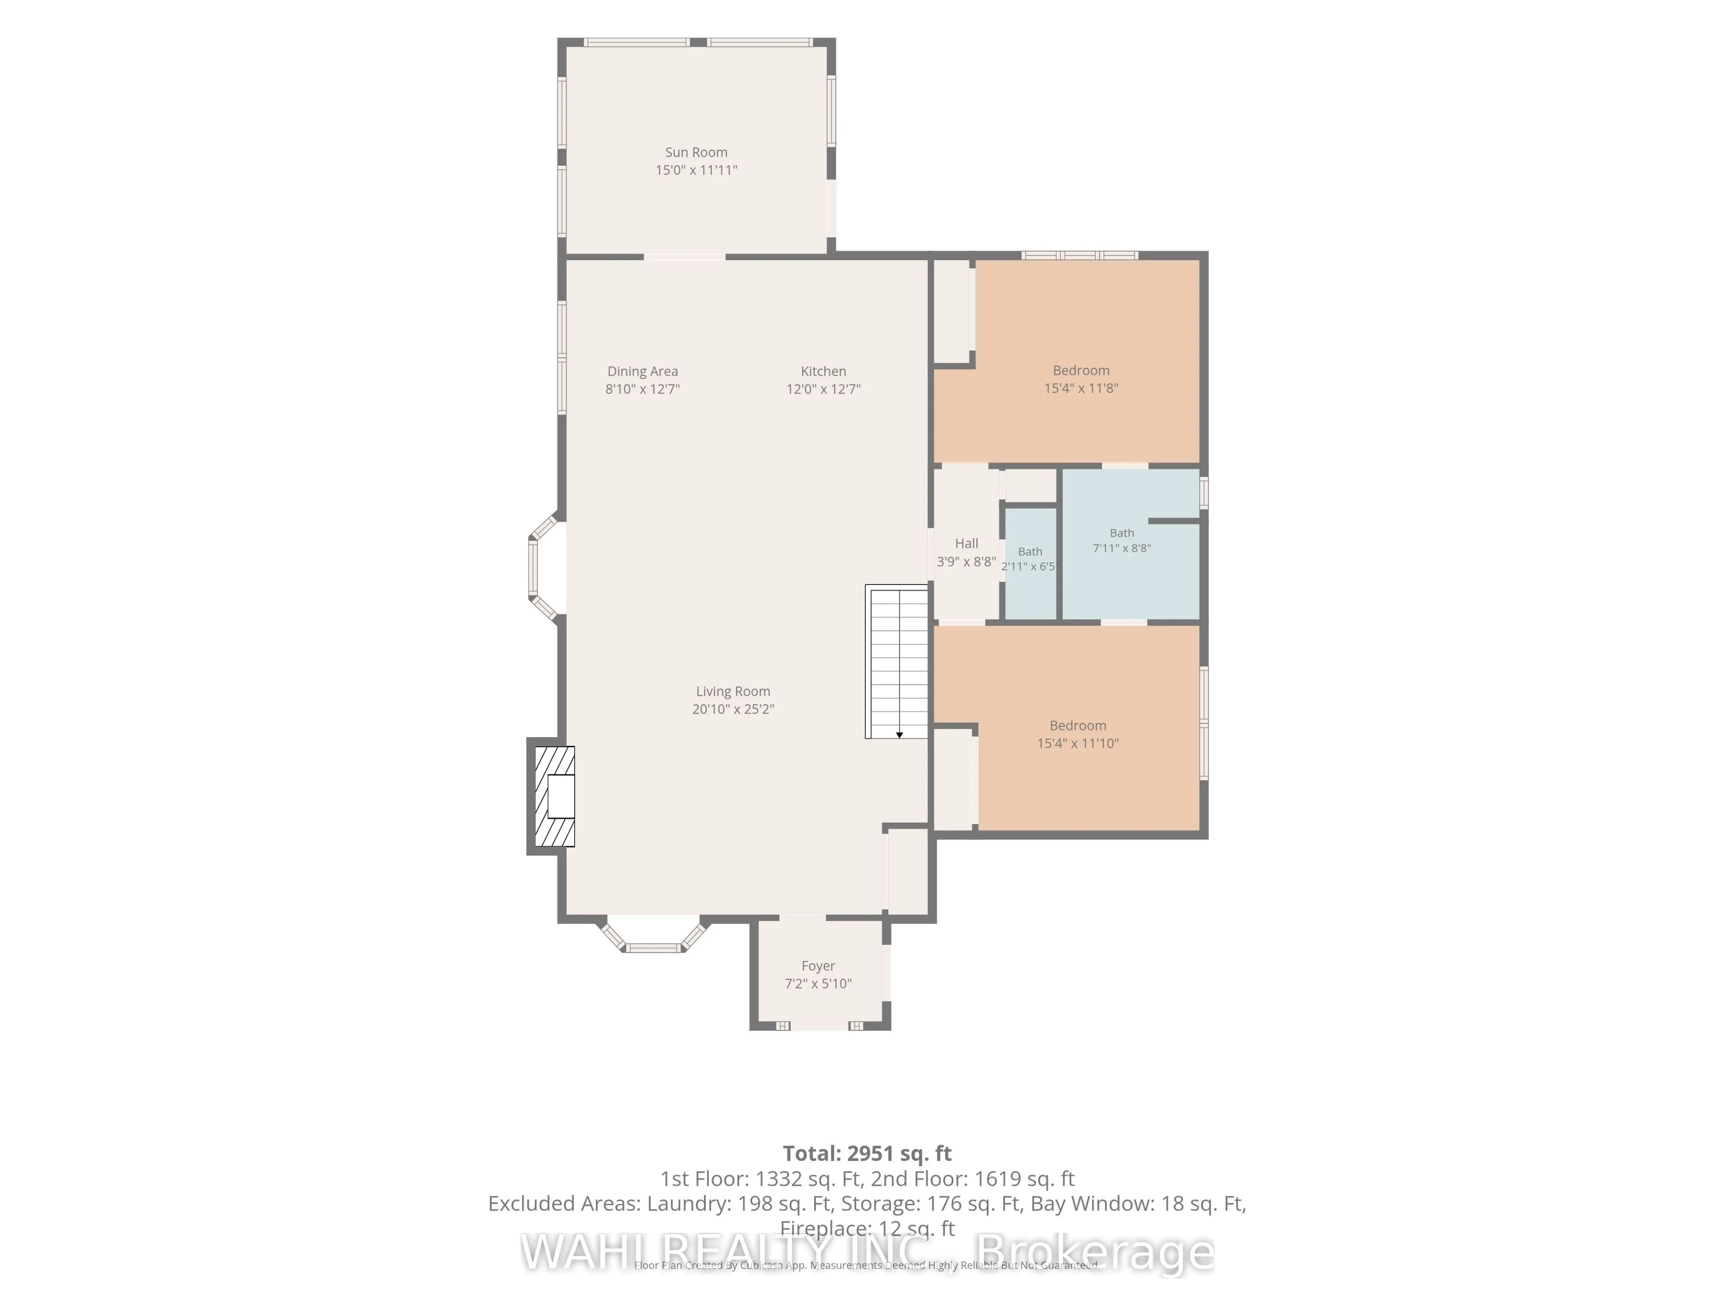
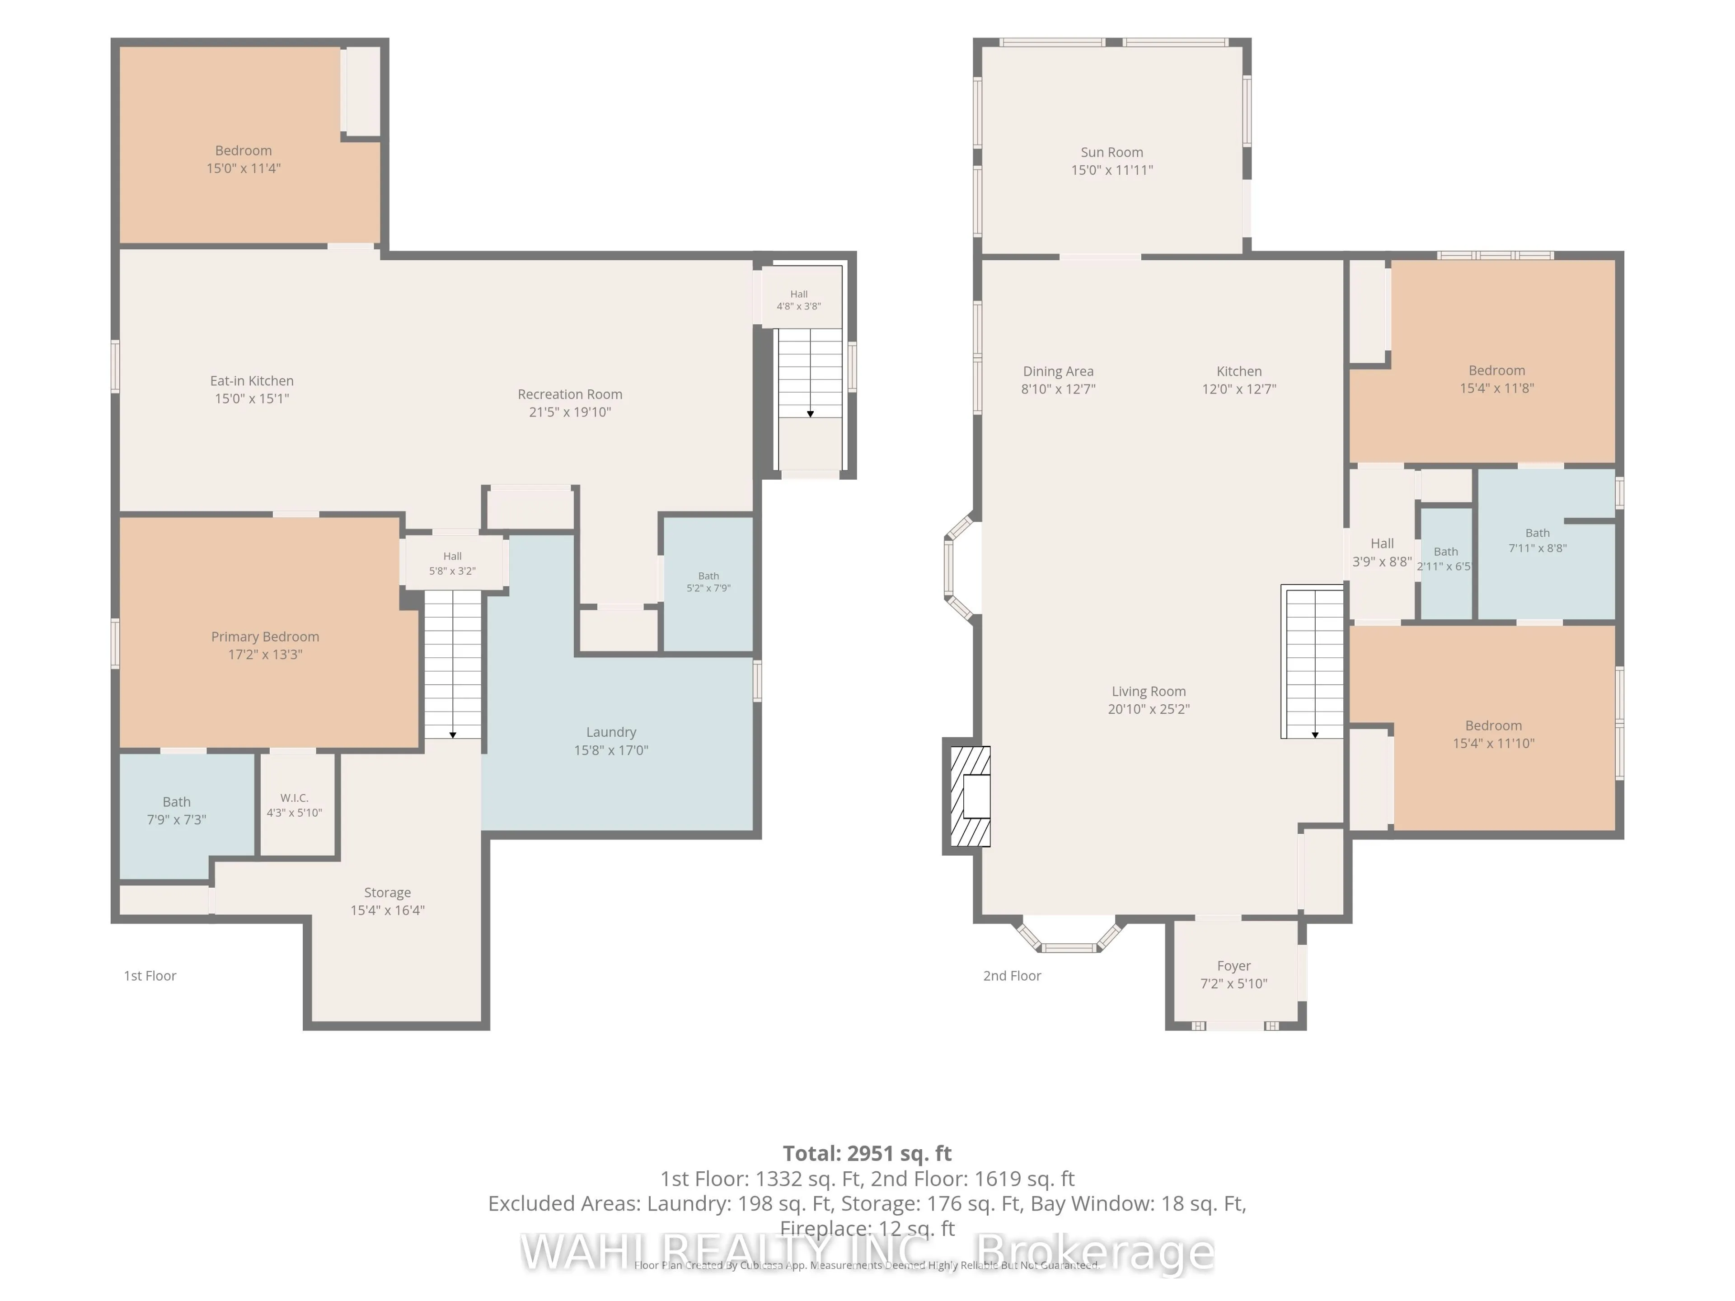
Welcome to 982 Glen View Avenue. An exceptional bungalow nestled in the highly desirable South Aldershot community - Ranked one of the best cities to live in Ontario by World Atlas 2026.This beautifully appointed home offers approximately 1,755 sq. ft. of sophisticated light-filled living space desi...gned for both your comfort and entertainment, the main level features 3 bedrooms and 1.5 bathrooms. The sun-drenched kitchen boasts a large custom island which is an entertainers dream, and is complemented by refined modern finishes. The fully finished lower level offers a private side entrance, full kitchen,a large size family room with 2 additional bedrooms and 2 full bathrooms; a perfect setup for an in-law suite or great long or short term rental potential. Discover the endless possibilities in your private backyard which features an oversized two-tiered deck and tranquil water feature. An exclusive easement provides you with private access to main road and many amenities at walking distance such as public transit / GO, IKEA, Staples, JYSK, No-frills, Fortinos, Mapleview Mall & Burlington beach
Full Property Details
Interior
Bedrooms
3
Bedrooms Plus
2
Total Bedrooms
5
Washrooms
4
Square Footage
1500-2000 sqft
Basement
Finished with Walk-Out
Heating Source
Electric
Heating Fuel
Forced Air
Air Conditioning
Central Air
Family Room
No
Kitchens
1
Kitchens Plus
1
Total Kitchens
2
Fireplace Features
No
Bedrooms
3
Bedrooms Plus
2
Total Bedrooms
5
Washrooms
4
Square Footage
1500-2000 sqft
Basement
Finished with Walk-Out
Heating Source
Electric
Heating Fuel
Forced Air
Air Conditioning
Central Air
Family Room
No
Kitchens
1
Kitchens Plus
1
Total Kitchens
2
Fireplace Features
No
Exterior
Depth
141.31
Front
45.6
Lot Size
46 x 141.31 ft
Pool
None
Parking Spaces
8
Total Parking Spaces
10.00
Parking Description
Attached
Garage Spaces
2
Depth
141.31
Front
45.6
Lot Size
46 x 141.31 ft
Pool
None
Parking Spaces
8
Total Parking Spaces
10.00
Parking Description
Attached
Garage Spaces
2
Building Description
Style
Bungaloft
Home Type
House
Subtype
Detached
Year Built
16-30
Property Orientation
West
Exterior Finish
Brick,Shingle
Sewers
Sewer
Water Supply
Municipal
Possession Date
No Data
Style
Bungaloft
Home Type
House
Subtype
Detached
Year Built
16-30
Property Orientation
West
Exterior Finish
Brick,Shingle
Sewers
Sewer
Water Supply
Municipal
Possession Date
No Data
Community
Community
LaSalle
Community
LaSalle
Taxes & Fees
Taxes
$7,608 /yr
Tax Year
2026
Occupancy
Owner+Tenant
Taxes
$7,608 /yr
Tax Year
2026
Occupancy
Owner+Tenant
Room Types
Bathroom
-
Dimensions 5.05 x 7.71 feet
38.94 sqft
Bathroom
5 Pc Bath, Quartz Counter
Dimensions 7.91 x 8.6 feet
68.03 sqft
Bedroom 2
Large Closet, Large Window, Hardwood Floor
Dimensions 15.19 x 11.88 feet
180.46 sqft
Bedroom 3
Combined w/Sunroom, Walk-Out, Large Window
Dimensions 14.73 x 11.81 feet
173.96 sqft
Bedroom 4
-
Dimensions 14.37 x 14.27 feet
205.06 sqft
Bedroom 5
3 Pc Ensuite, Walk-In Closet(s)
Dimensions 17.03 x 13.55 feet
230.76 sqft
Dining Room
Bay Window, Hardwood Floor, Open Concept
Dimensions 17.39 x 9.35 feet
162.6 sqft
Family Room
-
Dimensions 21.85 x 20.51 feet
448.14 sqft
Kitchen
Open Concept, Stainless Steel Appl, Breakfast Bar
Dimensions 12.6 x 11.94 feet
150.44 sqft
Kitchen
-
Dimensions 14.37 x 14.93 feet
214.54 sqft
Living Room
Hardwood Floor, Large Window, Gas Fireplace
Dimensions 21.03 x 17.13 feet
360.24 sqft
Primary Bedroom
Large Window, Hardwood Floor, Large Closet
Dimensions 15.19 x 11.91 feet
180.91 sqft
Similar Properties(No results)
Mortgage Calculator
Calculate your estimated monthly mortgage payment
Price
$1,499,000
$
%
%
Total cost of mortgage
$0
Monthly payment
By clicking Save, we will calculate your estimated mortgage for all properties using the saved values (down payment percentage, interest rate, and amortization).
The accuracy and applicability of this calculator are not guaranteed.