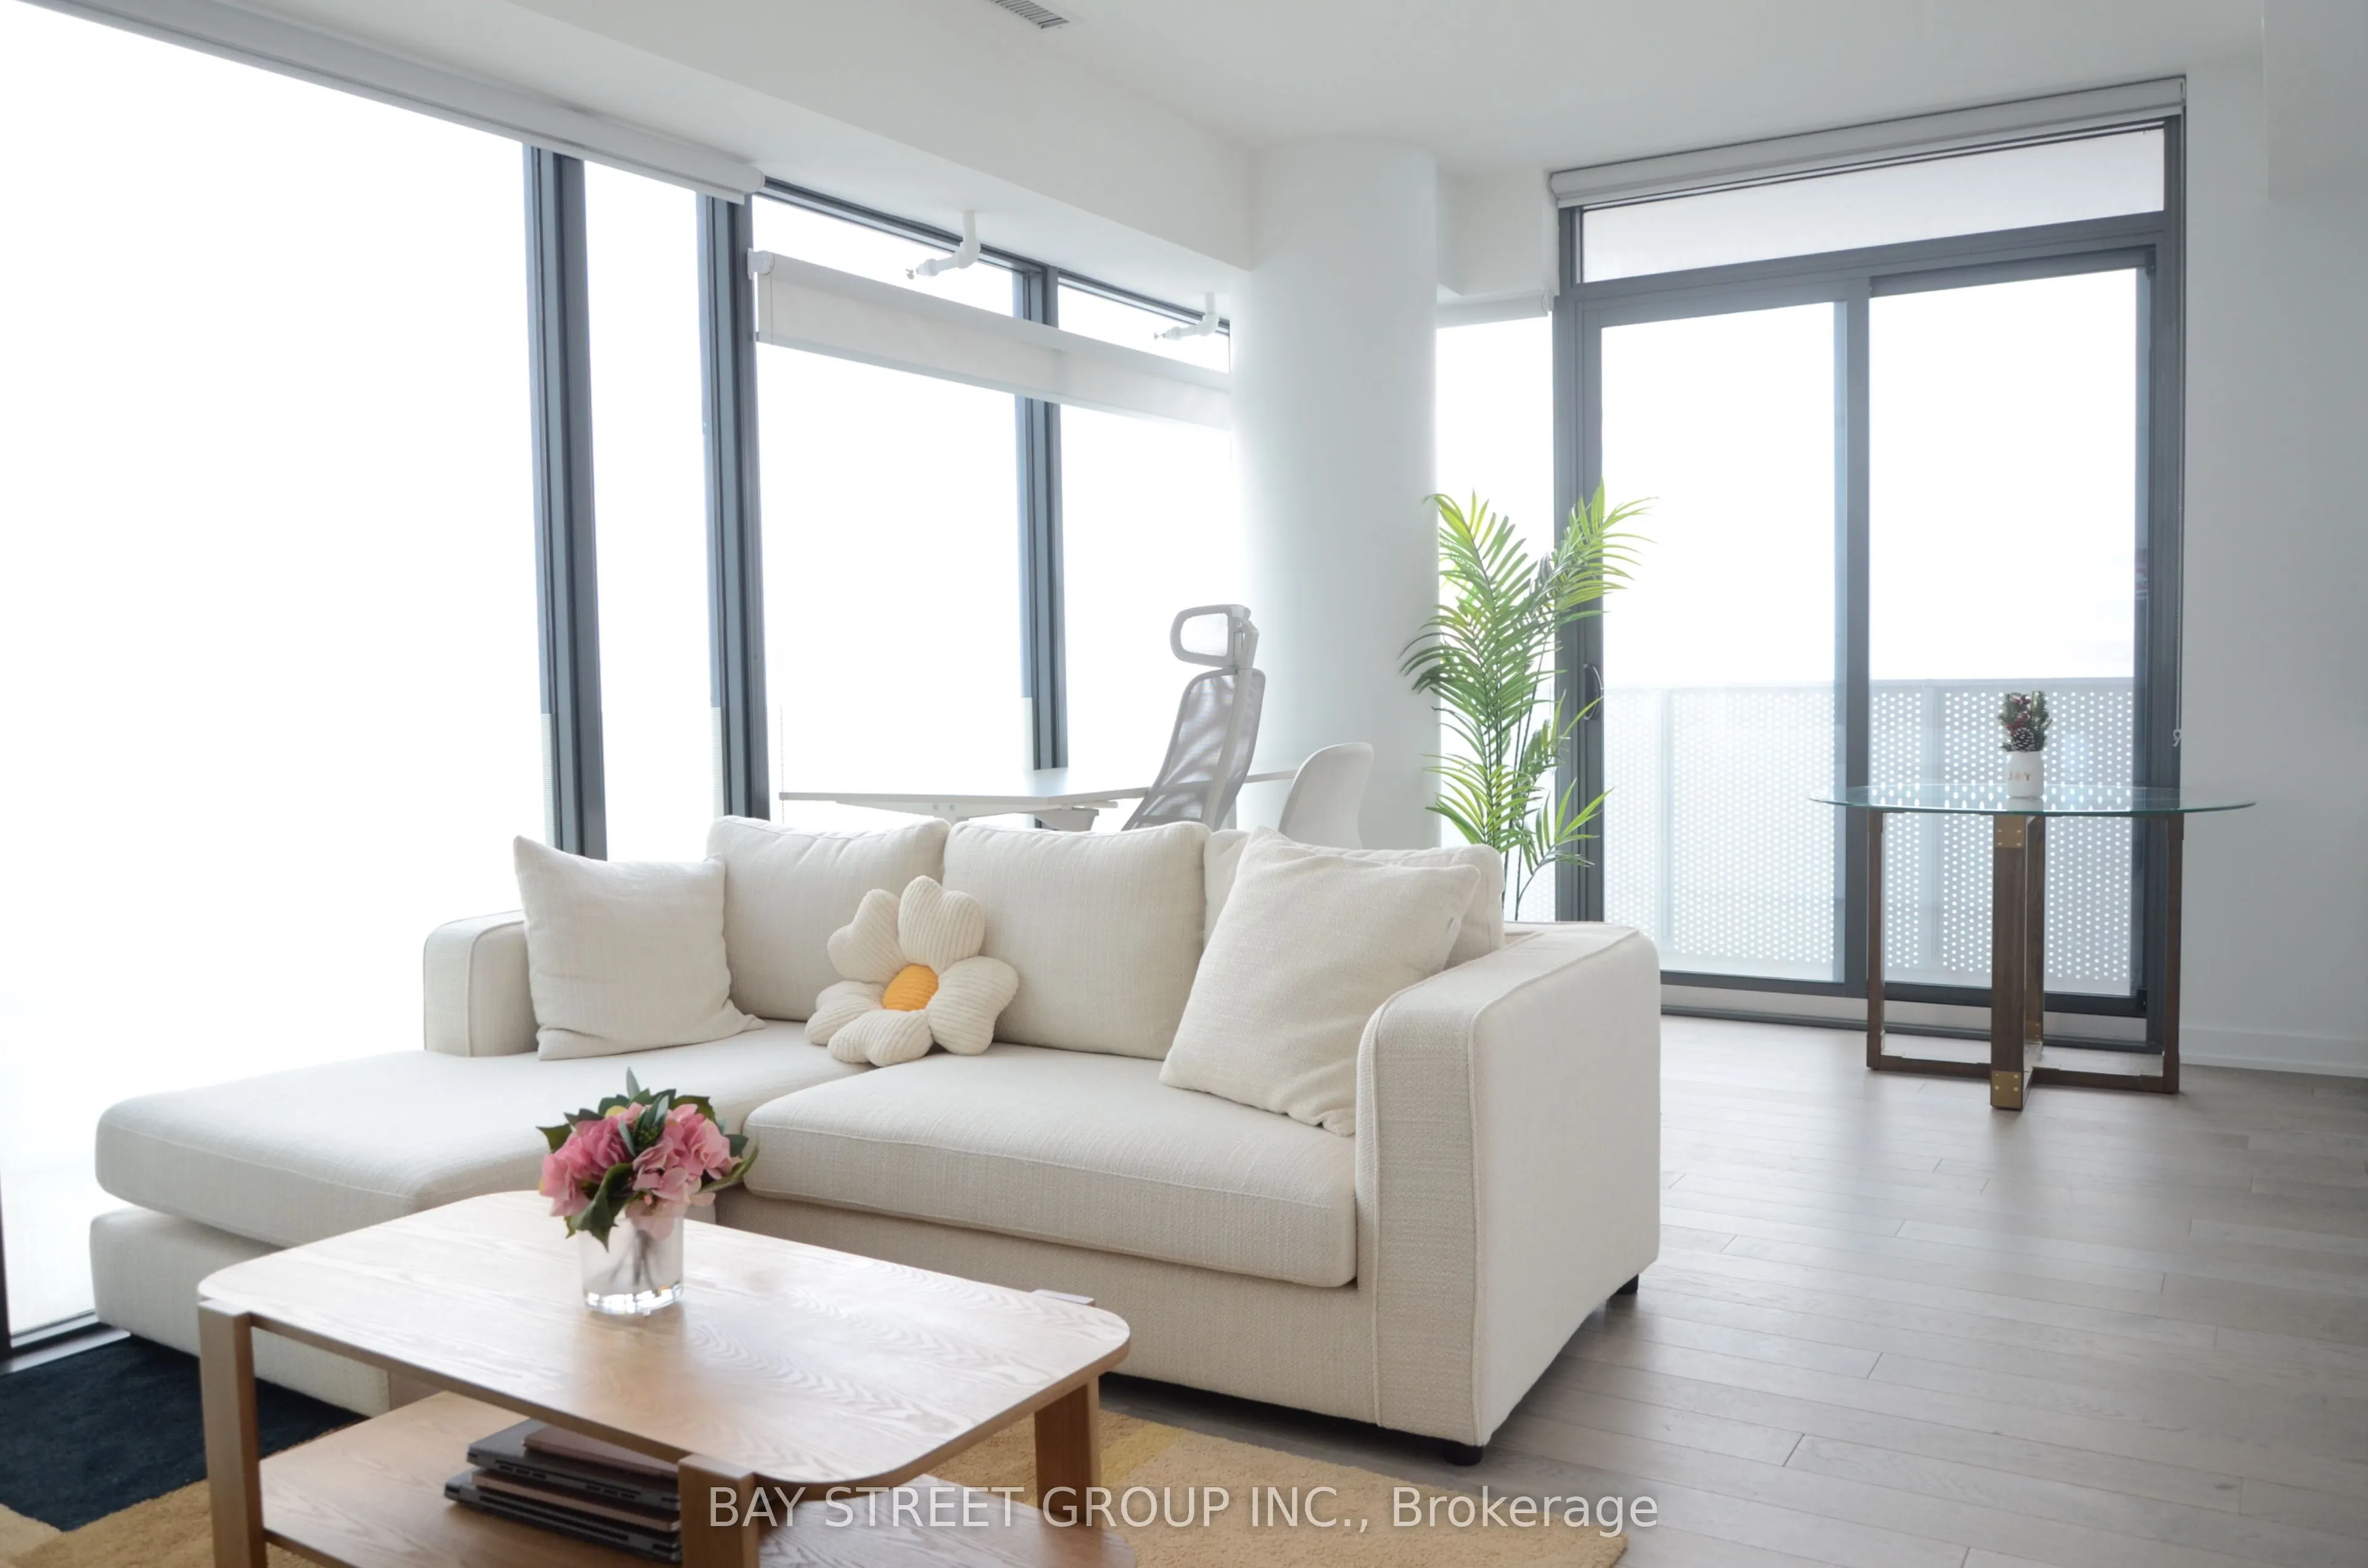
Top Builder: Great Gulf. Spacious And Bright Corner Unit Nestled In The Highly Desirable Yonge & Richmond Neighbourhood, Overlooking Fabulous City View. Living On A High Floor Relishing The Peace and Quiet Environment. Modern Open Concept Kitchen With Built-In Storage. Large Private Balcony Enjoying... The Sunshine And Night Scene Of The City All Year Round. Laminate Flooring Throughout. Building Amenities: 24 Hours Concierge, Gym, Exercise Room, Two Outdoor Pools, Party/Meeting Room, Rooftop Garden, Bike Storage. 3 Minutes Walk To Subway Station, Living Near Eaton Centre Shopping Mall, Toronto Metropolitan University, Delicious Restaurants, Supermarket, Coffee Shops, Cineplex Cinema, Indigo Bookstore, Banks, Parks, And So Much More.
Full Property Details
Interior
Bedrooms
1
Total Bedrooms
1
Washrooms
1
Square Footage
500-599 sqft
Basement
None
Heating Source
Gas
Heating Fuel
Forced Air
Air Conditioning
Central Air
Family Room
No
Kitchens
1
Total Kitchens
1
Fireplace Features
No
Bedrooms
1
Total Bedrooms
1
Washrooms
1
Square Footage
500-599 sqft
Basement
None
Heating Source
Gas
Heating Fuel
Forced Air
Air Conditioning
Central Air
Family Room
No
Kitchens
1
Total Kitchens
1
Fireplace Features
No
Exterior
Pool
Outdoor Pool
Parking Spaces
0
Total Parking Spaces
0.00
Garage Spaces
0
Balcony
Open
Pool
Outdoor Pool
Parking Spaces
0
Total Parking Spaces
0.00
Garage Spaces
0
Balcony
Open
Building Description
Style
Apartment
Home Type
Condo
Subtype
Condo Apartment
Year Built
0-5
Property Orientation
North East
Exterior Finish
Concrete
Possession Date
5/1/2027
Locker
None
Style
Apartment
Home Type
Condo
Subtype
Condo Apartment
Year Built
0-5
Property Orientation
North East
Exterior Finish
Concrete
Possession Date
5/1/2027
Locker
None
Community
Community
Church-Yonge Corridor
Community
Church-Yonge Corridor
Taxes & Fees
Taxes
$3,429.88 /yr
Tax Year
2026
Occupancy
Tenant
Maintenance Fee
$616.15/mo
Central Air Conditioning
Included
Common Elements
Included
Water
Included
Building Insurance
Included
Taxes
$3,429.88 /yr
Tax Year
2026
Occupancy
Tenant
Maintenance Fee
$616.15/mo
Central Air Conditioning
Included
Common Elements
Included
Water
Included
Building Insurance
Included
Other
Pets
Yes-with Restrictions
Pets
Yes-with Restrictions
Room Types
Dining Room
Window Floor to Ceiling, Combined w/Living, Laminate
Dimensions 19.29 x 13.29 feet
256.36 sqft
Kitchen
Modern Kitchen, B/I Appliances, Laminate
Dimensions 13.29 x 19.29 feet
256.36 sqft
Living Room
W/O To Balcony, Open Concept, Laminate
Dimensions 19.29 x 13.29 feet
256.36 sqft
Primary Bedroom
Large Closet, Window Floor to Ceiling, Laminate
Dimensions 10.3 x 9.88 feet
101.76 sqft
Similar Properties(No results)
Mortgage Calculator
Calculate your estimated monthly mortgage payment
Price
$630,000
$
%
%
Monthly payment
By clicking Save, we will calculate your estimated mortgage for all properties using the saved values (down payment percentage, interest rate, and amortization).
The accuracy and applicability of this calculator are not guaranteed.