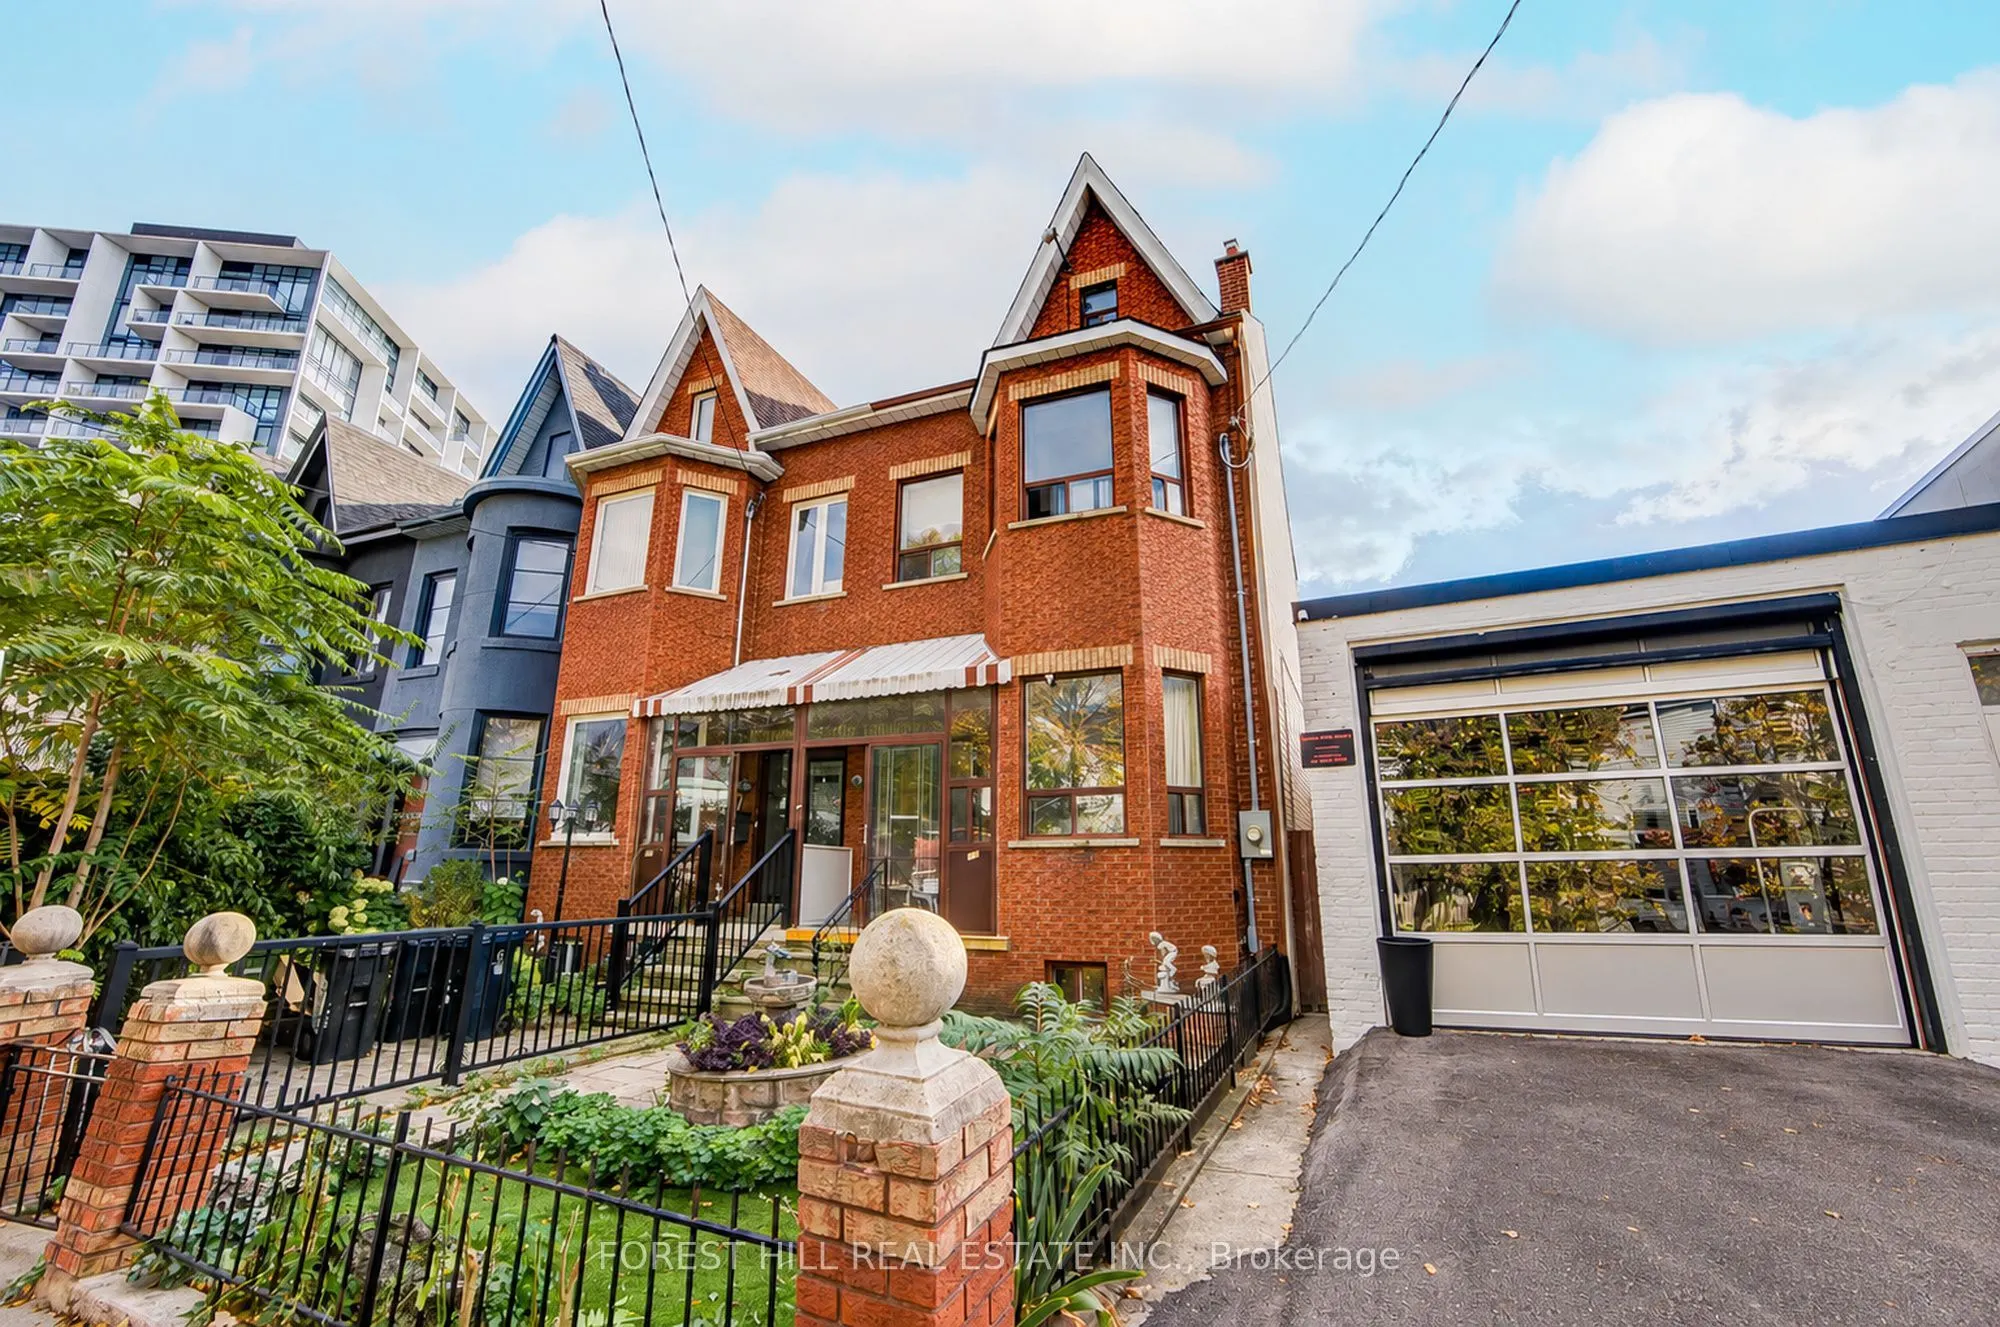
Sign In or Create a Free Account to see full details of this property
Key Facts
Key facts for 121 Niagara Street
Property Type
House, 2 1/2 Storey
Parking
Detached 2 garage, 0 parking
MLS #
C14126540
Size
1100-1500 sqft
Basement
Finished,Finished with Walk-Out
Listed on
2026-10-28
Lot size
17 x 100.0
Tax
$7,300 /yr
Days on Market
1
Approximate Age
-
Maintenance Fee
-
Description
Rare King West semi on a quiet street, steps to Trinity Bellwoods, Stackt Market and King West dining. Duplex totalling to approx. 2,631sf with two kitchens, three renovated baths and a finished lower level with its own walk-out. Detached two-car garage off the rear lane. Currently tenanted month-to...-month, offering flexibility for an end-user or investor with excellent future development potential. Wonderful long term investment in one of Toronto's most vibrant and desired neighborhoods.
Full Property Details
Interior
Bedrooms
6
Bedrooms Plus
1
Total Bedrooms
7
Washrooms
3
Square Footage
1100-1500 sqft
Basement
Finished,Finished with Walk-Out
Heating Source
Gas
Heating Fuel
Forced Air
Air Conditioning
None
Family Room
Yes
Kitchens
1
Kitchens Plus
1
Total Kitchens
2
Fireplace Features
No
Bedrooms
6
Bedrooms Plus
1
Total Bedrooms
7
Washrooms
3
Square Footage
1100-1500 sqft
Basement
Finished,Finished with Walk-Out
Heating Source
Gas
Heating Fuel
Forced Air
Air Conditioning
None
Family Room
Yes
Kitchens
1
Kitchens Plus
1
Total Kitchens
2
Fireplace Features
No
Exterior
Depth
100.0
Front
17.17
Acreage
< .50
Driveway
Lane
Lot Size
17 x 100.0 ft
Pool
None
Parking Spaces
0
Total Parking Spaces
2.00
Parking Description
Detached
Garage Spaces
2
Depth
100.0
Front
17.17
Acreage
< .50
Driveway
Lane
Lot Size
17 x 100.0 ft
Pool
None
Parking Spaces
0
Total Parking Spaces
2.00
Parking Description
Detached
Garage Spaces
2
Building Description
Style
2 1/2 Storey
Home Type
House
Subtype
Semi-Detached
Property Orientation
North
Exterior Finish
Brick
Sewers
Sewer
Water Supply
Municipal
Possession Date
No Data
Style
2 1/2 Storey
Home Type
House
Subtype
Semi-Detached
Property Orientation
North
Exterior Finish
Brick
Sewers
Sewer
Water Supply
Municipal
Possession Date
No Data
Community
Community
Niagara
Community
Niagara
Taxes & Fees
Taxes
$7,300 /yr
Tax Year
2025
Occupancy
Tenant
Taxes
$7,300 /yr
Tax Year
2025
Occupancy
Tenant
Room Types
Bedroom
-
Dimensions 12.96 x 11.68 feet
151.37 sqft
Bedroom
-
Dimensions 15.58 x 13.91 feet
216.72 sqft
Bedroom
-
Dimensions 9.51 x 13.45 feet
127.91 sqft
Bedroom
-
Dimensions 9.68 x 18.24 feet
176.56 sqft
Family Room
-
Dimensions 9.51 x 59.71 feet
567.84 sqft
Kitchen
-
Dimensions 11.32 x 11.09 feet
125.54 sqft
Kitchen
-
Dimensions 11.32 x 18.41 feet
208.4 sqft
Living Room
-
Dimensions 11.84 x 11.75 feet
139.12 sqft
Office
-
Dimensions 15.58 x 8.92 feet
138.97 sqft
Office
-
Dimensions 5.58 x 10.27 feet
57.31 sqft
Office
-
Dimensions 9.68 x 10.66 feet
103.19 sqft
Sunroom
-
Dimensions 11.25 x 8.07 feet
90.79 sqft
Similar Properties(No results)
Mortgage Calculator
Calculate your estimated monthly mortgage payment
Price
$1,450,000
$
%
%
Total cost of mortgage
$0
Monthly payment
By clicking Save, we will calculate your estimated mortgage for all properties using the saved values (down payment percentage, interest rate, and amortization).
The accuracy and applicability of this calculator are not guaranteed.