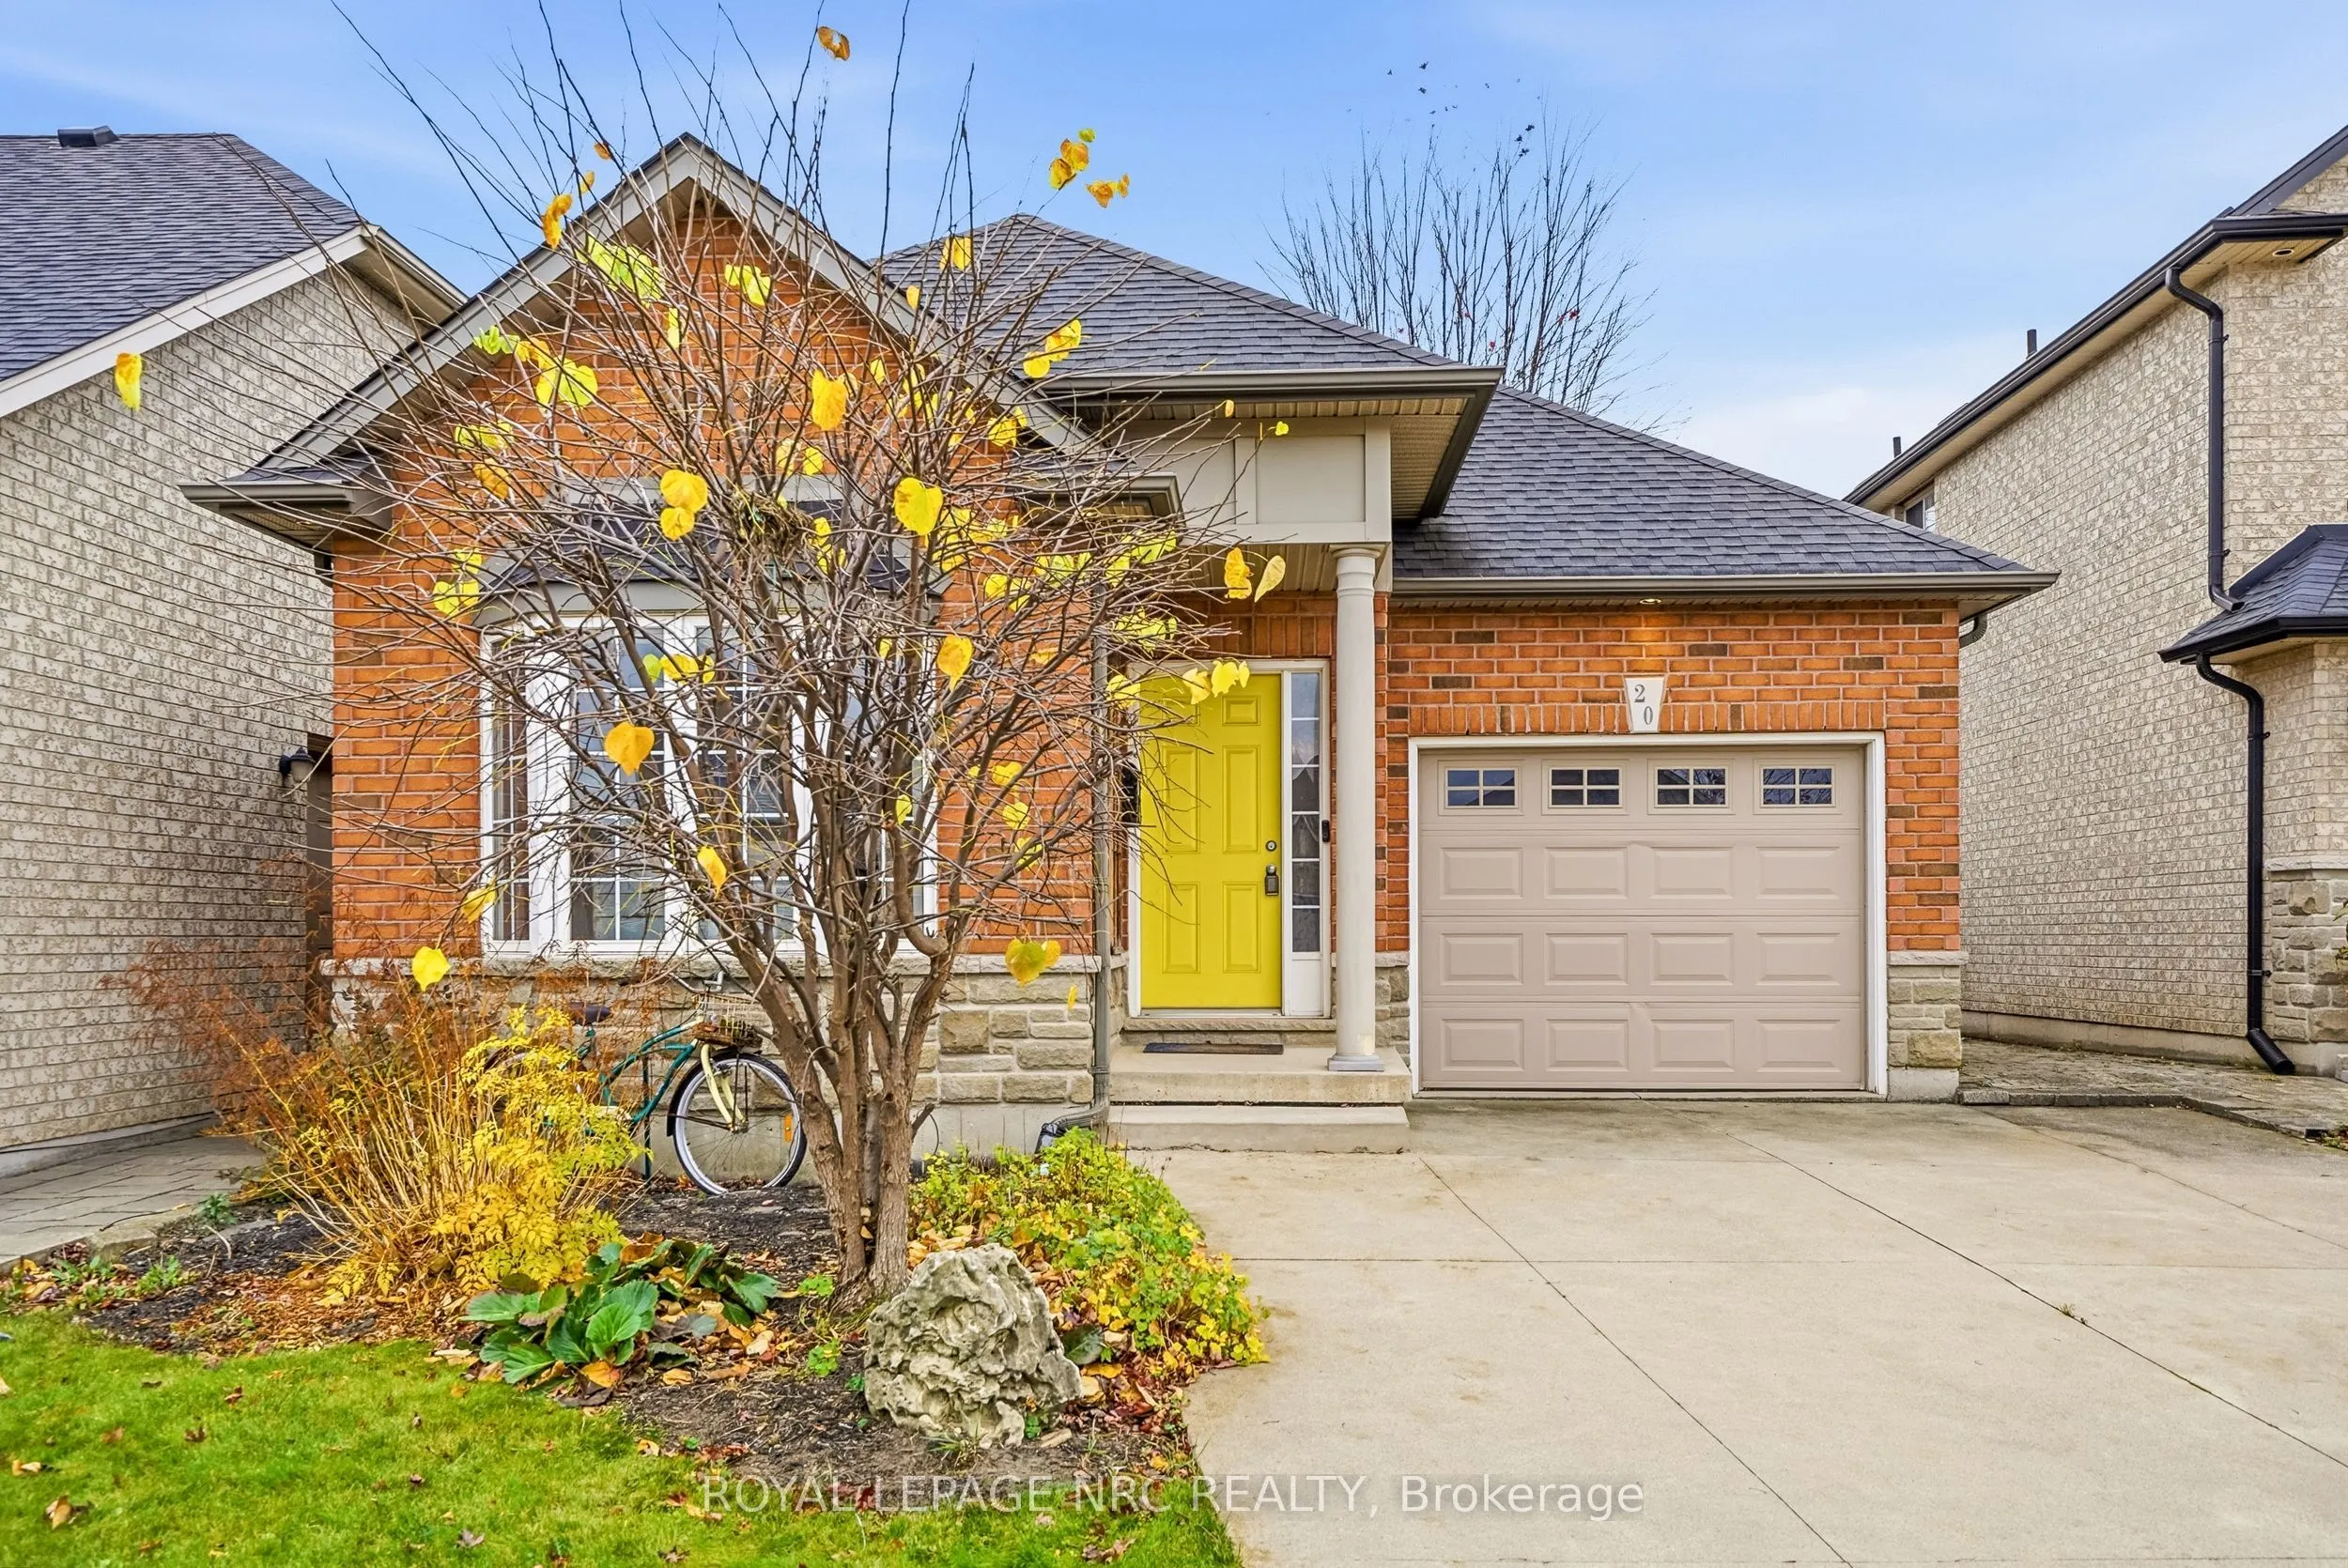
Enjoy the convenience of bungalow living in a location that puts so much within easy reach. Backing onto Sisters of St. Joseph's Park, this detached bungalow in a peaceful common element condominium complex offers a peaceful setting with a small, manageable fenced yard, complete with deck and landsc...aping. The open-concept main floor brings the living, dining and kitchen areas together, featuring hardwood and ceramic flooring, a kitchen island and a gas fireplace in the living room. A patio door provides easy access from living room to the backyard, while a main floor laundry helps contain everyday living to one level. The primary bedroom features a walk-in closet and full ensuite. The finished lower level offers additional living space with a family room, full bathroom and plenty of storage. Furnace, air conditioner and hot water tank were all replaced in 2022. The location is another big plus, with shopping, restaurants, grocery stores, banks, public transit, an urgent care centre and historic Battlefield House all within walking distance. Easy access to major highways makes commuting and getting around that much simpler. A comfortable home in a friendly, established neighbourhood surrounded by the amenities you need every day.
Full Property Details
Interior
Bedrooms
2
Total Bedrooms
2
Washrooms
3
Square Footage
1200-1399 sqft
Basement
Partially Finished
Heating Source
Gas
Heating Fuel
Forced Air
Air Conditioning
Central Air
Family Room
No
Kitchens
1
Total Kitchens
1
Fireplace Features
Yes
Bedrooms
2
Total Bedrooms
2
Washrooms
3
Square Footage
1200-1399 sqft
Basement
Partially Finished
Heating Source
Gas
Heating Fuel
Forced Air
Air Conditioning
Central Air
Family Room
No
Kitchens
1
Total Kitchens
1
Fireplace Features
Yes
Exterior
Driveway
Private
Parking Spaces
3
Total Parking Spaces
3.00
Parking Description
Private
Garage Spaces
1
Balcony
None
Driveway
Private
Parking Spaces
3
Total Parking Spaces
3.00
Parking Description
Private
Garage Spaces
1
Balcony
None
Building Description
Style
Bungalow
Home Type
Condo
Subtype
Common Element Condo
Year Built
16-30
Property Orientation
North
Exterior Finish
Brick Veneer
Possession Date
No Data
Locker
None
Style
Bungalow
Home Type
Condo
Subtype
Common Element Condo
Year Built
16-30
Property Orientation
North
Exterior Finish
Brick Veneer
Possession Date
No Data
Locker
None
Community
Community
Greenford
Community
Greenford
Taxes & Fees
Taxes
$5,886.34 /yr
Tax Year
2026
Occupancy
Owner
Maintenance Fee
$130.33/mo
Common Elements
Included
Taxes
$5,886.34 /yr
Tax Year
2026
Occupancy
Owner
Maintenance Fee
$130.33/mo
Common Elements
Included
Other
Pets
Yes-with Restrictions
Pets
Yes-with Restrictions
Room Types
Bedroom
-
Dimensions 14.01 x 10.4 feet
145.7 sqft
Dining Room
-
Dimensions 13.32 x 7.68 feet
102.3 sqft
Family Room
-
Dimensions 26.41 x 12.76 feet
336.99 sqft
Foyer
-
Dimensions - feet
0 sqft
Kitchen
-
Dimensions 18.93 x 11.52 feet
218.07 sqft
Laundry
-
Dimensions 7.68 x 6 feet
46.08 sqft
Living Room
-
Dimensions 16.5 x 14.67 feet
242.06 sqft
Office
-
Dimensions 10.76 x 8.66 feet
93.18 sqft
Other
-
Dimensions 28.51 x 16.34 feet
465.85 sqft
Primary Bedroom
-
Dimensions 13.58 x 12.76 feet
173.28 sqft
Similar Properties(No results)
Mortgage Calculator
Calculate your estimated monthly mortgage payment
Price
$749,900
$
%
%
Monthly payment
By clicking Save, we will calculate your estimated mortgage for all properties using the saved values (down payment percentage, interest rate, and amortization).
The accuracy and applicability of this calculator are not guaranteed.