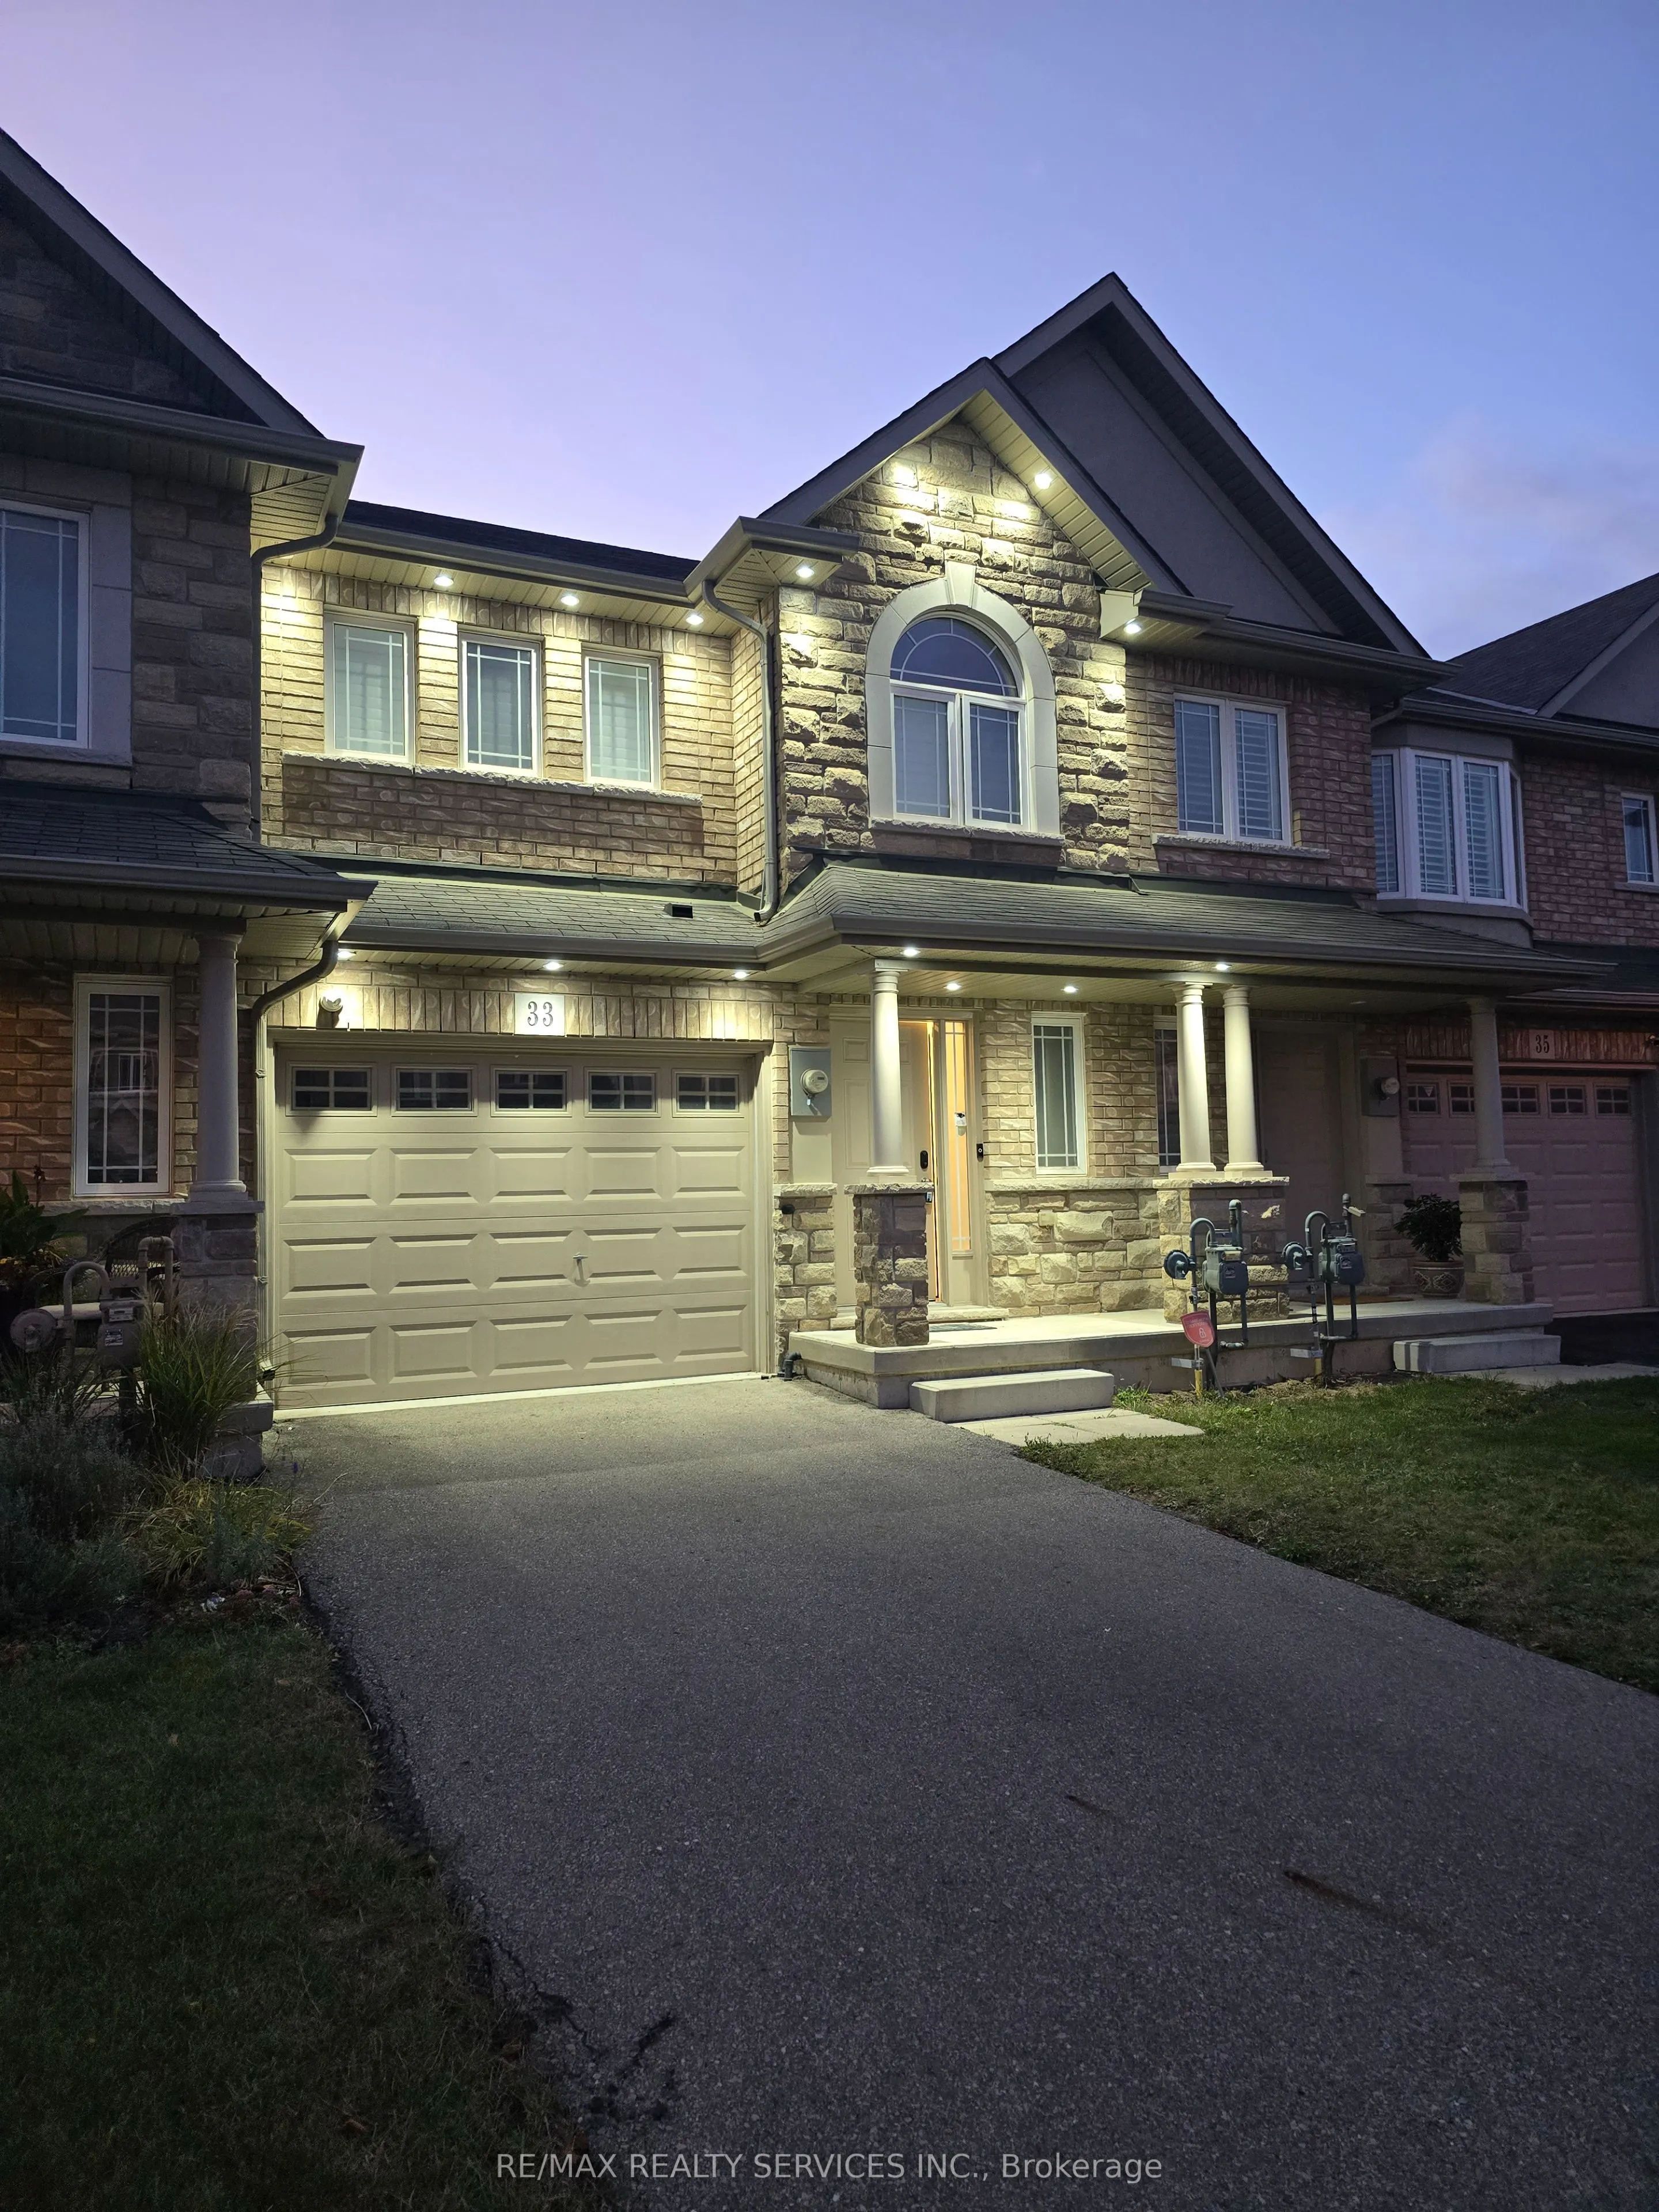
Sign In or Create a Free Account to see full details of this property
Key Facts
Key facts for 33 Charleswood Crescent
Property Type
Townhome, 2-Storey
Parking
Attached 1 garage, 2 parking
MLS #
X14183798
Size
1500-2000 sqft
Basement
Full,Unfinished
Listed on
2026-11-16
Lot size
20 x 95.14
Tax
$4,913.71 /yr
Days on Market
1
Approximate Age
-
Maintenance Fee
-
Description
Welcome to 33 Charleswood Crescent-an exceptional opportunity to own a beautifully maintained freehold townhouse in a desirable Hamilton neighbourhood! This spacious and functional two-storey home offers the perfect combination of comfort, convenience, and modern family living. Step inside to a brig...ht and inviting layout illuminated by smart-switch controlled pot lights both inside and outside, designed for both everyday living and entertaining. The main floor features generous principal rooms, providing plenty of space to relax, host family and friends, and enjoy day-to-day life. The well-appointed kitchen boasts upgraded quartz countertops for a sleek, modern touch and excellent functionality, complemented by a comfortable dining area and inviting living space. Upstairs, the home features a spacious primary bedroom with the comfort and privacy buyers are looking for, along with additional well-sized bedrooms ideal for family members, guests, a home office, or growing households. Multiple bathrooms add convenience and flexibility for busy family life. The lower level provides additional space and exciting potential to customize according to your needs-whether you envision a recreation room, home gym, office, additional storage, or future finished living space. Enjoy the convenience of an attached garage and private driveway parking. Situated in a family-friendly community, this home is ideally located just an easy 5-to-10-minute walk to Shannen Koostachin Elementary School and Our Lady of the Assumption Catholic Elementary School, and a 12-to-15-minute walk (or 3-minute drive) to Walmart Supercentre, parks, restaurants, public transit, and everyday amenities, with convenient access to major routes for commuters. Whether you're a first-time buyer, young family, downsizer, or investor, this property offers an outstanding opportunity to enjoy space, location, and value in Hamilton.
Full Property Details
Interior
Bedrooms
3
Total Bedrooms
3
Washrooms
3
Square Footage
1500-2000 sqft
Basement
Full,Unfinished
Heating Source
Gas
Heating Fuel
Forced Air
Air Conditioning
Central Air
Family Room
Yes
Kitchens
1
Total Kitchens
1
Fireplace Features
No
Bedrooms
3
Total Bedrooms
3
Washrooms
3
Square Footage
1500-2000 sqft
Basement
Full,Unfinished
Heating Source
Gas
Heating Fuel
Forced Air
Air Conditioning
Central Air
Family Room
Yes
Kitchens
1
Total Kitchens
1
Fireplace Features
No
Exterior
Depth
95.14
Front
20.34
Driveway
Private
Lot Size
20 x 95.14 ft
Pool
None
Parking Spaces
2
Total Parking Spaces
2.00
Parking Description
Attached
Garage Spaces
1
Depth
95.14
Front
20.34
Driveway
Private
Lot Size
20 x 95.14 ft
Pool
None
Parking Spaces
2
Total Parking Spaces
2.00
Parking Description
Attached
Garage Spaces
1
Building Description
Style
2-Storey
Home Type
Townhome
Subtype
Att/Row/Townhouse
Property Orientation
West
Exterior Finish
Brick
Sewers
Sewer
Water Supply
Municipal
Possession Date
No Data
Style
2-Storey
Home Type
Townhome
Subtype
Att/Row/Townhouse
Property Orientation
West
Exterior Finish
Brick
Sewers
Sewer
Water Supply
Municipal
Possession Date
No Data
Community
Community
Rural Glanbrook
Community
Rural Glanbrook
Taxes & Fees
Taxes
$4,913.71 /yr
Tax Year
2026
Occupancy
Owner
Taxes
$4,913.71 /yr
Tax Year
2026
Occupancy
Owner
Room Types
Bedroom 2
Broadloom, Large Window, California Shutters
Dimensions 10.01 x 12.66 feet
126.73 sqft
Bedroom 3
Broadloom, Large Window, California Shutters
Dimensions 10.01 x 14.01 feet
140.24 sqft
Dining Room
Ceramic Floor, Open Concept, Combined w/Kitchen
Dimensions 10.99 x 10.5 feet
115.4 sqft
Family Room
Hardwood Floor, Pot Lights, California Shutters
Dimensions 19.65 x 10.99 feet
215.95 sqft
Kitchen
Ceramic Floor, Breakfast Bar, Combined w/Dining
Dimensions 8.66 x 10.99 feet
95.17 sqft
Primary Bedroom
Broadloom, Large Window, California Shutters
Dimensions 12.66 x 16.5 feet
208.89 sqft
Similar Properties(No results)
Mortgage Calculator
Calculate your estimated monthly mortgage payment
Price
$719,000
$
%
%
Monthly payment
By clicking Save, we will calculate your estimated mortgage for all properties using the saved values (down payment percentage, interest rate, and amortization).
The accuracy and applicability of this calculator are not guaranteed.