Sign In or Create a Free Account to see full details of this property
Key Facts
Key facts for 2720 Mewburn Road #3
Property Type
Condo, Bungalow
Parking
Private 1 garage, 3 parking
MLS #
X14163430
Size
1400-1599 sqft
Basement
Partially Finished
Listed on
2026-11-09
Lot size
-
Tax
$4,547 /yr
Days on Market
0
Approximate Age
-
Maintenance Fee
$535/mo
Cable TV, Common Ele...
Description
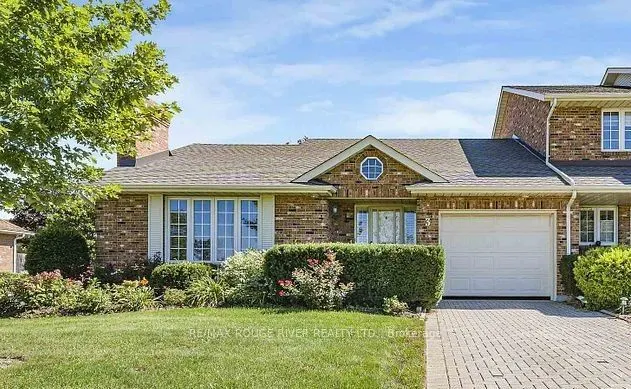
Beautifully updated all-brick end unit bungalow condo in a desirable North End location with easy QEW access! This move-in-ready home features a gorgeous custom kitchen with quality cabinetry, porcelain tile, stylish backsplash and upgraded stainless steel appliances. Enjoy high-grade vinyl plank fl...ooring, quality light fixtures, California shutters and fresh, modern decor throughout. Convenient main-floor laundry adds to the appeal of easy one-level living. The spacious primary suite boasts a fully renovated ensuite featuring a marble vanity, comfort-height toilet, large linen closet and oversized walk-in shower with dual shower heads and safety grab bar. Enjoy the added lifestyle of a heated outdoor pool and peace of mind with recent condominium updates, including roof, windows and patio doors. An exceptional opportunity for comfortable, A MUST SEE!
Full Property Details
Interior
Bedrooms
2
Bedrooms Plus
1
Total Bedrooms
3
Washrooms
2
Square Footage
1400-1599 sqft
Basement
Partially Finished
Heating Source
Gas
Heating Fuel
Forced Air
Air Conditioning
Central Air
Family Room
No
Kitchens
1
Total Kitchens
1
Fireplace Features
Yes
Bedrooms
2
Bedrooms Plus
1
Total Bedrooms
3
Washrooms
2
Square Footage
1400-1599 sqft
Basement
Partially Finished
Heating Source
Gas
Heating Fuel
Forced Air
Air Conditioning
Central Air
Family Room
No
Kitchens
1
Total Kitchens
1
Fireplace Features
Yes
Exterior
Driveway
Private
Parking Spaces
3
Total Parking Spaces
3.00
Parking Description
Private
Garage Spaces
1
Zoning
Single Residential
Balcony
None
Driveway
Private
Parking Spaces
3
Total Parking Spaces
3.00
Parking Description
Private
Garage Spaces
1
Zoning
Single Residential
Balcony
None
Building Description
Style
Bungalow
Home Type
Condo
Subtype
Condo Townhouse
Property Orientation
East
Exterior Finish
Brick
Possession Date
No Data
Locker
None
Style
Bungalow
Home Type
Condo
Subtype
Condo Townhouse
Property Orientation
East
Exterior Finish
Brick
Possession Date
No Data
Locker
None
Community
Community
Casey
Community
Casey
Taxes & Fees
Taxes
$4,547 /yr
Tax Year
2025
Occupancy
Owner
Maintenance Fee
$535/mo
Cable TV
Included
Common Elements
Included
Parking
Included
Building Insurance
Included
Taxes
$4,547 /yr
Tax Year
2025
Occupancy
Owner
Maintenance Fee
$535/mo
Cable TV
Included
Common Elements
Included
Parking
Included
Building Insurance
Included
Other
Pets
Yes-with Restrictions
Pets
Yes-with Restrictions
Room Types
Bedroom
Double Closet, Window
Dimensions 11.98 x 10.89 feet
130.46 sqft
Bedroom
Broadloom
Dimensions 16.4 x 11.15 feet
182.86 sqft
Dining Room
Window, Laminate
Dimensions 15.65 x 9.97 feet
156.03 sqft
Kitchen
Tile Floor, W/O To Yard, Modern Kitchen
Dimensions 17.72 x 11.98 feet
212.29 sqft
Living Room
Fireplace, Laminate, Large Window
Dimensions 16.73 x 13.45 feet
225.02 sqft
Primary Bedroom
Double Closet, Window, 4 Pc Ensuite
Dimensions 20.67 x 17.65 feet
364.83 sqft
Similar Properties(No results)
Mortgage Calculator
Calculate your estimated monthly mortgage payment
Price
$469,900
$
%
%
Monthly payment
By clicking Save, we will calculate your estimated mortgage for all properties using the saved values (down payment percentage, interest rate, and amortization).
The accuracy and applicability of this calculator are not guaranteed.