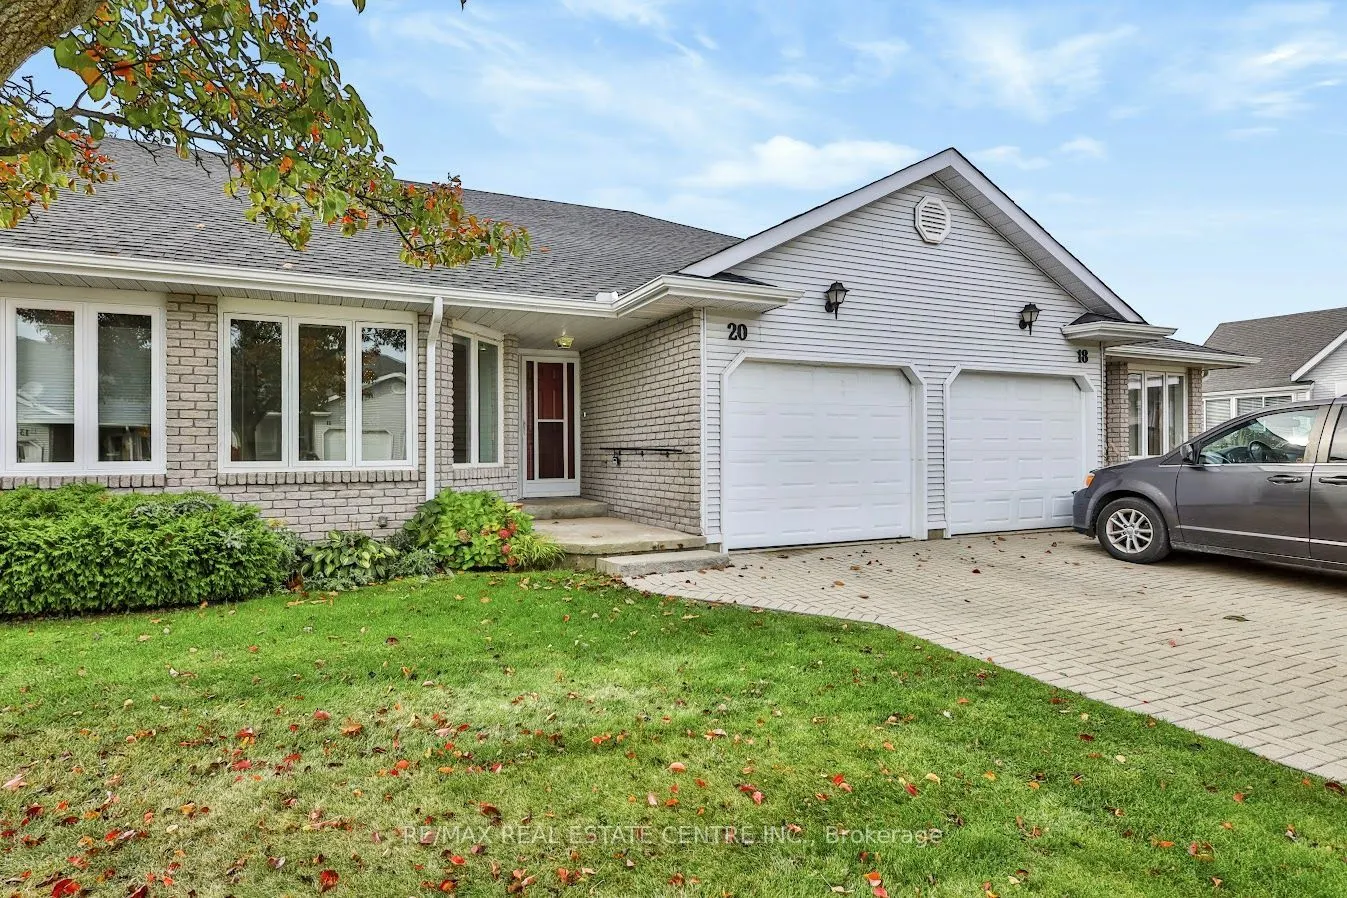
Adult Living at its Best! Backs onto Green Space with no neighbours behind! Bungalow home backs onto the scenic 20 Mile Creek and offers exceptional space, accessibility and privacy. This 2-bedroom, 2-bathroom bungalow home features low condo fees of just $285/month, including exterior maintenance. ...The spacious main floor offers main-floor laundry and a generously sized primary bedroom with his-and-her closets and a4-piece ensuite featuring a walk-in tub. A convenient 3-piece bathroom completes the main level. Fully accessible with a stair lift to the impressive large basement, providing abundant additional living and storage space. The lift can easily be removed if no longer required, with minimal impact. The finished basement features plenty of additional living space if required. The oversized garage offers excellent room for a vehicle plus bike/workbench/workshop space. Beautifully landscaped surroundings, backing onto green space this a rare opportunity for comfortable condo living with plenty of room to enjoy.
Full Property Details
Interior
Bedrooms
2
Bedrooms Plus
2
Total Bedrooms
4
Washrooms
2
Square Footage
1000-1199 sqft
Basement
Finished
Heating Source
Gas
Heating Fuel
Forced Air
Air Conditioning
Central Air
Family Room
No
Kitchens
1
Total Kitchens
1
Fireplace Features
No
Bedrooms
2
Bedrooms Plus
2
Total Bedrooms
4
Washrooms
2
Square Footage
1000-1199 sqft
Basement
Finished
Heating Source
Gas
Heating Fuel
Forced Air
Air Conditioning
Central Air
Family Room
No
Kitchens
1
Total Kitchens
1
Fireplace Features
No
Exterior
Driveway
Private
Waterfront
None
Parking Spaces
2
Total Parking Spaces
2.00
Parking Description
Private
Garage Spaces
1.5
Balcony
Terrace
Driveway
Private
Waterfront
None
Parking Spaces
2
Total Parking Spaces
2.00
Parking Description
Private
Garage Spaces
1.5
Balcony
Terrace
Building Description
Style
Bungalow
Home Type
Condo
Subtype
Condo Townhouse
Year Built
16-30
Property Orientation
East
Exterior Finish
Brick
Possession Date
No Data
Locker
Ensuite
Style
Bungalow
Home Type
Condo
Subtype
Condo Townhouse
Year Built
16-30
Property Orientation
East
Exterior Finish
Brick
Possession Date
No Data
Locker
Ensuite
Community
Community
Smithville
Community
Smithville
Taxes & Fees
Taxes
$3,600 /yr
Tax Year
2026
Occupancy
Vacant
Maintenance Fee
$285/mo
Common Elements
Included
Parking
Included
Building Insurance
Included
Taxes
$3,600 /yr
Tax Year
2026
Occupancy
Vacant
Maintenance Fee
$285/mo
Common Elements
Included
Parking
Included
Building Insurance
Included
Other
Pets
Yes-with Restrictions
Pets
Yes-with Restrictions
Room Types
Bathroom
-
Dimensions - feet
0 sqft
Bathroom
Ceramic Floor, Soaking Tub
Dimensions 4 x 2.99 feet
11.96 sqft
Bedroom
Laminate, Overlooks Frontyard
Dimensions 11.98 x 9.74 feet
116.69 sqft
Bedroom
-
Dimensions 15.16 x 9.65 feet
146.29 sqft
Kitchen
Ceramic Floor, Open Concept
Dimensions 12.83 x 10.56 feet
135.48 sqft
Laundry
Laminate
Dimensions 9.58 x 8.73 feet
83.63 sqft
Living Room
Laminate, Overlooks Backyard
Dimensions 24.41 x 12.83 feet
313.18 sqft
Other
-
Dimensions 11.75 x 9.32 feet
109.51 sqft
Primary Bedroom
Laminate, Overlooks Backyard
Dimensions 14.67 x 11.81 feet
173.25 sqft
Recreation
-
Dimensions 25 x 11.48 feet
287 sqft
Similar Properties(No results)
Mortgage Calculator
Calculate your estimated monthly mortgage payment
Price
$500,000
$
%
%
Monthly payment
By clicking Save, we will calculate your estimated mortgage for all properties using the saved values (down payment percentage, interest rate, and amortization).
The accuracy and applicability of this calculator are not guaranteed.