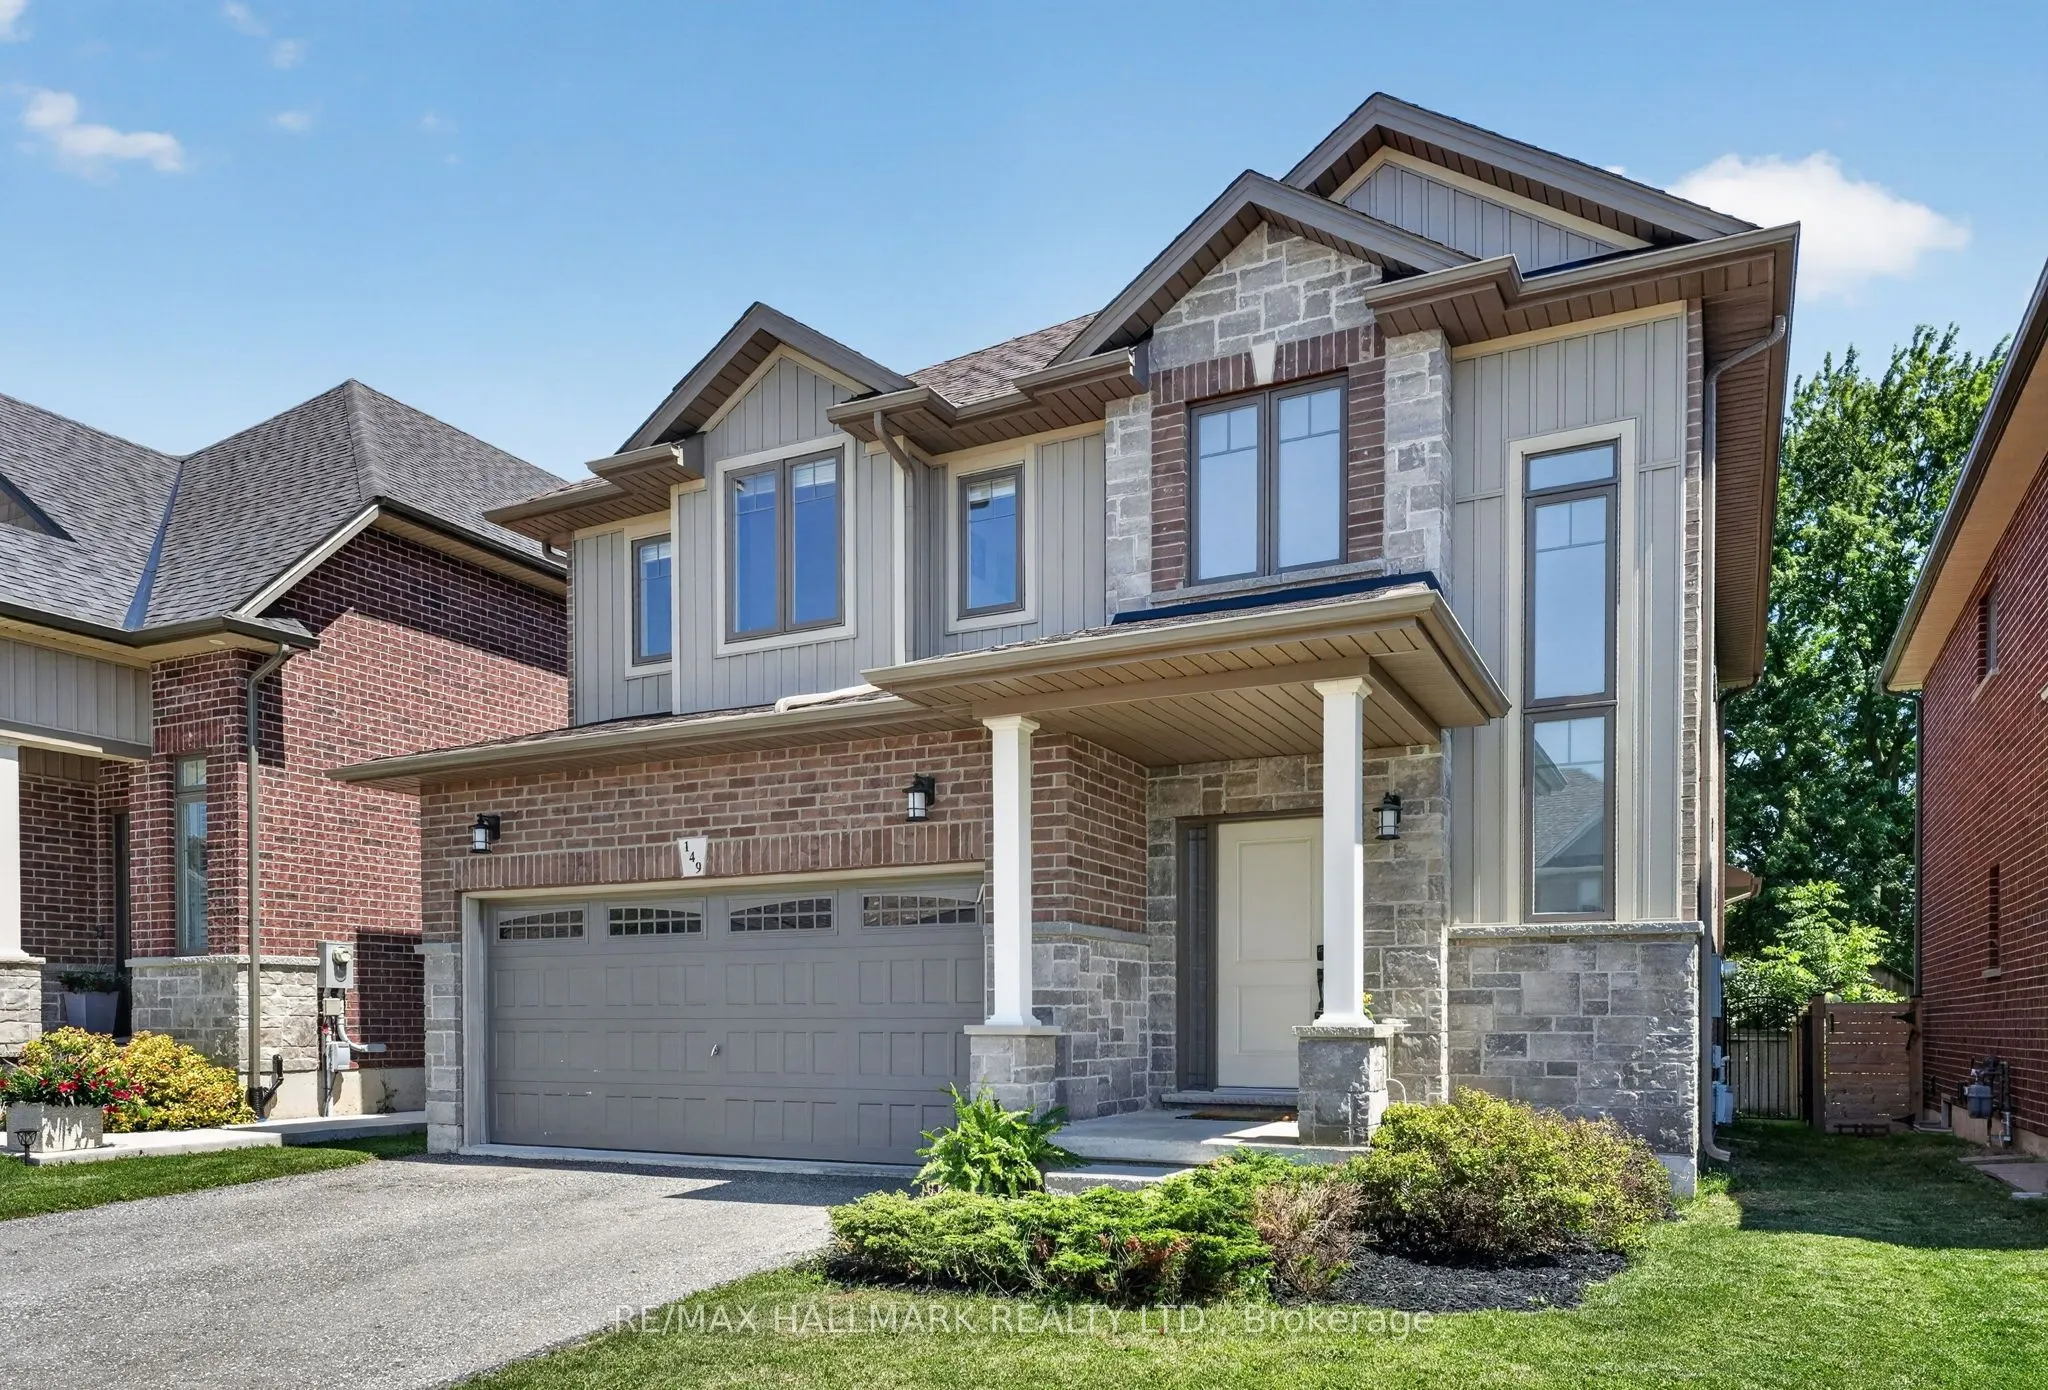
Sign In or Create a Free Account to see full details of this property
Key Facts
Key facts for 149 Dennis Drive
Property Type
House, 2-Storey
Parking
Attached 2 garage, 2 parking
MLS #
X14141338
Size
2000-2500 sqft
Basement
Full,Unfinished
Listed on
2026-11-01
Lot size
40 x 95.35
Tax
$6,293.20 /yr
Days on Market
2
Approximate Age
6-15
Maintenance Fee
-
Description
Space, style and a 2019 build in the heart of Smithville. This 4-bedroom, 2.5-bath two-storey home sits on a private lot, with solid brick and stone construction and 2,266 sq ft of finished living space above grade. A soaring foyer with ceilings open to the second level sets the tone, leading into a... kitchen finished with ceramic tile flooring, stainless steel appliances and a walk-in pantry. The dining room features oak hardwood flooring and a patio door to the rear yard, while the adjoining living room presents oak hardwood and an electric fireplace. A main-floor mud/laundry room with direct garage entry adds everyday convenience. Upstairs, the primary bedroom impresses with a walk-in closet and a 5-piece ensuite featuring a corner shower, double sinks and a soaker tub, while three additional bedrooms have carpet flooring and double closets. Outside, enjoy a private deck, an attached double garage and driveway parking for four vehicles total. The full basement is unfinished and ready for your vision, whether that means extra living space, a home gym, or a future rec room. Smithville gives a small-town charm with convenience close by, and this home is ideally positioned near schools, parks, the community centre, library, playground and shopping. This home has modern construction and a thoughtful layout in a welcoming, family-friendly, growing neighbourhood. Book your private showing today to see everything this home has to give.
Full Property Details
Interior
Bedrooms
4
Total Bedrooms
4
Washrooms
3
Square Footage
2000-2500 sqft
Basement
Full,Unfinished
Heating Source
Gas
Heating Fuel
Forced Air
Air Conditioning
Central Air
Family Room
No
Kitchens
1
Total Kitchens
1
Fireplace Features
Yes
Bedrooms
4
Total Bedrooms
4
Washrooms
3
Square Footage
2000-2500 sqft
Basement
Full,Unfinished
Heating Source
Gas
Heating Fuel
Forced Air
Air Conditioning
Central Air
Family Room
No
Kitchens
1
Total Kitchens
1
Fireplace Features
Yes
Exterior
Depth
95.35
Front
39.86
Driveway
Private Double
Lot Size
40 x 95.35 ft
Pool
None
Parking Spaces
2
Total Parking Spaces
4.00
Parking Description
Attached
Garage Spaces
2
Zoning
R2
Depth
95.35
Front
39.86
Driveway
Private Double
Lot Size
40 x 95.35 ft
Pool
None
Parking Spaces
2
Total Parking Spaces
4.00
Parking Description
Attached
Garage Spaces
2
Zoning
R2
Building Description
Style
2-Storey
Home Type
House
Subtype
Detached
Year Built
6-15
Property Orientation
East
Exterior Finish
Brick,Stone
Sewers
Sewer
Water Supply
Municipal
Possession Date
No Data
Style
2-Storey
Home Type
House
Subtype
Detached
Year Built
6-15
Property Orientation
East
Exterior Finish
Brick,Stone
Sewers
Sewer
Water Supply
Municipal
Possession Date
No Data
Community
Community
Smithville
Community
Smithville
Taxes & Fees
Taxes
$6,293.20 /yr
Tax Year
2026
Occupancy
Owner
Taxes
$6,293.20 /yr
Tax Year
2026
Occupancy
Owner
Room Types
Bathroom
5 Pc Bath, Double Sink, Tile Floor
Dimensions 12.6 x 6.76 feet
85.18 sqft
Bathroom
2 Pc Bath
Dimensions 4.92 x 4.76 feet
23.42 sqft
Bathroom
4 Pc Bath
Dimensions 8.6 x 6.17 feet
53.06 sqft
Bedroom
Broadloom
Dimensions 11.58 x 10.93 feet
126.57 sqft
Bedroom
Broadloom
Dimensions 12.34 x 9.25 feet
114.14 sqft
Bedroom
Broadloom
Dimensions 12.66 x 9.25 feet
117.1 sqft
Dining Room
Hardwood Floor, Sliding Doors
Dimensions 11.84 x 9.58 feet
113.43 sqft
Foyer
-
Dimensions 10.99 x 7.68 feet
84.4 sqft
Kitchen
Tile Floor
Dimensions 12.6 x 11.84 feet
149.18 sqft
Laundry
Tile Floor
Dimensions 12.99 x 6.33 feet
82.23 sqft
Living Room
Hardwood Floor, Fireplace
Dimensions 14.5 x 17.26 feet
250.27 sqft
Primary Bedroom
Broadloom, Ensuite Bath, Walk-In Closet(s)
Dimensions 16.01 x 12.6 feet
201.73 sqft
Similar Properties(No results)
Mortgage Calculator
Calculate your estimated monthly mortgage payment
Price
$849,900
$
%
%
Total cost of mortgage
$0
Monthly payment
By clicking Save, we will calculate your estimated mortgage for all properties using the saved values (down payment percentage, interest rate, and amortization).
The accuracy and applicability of this calculator are not guaranteed.