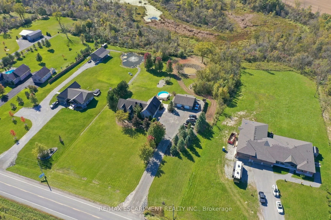
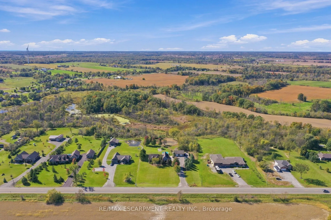
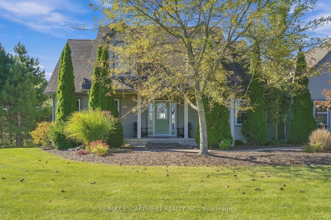
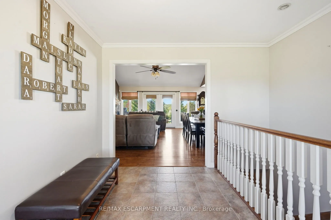
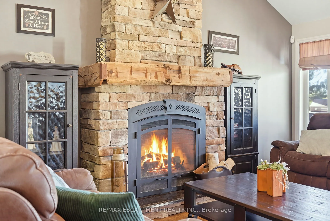
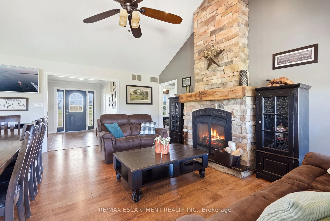
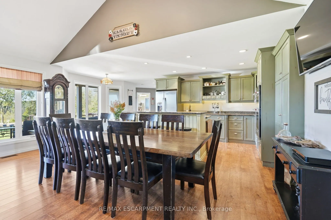
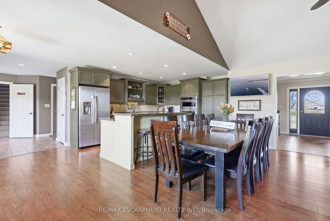
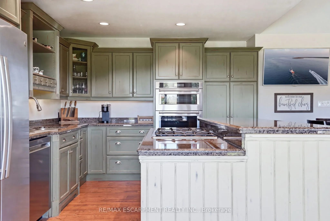
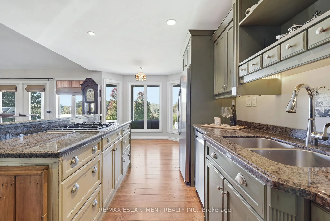
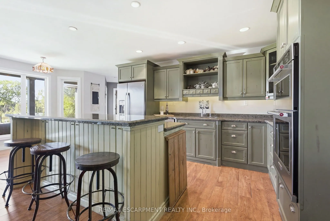
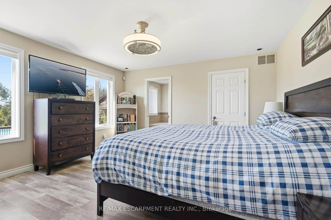
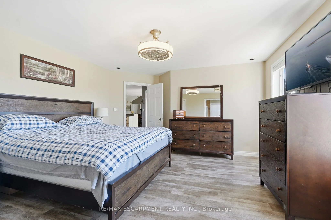
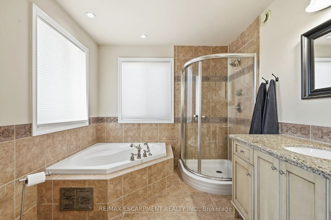
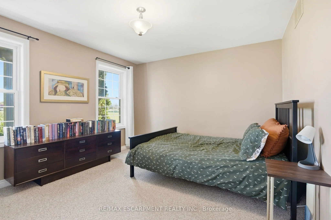
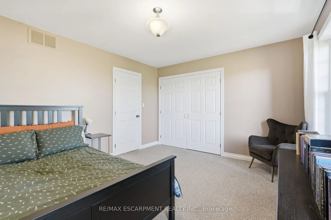
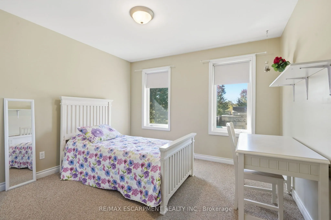
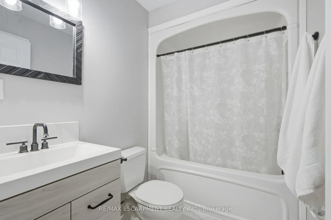
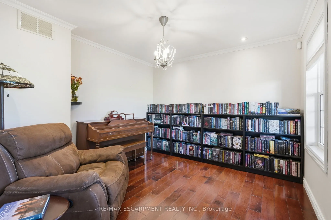
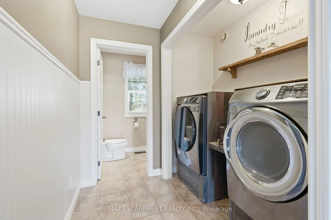
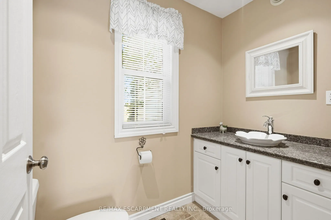
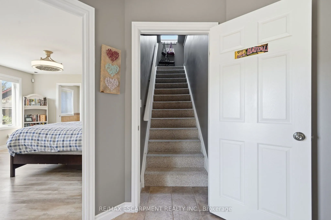
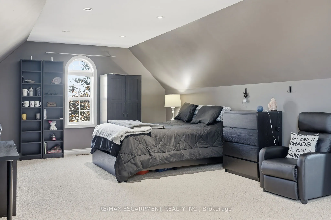
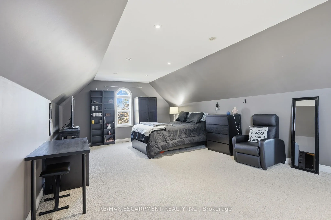
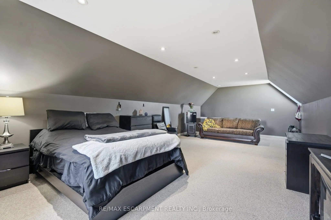
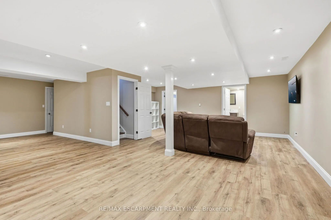
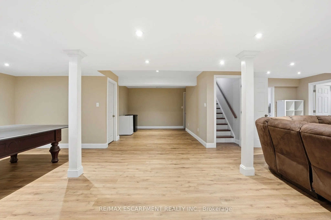
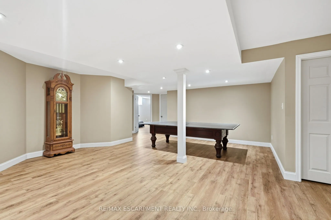
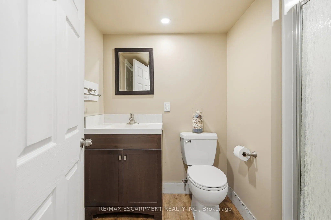
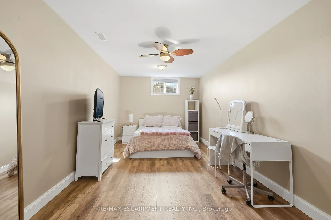
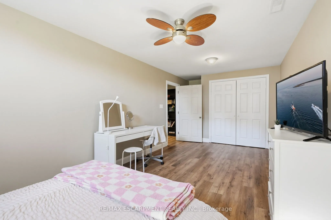
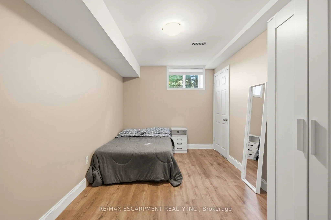
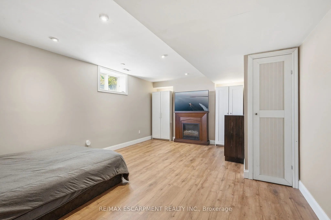
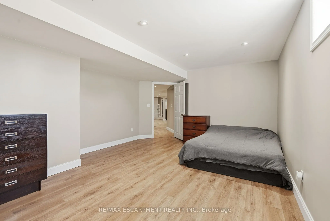
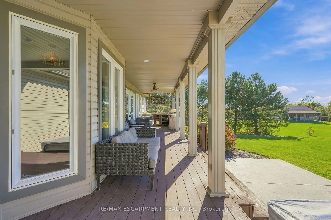
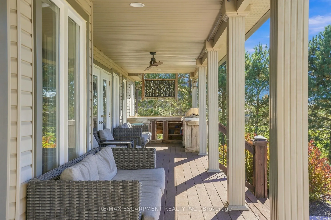
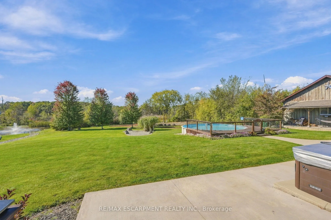
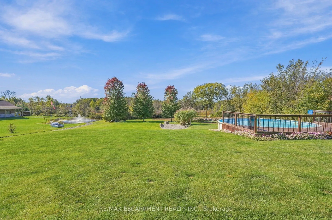
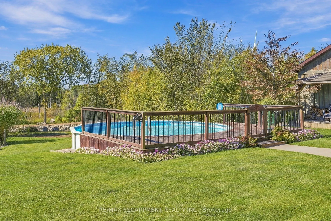
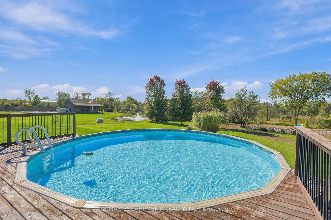
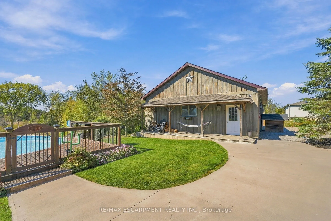
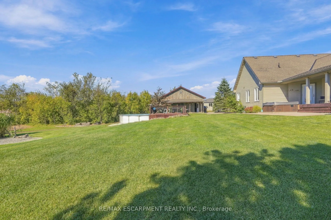
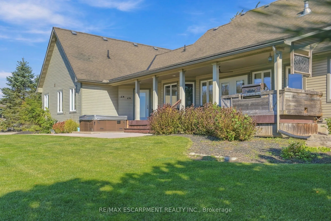
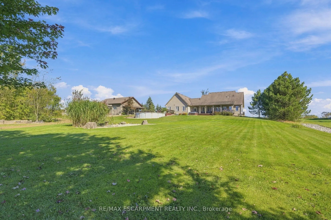
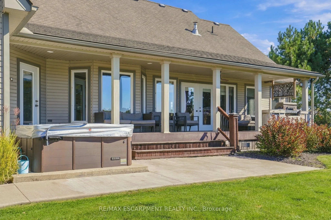
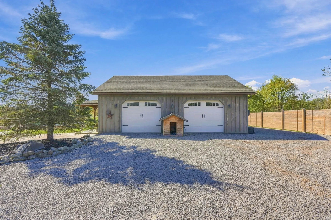
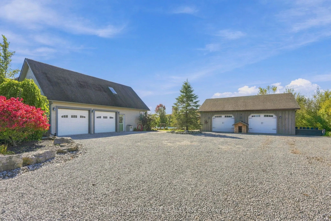
A spectacular Country retreat on 2.06 beautiful acres. This well-appointed Bungalow, built in 2005, has so much to offer. This lovely home has approx. 2200 sq ft of above grade living space with three plus three bedrooms. The main floor has a stunning kitchen, with an impressive island looking onto ...an inviting family room with gas fireplace surrounded finished in stone. There is also a main floor office, four piece family bath, two good size bedrooms and a main floor primary with four piece ensuite and walk in closet. For your convenience there is also main floor laundry and a two piece bath. Above the two car attached garage there is a finished bonus room which can be used as a huge bedroom, games room or possible theatre room with a direct staircase into the home. In the basement are three additional bedrooms, a large family room and a two piece bath. Outside we have a 28X32 heated shop for all your toys, a stunning covered porch to enjoy your coffee even on a rainy day, a hot tub, above ground swimming pool and even your own pond at the rear of the yard. This home ticks most boxes for anyone wanting a beautiful country retreat to relax and enjoy. RSA
Full Property Details
Interior
Bedrooms
3
Total Bedrooms
3
Washrooms
3
Square Footage
2000-2500 sqft
Basement
Finished,Full
Heating Source
Gas
Heating Fuel
Forced Air
Air Conditioning
Central Air
Family Room
Yes
Kitchens
1
Total Kitchens
1
Fireplace Features
Yes
Bedrooms
3
Total Bedrooms
3
Washrooms
3
Square Footage
2000-2500 sqft
Basement
Finished,Full
Heating Source
Gas
Heating Fuel
Forced Air
Air Conditioning
Central Air
Family Room
Yes
Kitchens
1
Total Kitchens
1
Fireplace Features
Yes
Exterior
Depth
433.53
Front
200.5
Acreage
2-4.99
Driveway
Private Triple
Lot Size
201 x 433.53 ft
Pool
None
Parking Spaces
6
Total Parking Spaces
8.00
Parking Description
Attached
Garage Spaces
2
Zoning
A2
Depth
433.53
Front
200.5
Acreage
2-4.99
Driveway
Private Triple
Lot Size
201 x 433.53 ft
Pool
None
Parking Spaces
6
Total Parking Spaces
8.00
Parking Description
Attached
Garage Spaces
2
Zoning
A2
Building Description
Style
Bungalow
Home Type
House
Subtype
Detached
Year Built
16-30
Property Orientation
South
Exterior Finish
Vinyl Siding
Sewers
Septic
Water Supply
Other
Possession Date
No Data
Style
Bungalow
Home Type
House
Subtype
Detached
Year Built
16-30
Property Orientation
South
Exterior Finish
Vinyl Siding
Sewers
Septic
Water Supply
Other
Possession Date
No Data
Community
Community
Bismark/Wellandport
Community
Bismark/Wellandport
Taxes & Fees
Taxes
$9,406.78 /yr
Tax Year
2026
Occupancy
Owner
Taxes
$9,406.78 /yr
Tax Year
2026
Occupancy
Owner
Room Types
Bedroom
-
Dimensions 11.25 x 10.93 feet
122.96 sqft
Bedroom
-
Dimensions 13.58 x 11.58 feet
157.26 sqft
Den
-
Dimensions 14.83 x 10.4 feet
154.23 sqft
Dining Room
-
Dimensions 10.99 x 10.66 feet
117.15 sqft
Game Room
-
Dimensions 20.01 x 9.68 feet
193.7 sqft
Kitchen
-
Dimensions 21.75 x 10.01 feet
217.72 sqft
Laundry
-
Dimensions 7.58 x 7.22 feet
54.73 sqft
Living Room
-
Dimensions 18.83 x 17.32 feet
326.14 sqft
Loft
-
Dimensions 24.02 x 13.85 feet
332.68 sqft
Primary Bedroom
-
Dimensions 13.91 x 13.91 feet
193.49 sqft
Recreation
-
Dimensions 31.59 x 14.76 feet
466.27 sqft
Utility Room
-
Dimensions 13.91 x 10.93 feet
152.04 sqft
Similar Properties(No results)
Mortgage Calculator
Calculate your estimated monthly mortgage payment
Price
$1,299,000
$
%
%
Total cost of mortgage
$0
Monthly payment
By clicking Save, we will calculate your estimated mortgage for all properties using the saved values (down payment percentage, interest rate, and amortization).
The accuracy and applicability of this calculator are not guaranteed.