Sign In or Create a Free Account to see full details of this property
Key Facts
Key facts for 3476 Vinehaven Trail
Property Type
House, 2-Storey
Parking
Attached 2 garage, 6 parking
MLS #
X13702332
Size
3500-5000 sqft
Basement
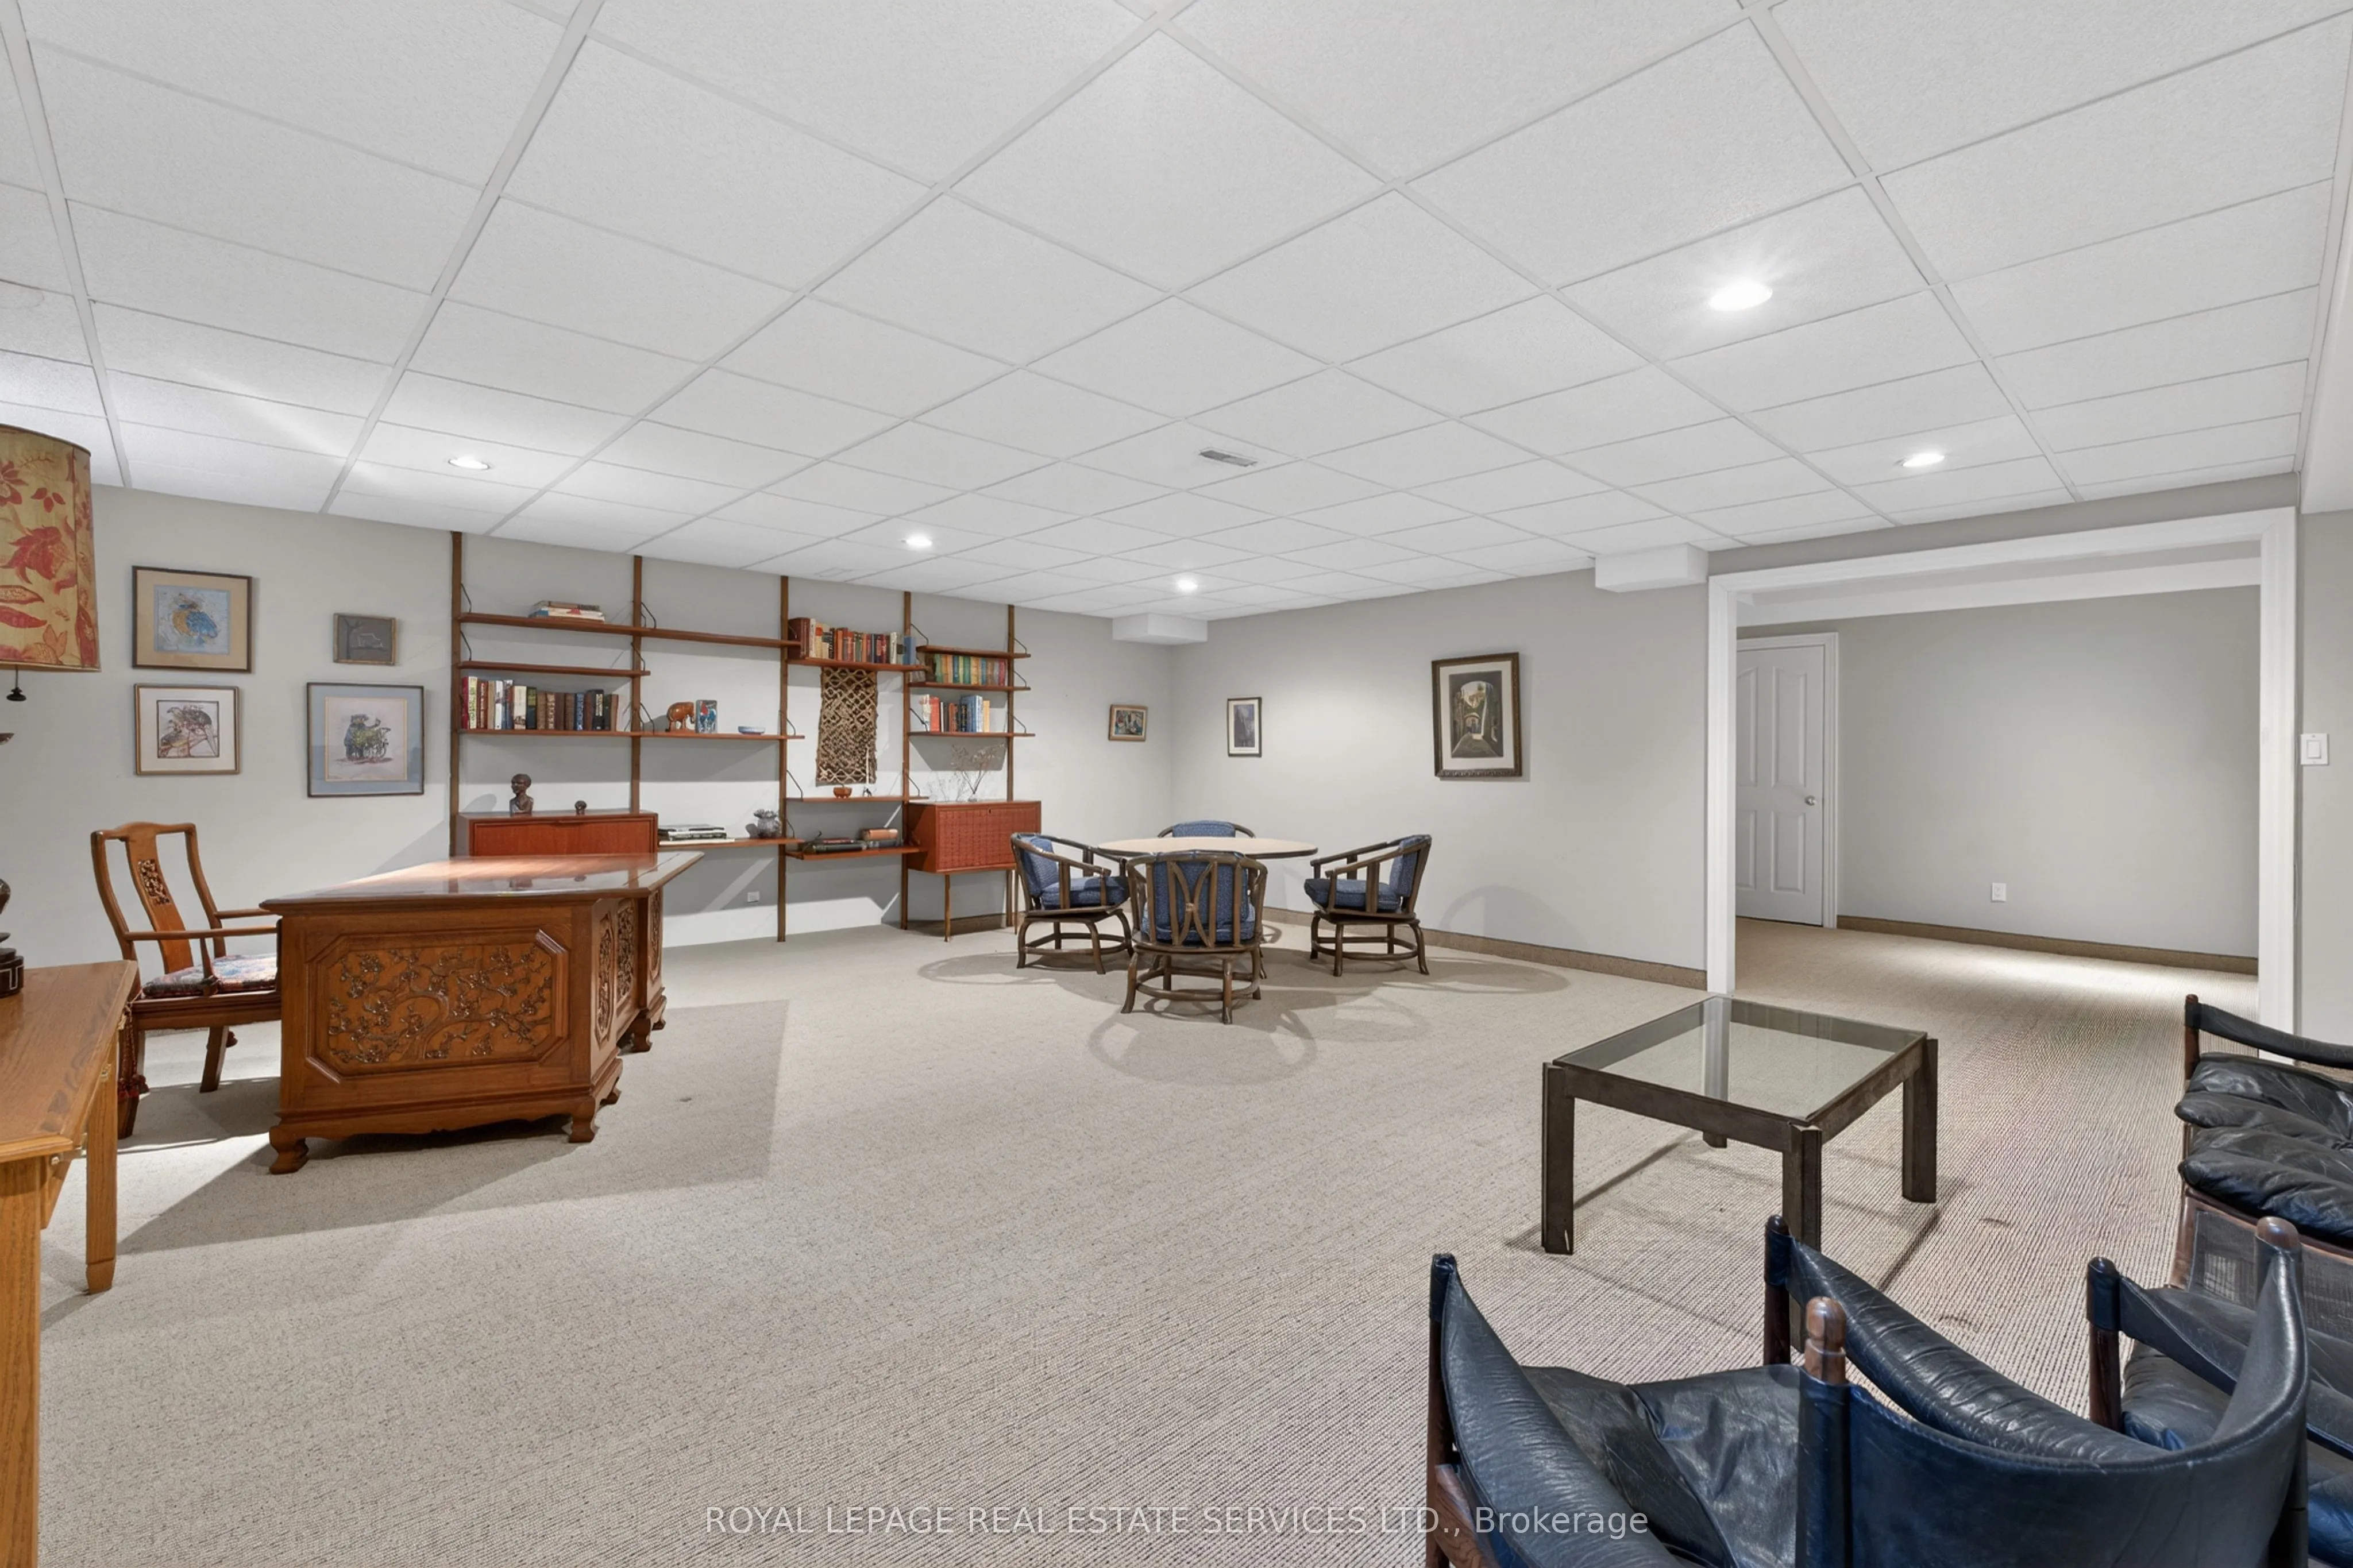
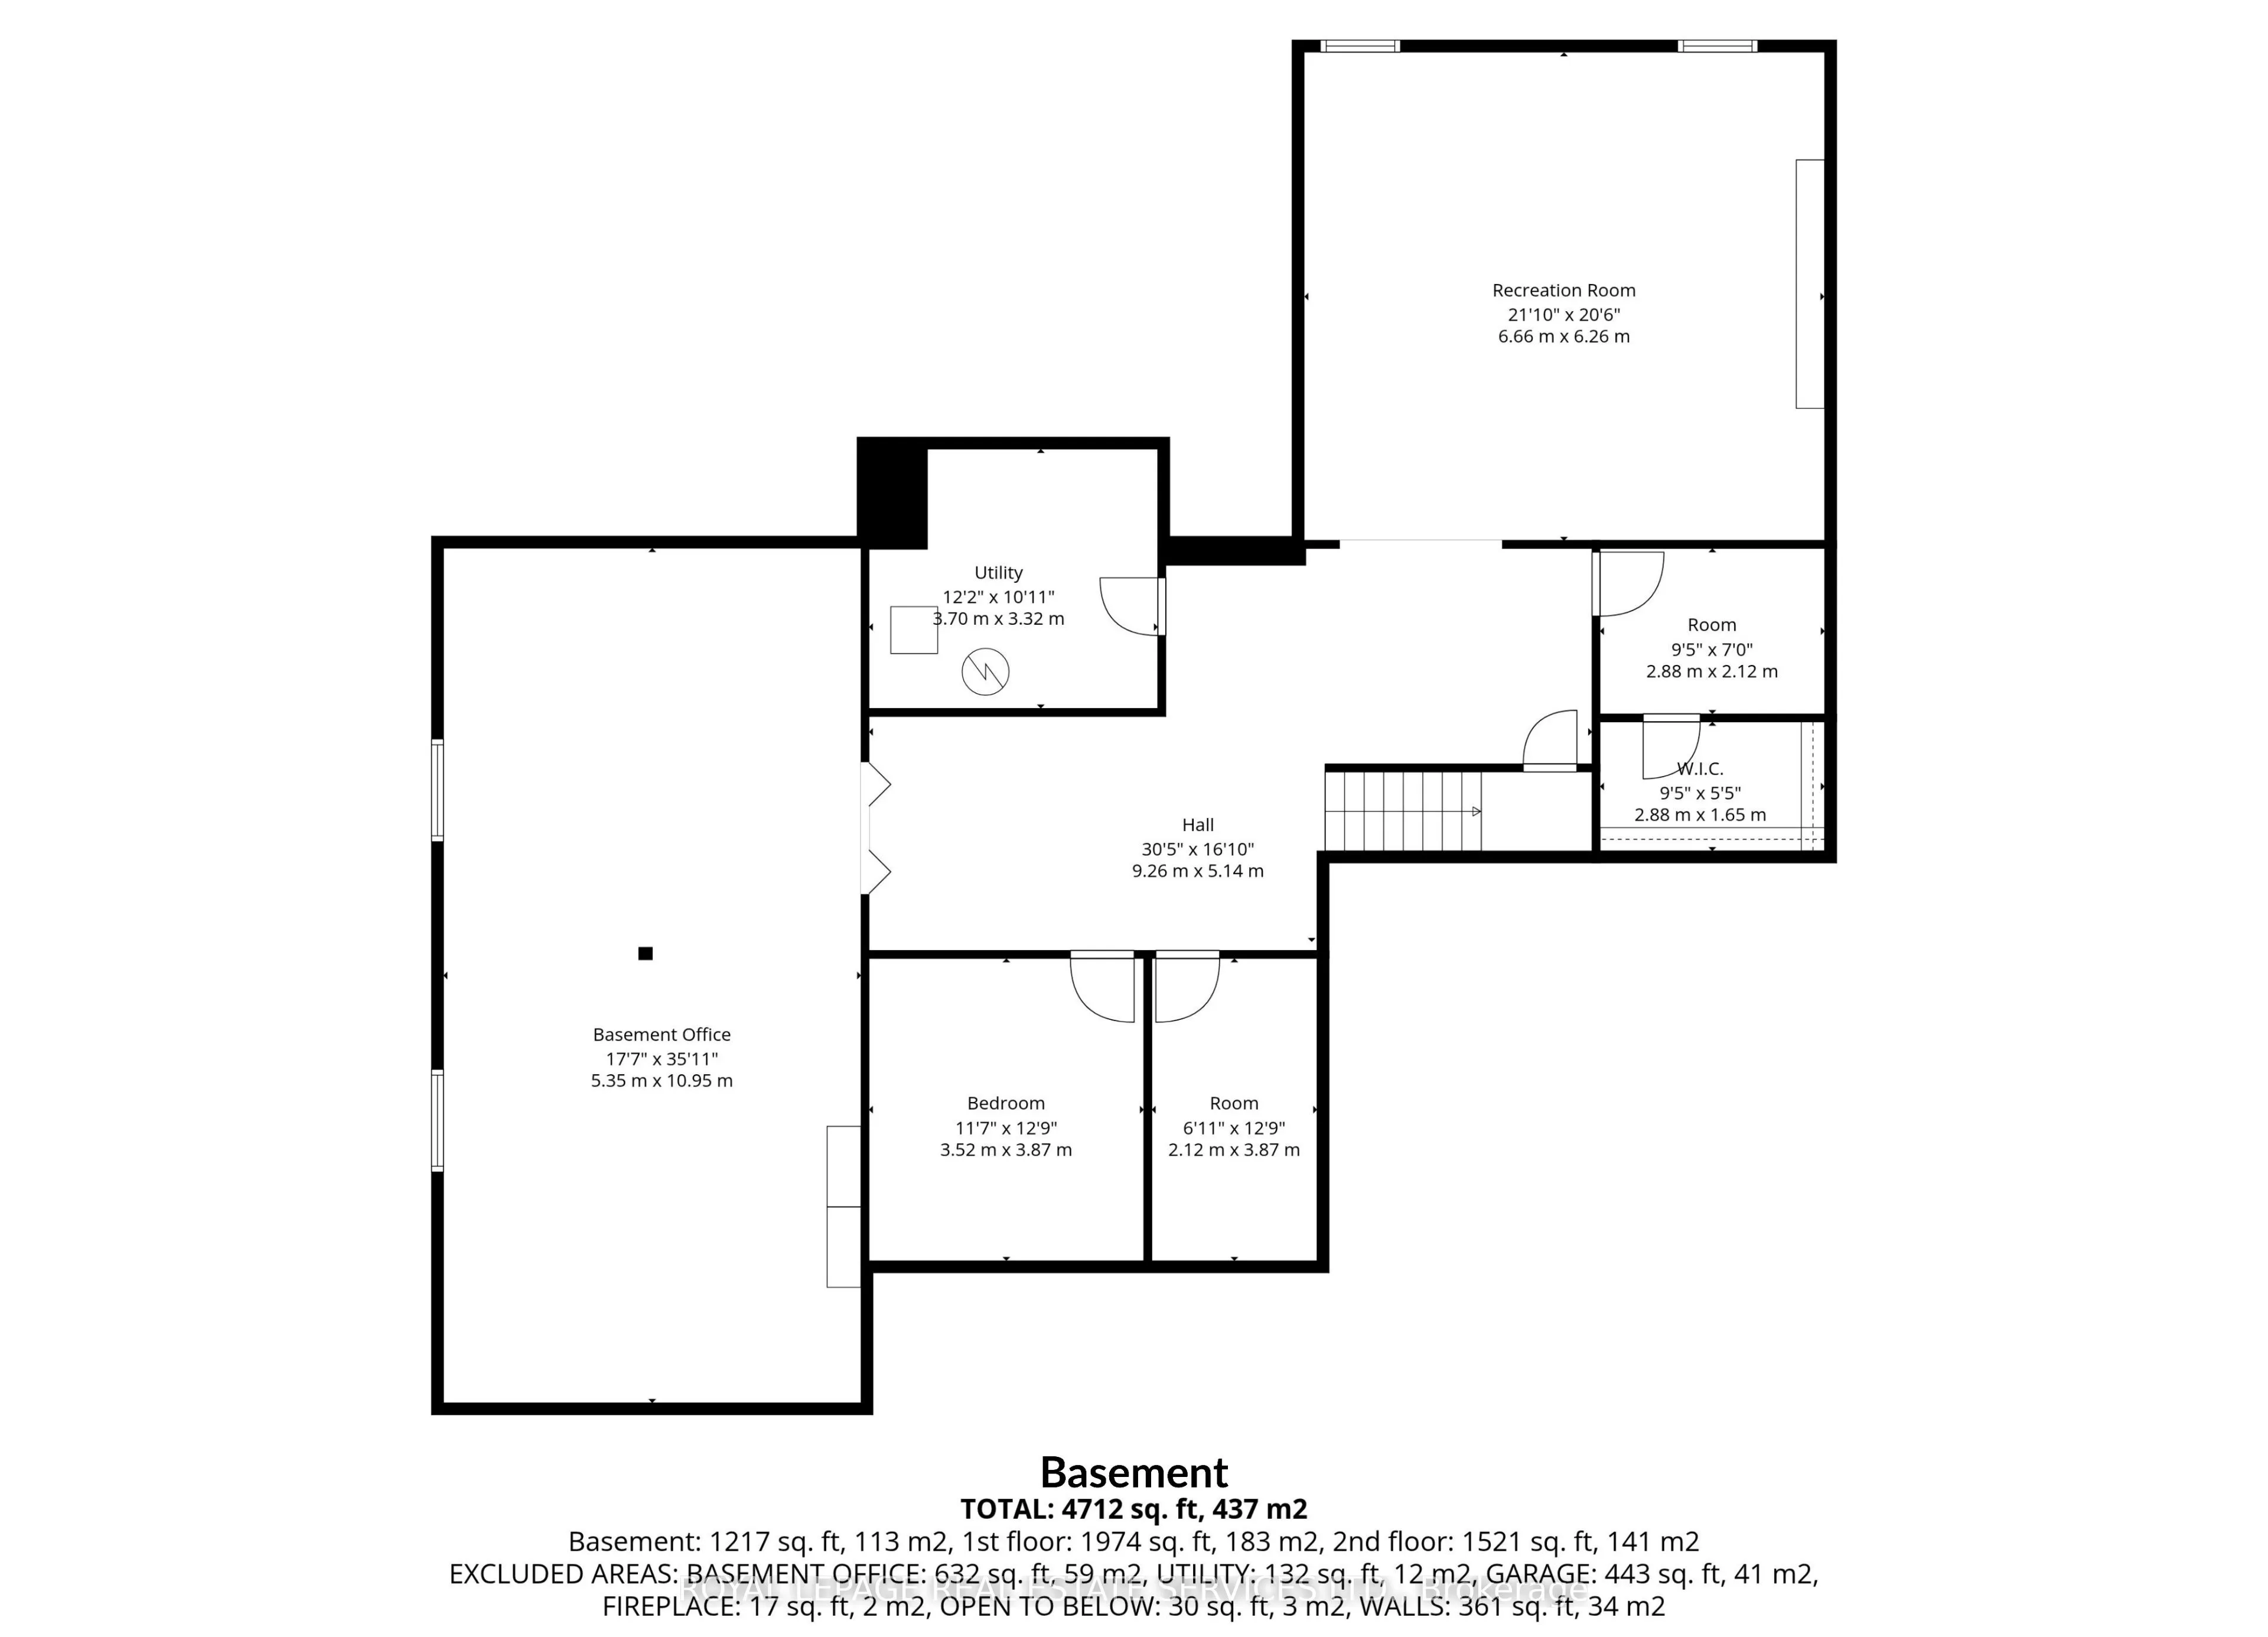
Partially Finished
Listed on
2026-08-20
Lot size
70 x 138.12
Tax
$14,825 /yr
Days on Market
54
Approximate Age
-
Maintenance Fee
-
Description
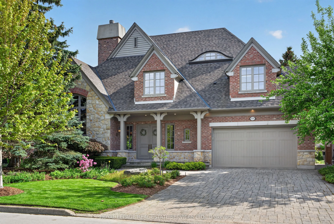
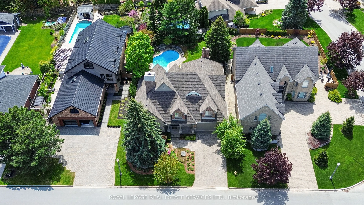
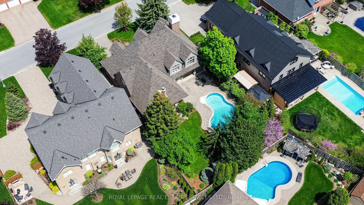
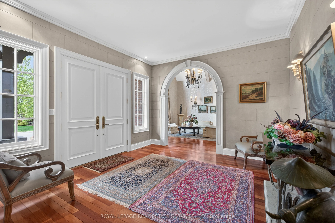
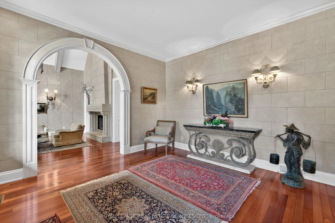
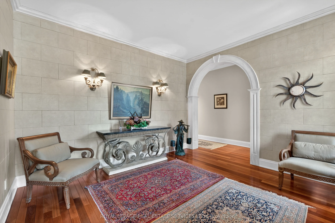
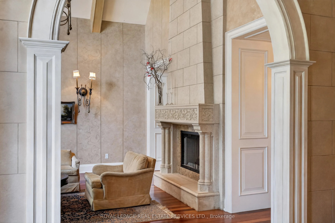
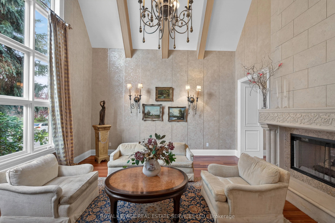
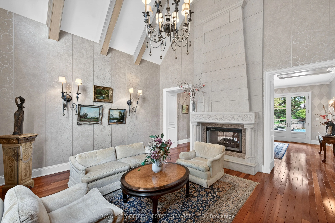
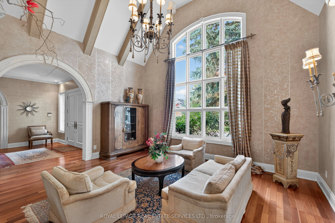
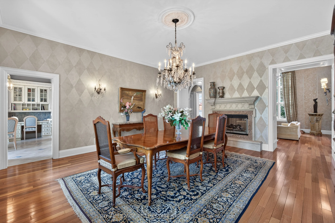
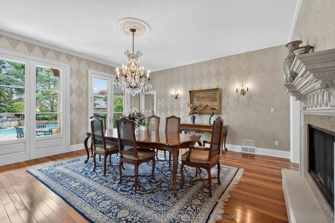
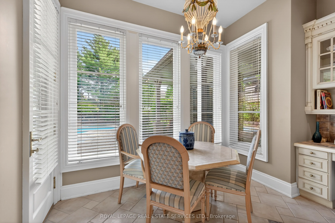
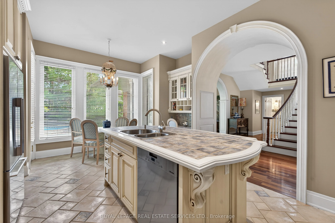
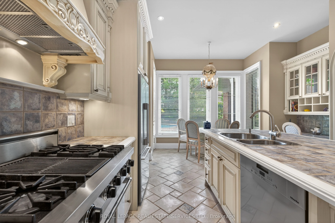
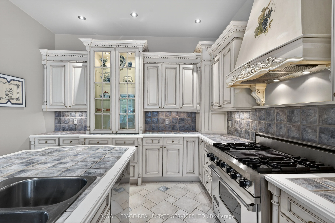
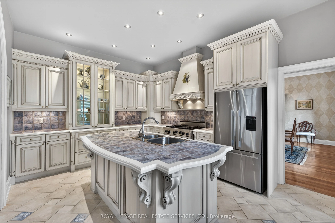
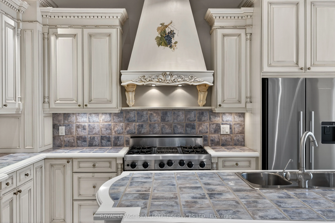
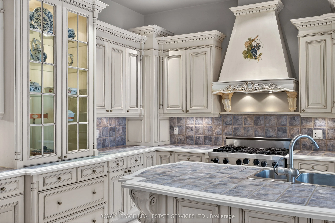
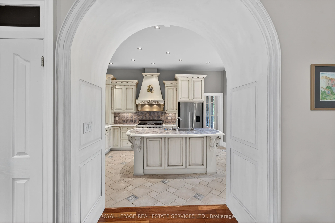
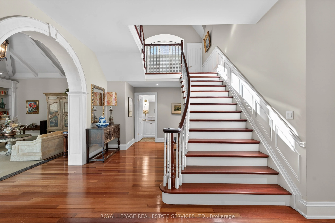
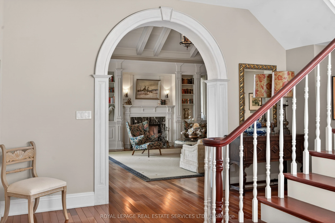
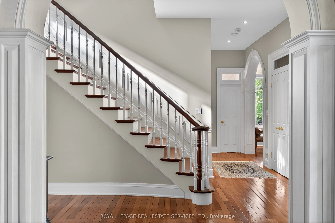
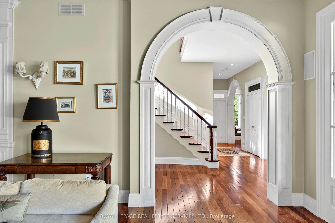
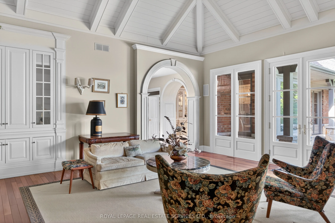
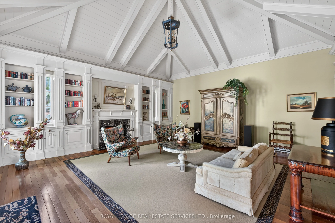
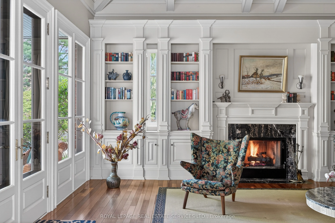
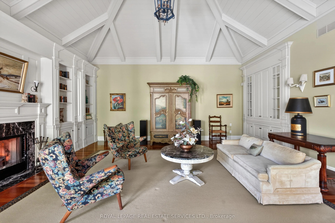
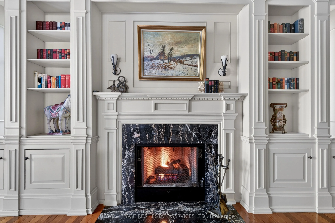
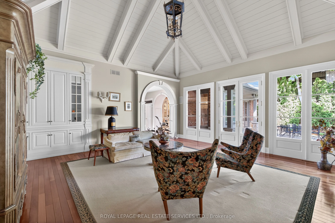
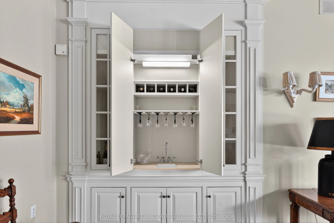
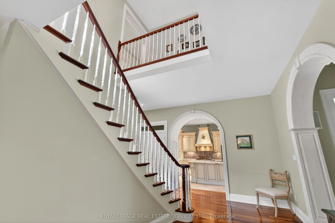
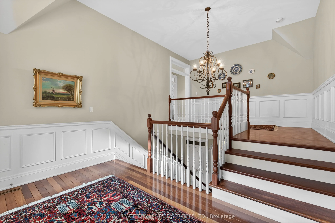
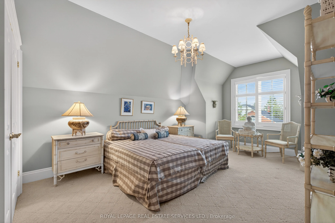
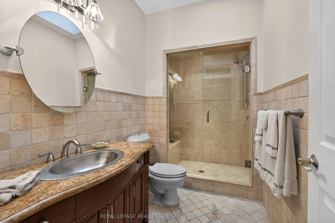
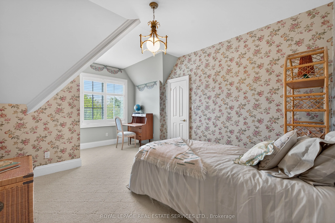
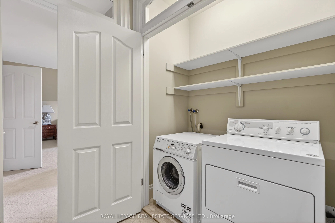
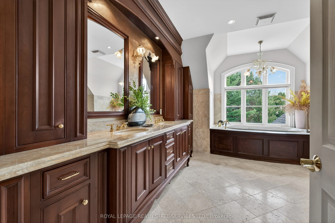
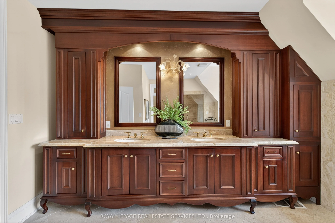
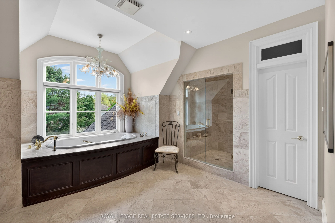
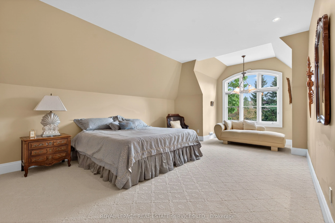
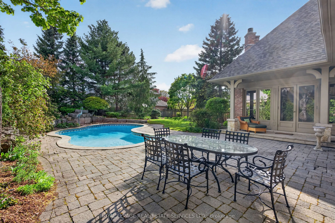
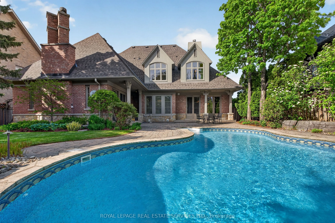
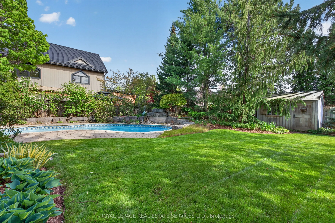
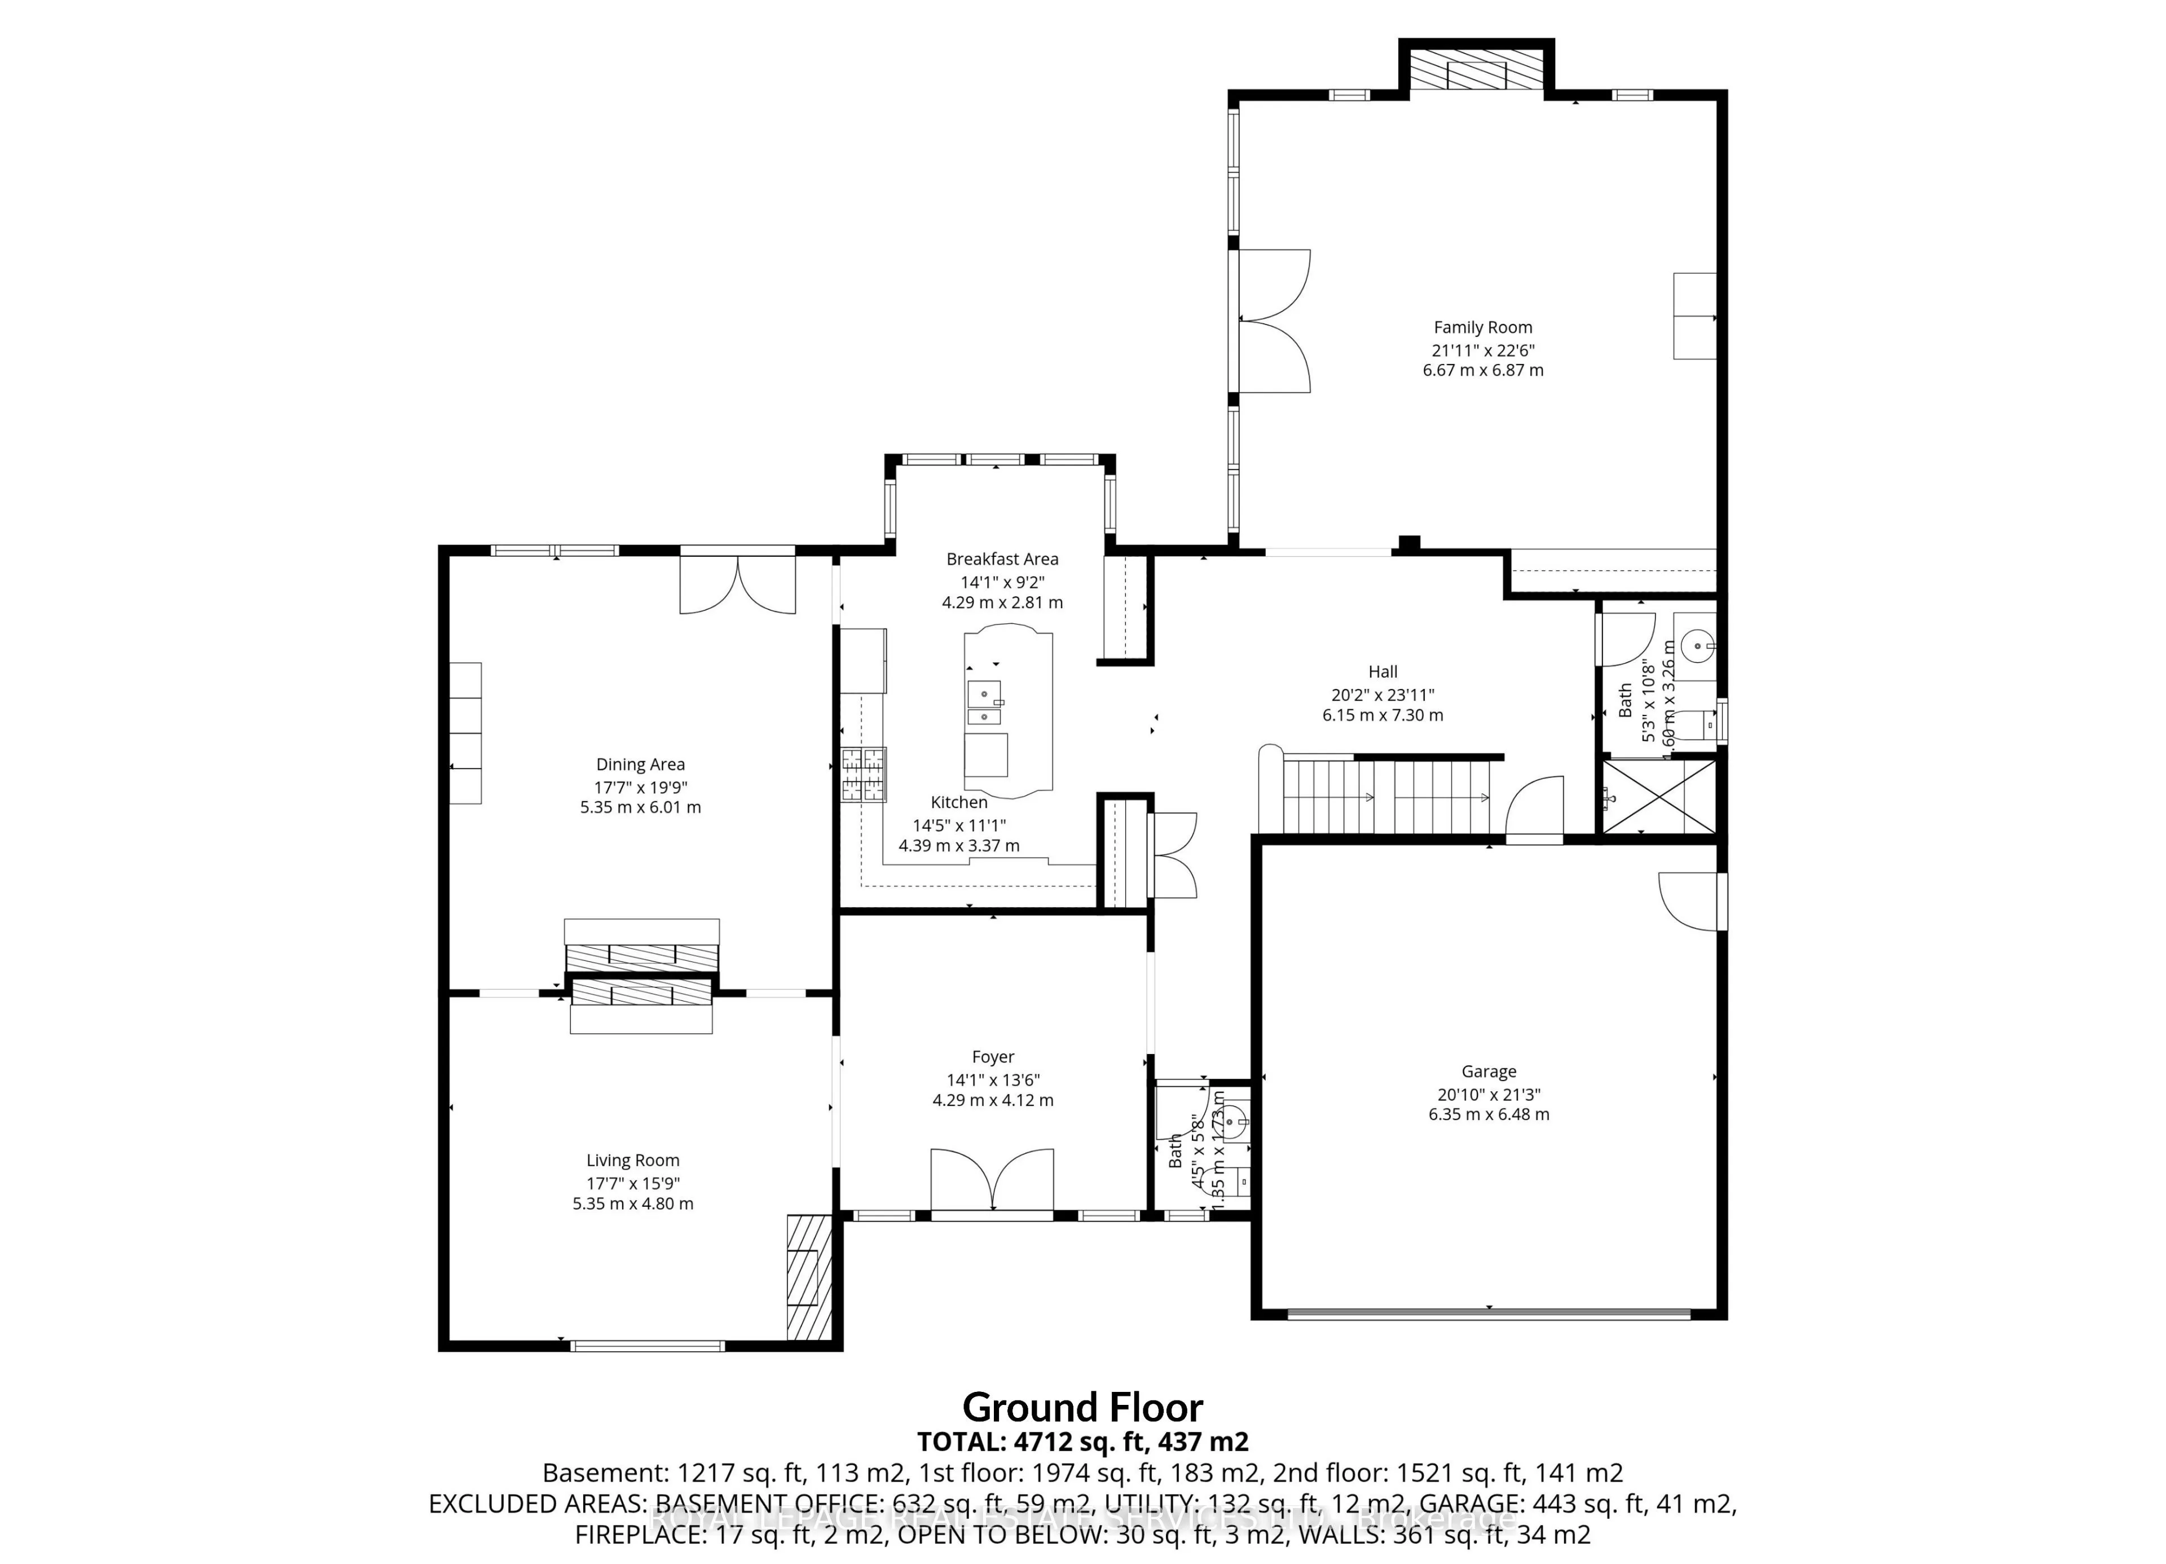
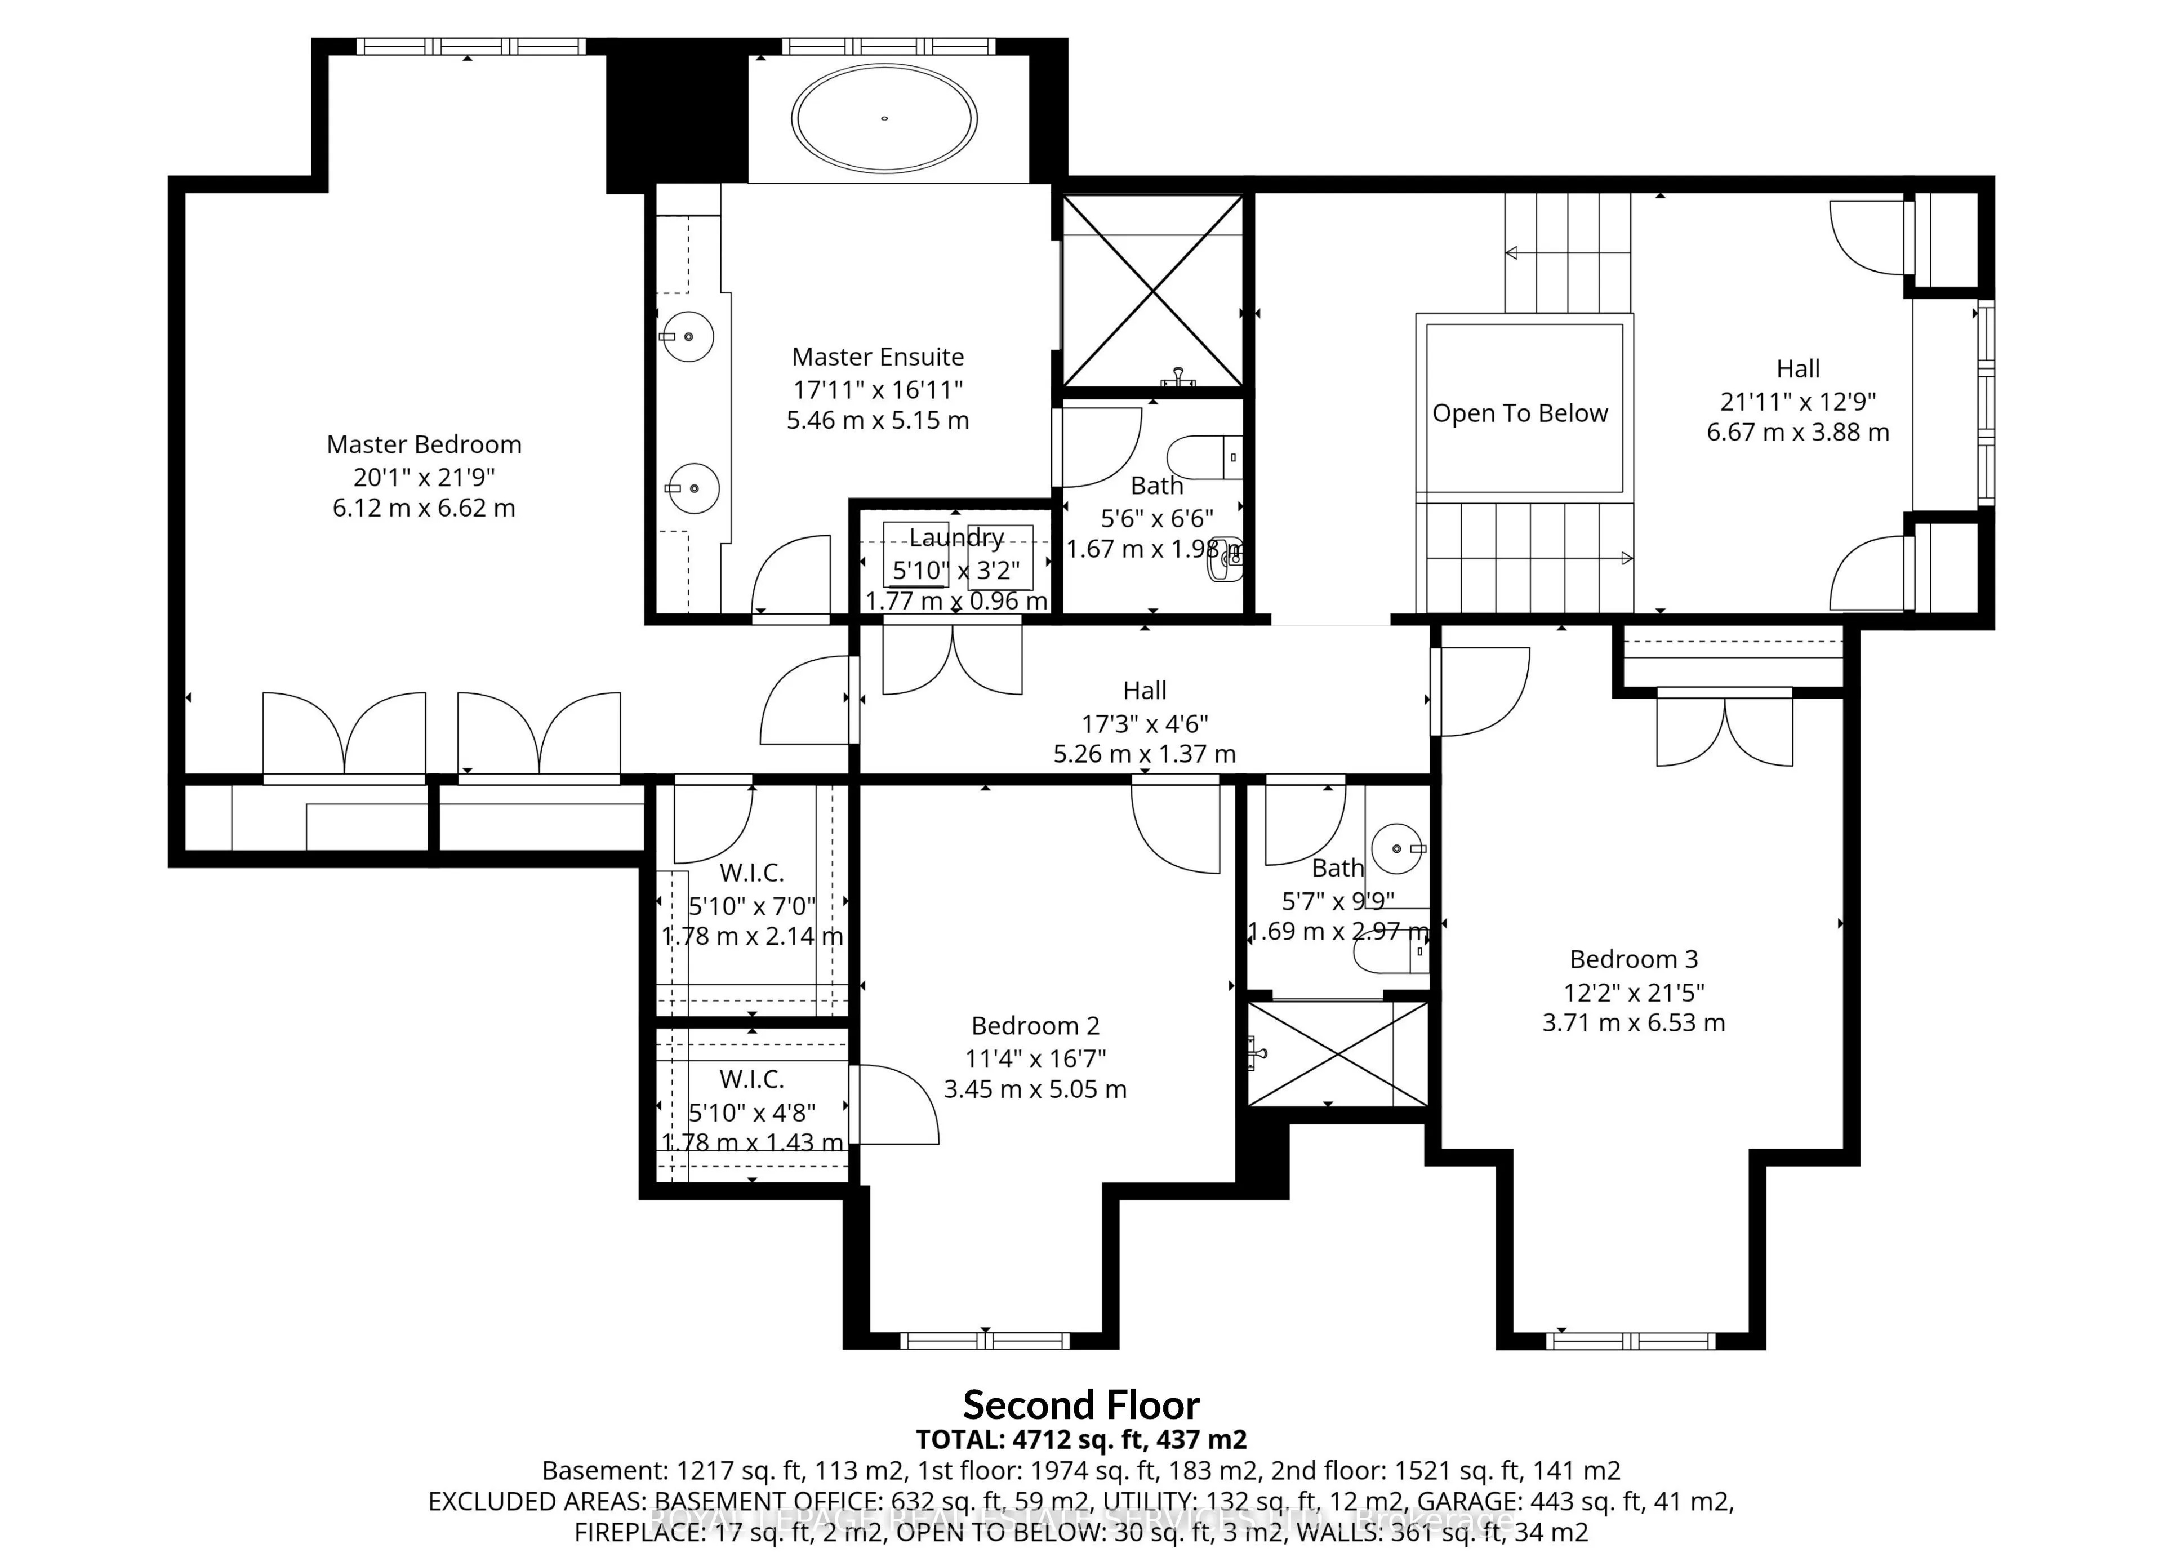
Welcome to 3476 Vinehaven Trail. A bespoke Richard Wengle-designed residence, this exceptional home embodies architectural sophistication. From the moment you enter, the level of craftsmanship is unmistakable-graceful arched openings, grand proportions, richly stained hardwood floors, and custom mil...lwork set an elegant tone throughout.The formal living room highlights a dramatic two-sided fireplace connecting to the dining room, alongside a vaulted ceiling and hand-painted walls. At the heart of the home, the family room features soaring ceilings, a built-in library, a wet bar, and a statement marble fireplace. Adjacent is a custom eat-in kitchen, thoughtfully tailored for both everyday living and grand entertaining.The upper level offers a serene primary suite complete with a 6-piece ensuite featuring heated floors. Two additional bedrooms, a full bathroom, and a convenient second-floor laundry round out the floor plan. Outside, the professionally landscaped garden boasts a waterfall pool, creating a private haven for quiet relaxation or summer hosting.
Full Property Details
Interior
Bedrooms
3
Bedrooms Plus
1
Total Bedrooms
4
Washrooms
4
Square Footage
3500-5000 sqft
Basement
Partially Finished
Heating Source
Gas
Heating Fuel
Forced Air
Air Conditioning
Central Air
Family Room
Yes
Kitchens
1
Total Kitchens
1
Fireplace Features
Yes
Bedrooms
3
Bedrooms Plus
1
Total Bedrooms
4
Washrooms
4
Square Footage
3500-5000 sqft
Basement
Partially Finished
Heating Source
Gas
Heating Fuel
Forced Air
Air Conditioning
Central Air
Family Room
Yes
Kitchens
1
Total Kitchens
1
Fireplace Features
Yes
Exterior
Depth
138.12
Front
70.01
Driveway
Private,Private Double
Lot Size
70 x 138.12 ft
Pool
Inground,Salt
Parking Spaces
6
Total Parking Spaces
8.00
Parking Description
Attached
Garage Spaces
2
Depth
138.12
Front
70.01
Driveway
Private,Private Double
Lot Size
70 x 138.12 ft
Pool
Inground,Salt
Parking Spaces
6
Total Parking Spaces
8.00
Parking Description
Attached
Garage Spaces
2
Building Description
Style
2-Storey
Home Type
House
Subtype
Detached
Property Orientation
South
Exterior Finish
Stone,Brick
Sewers
Sewer
Water Supply
Municipal
Possession Date
No Data
Style
2-Storey
Home Type
House
Subtype
Detached
Property Orientation
South
Exterior Finish
Stone,Brick
Sewers
Sewer
Water Supply
Municipal
Possession Date
No Data
Community
Community
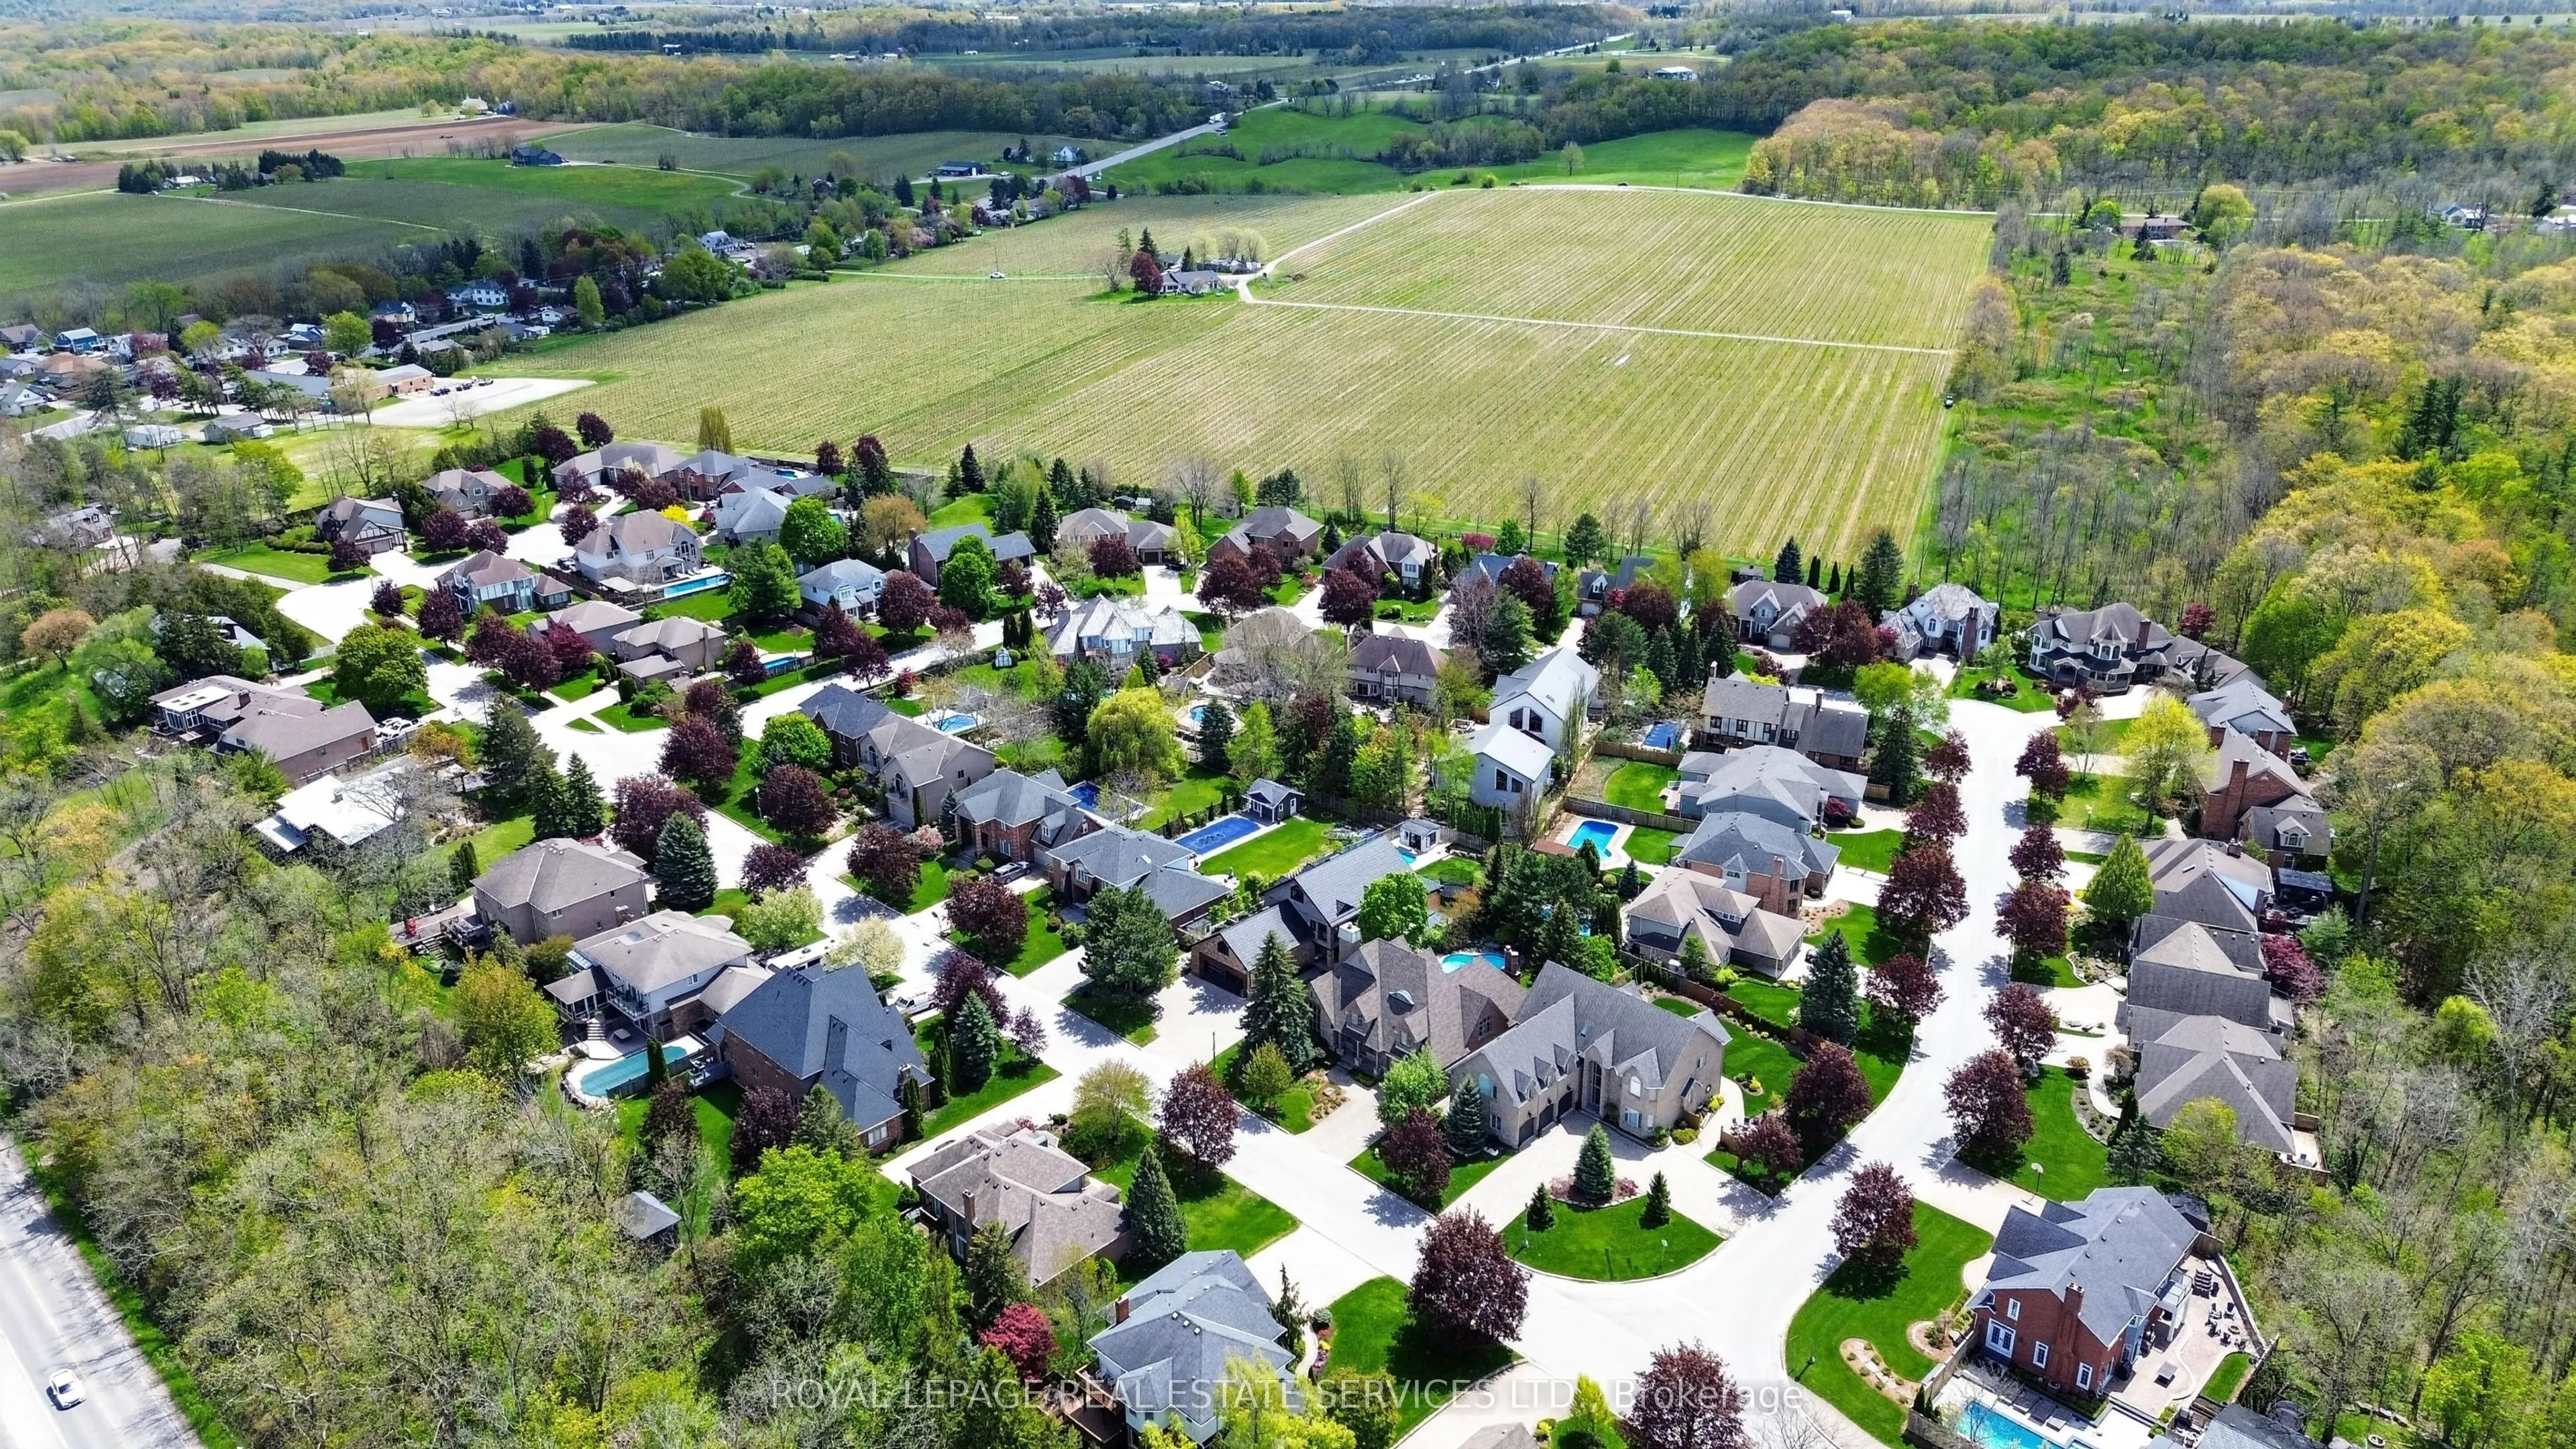
Lincoln-Jordan/Vineland
Community
Lincoln-Jordan/Vineland
Taxes & Fees
Taxes
$14,825 /yr
Tax Year
2025
Occupancy
Owner
Taxes
$14,825 /yr
Tax Year
2025
Occupancy
Owner
Room Types
Bathroom
6 Pc Ensuite, Heated Floor
Dimensions 17.91 x 16.9 feet
302.68 sqft
Bathroom
3 Pc Bath
Dimensions 4.43 x 5.68 feet
25.16 sqft
Bathroom
2 Pc Bath
Dimensions 5.25 x 10.7 feet
56.18 sqft
Bathroom
3 Pc Bath
Dimensions 5.54 x 9.74 feet
53.96 sqft
Bedroom
Walk-In Closet(s)
Dimensions 20.08 x 21.72 feet
436.14 sqft
Bedroom 2
Walk-In Closet(s)
Dimensions 11.32 x 16.57 feet
187.57 sqft
Breakfast
-
Dimensions 14.07 x 9.22 feet
129.73 sqft
Family Room
Gas Fireplace, B/I Bookcase, Wet Bar
Dimensions 21.88 x 22.54 feet
493.18 sqft
Foyer
-
Dimensions 14.07 x 13.52 feet
190.23 sqft
Kitchen
Centre Island
Dimensions 14.4 x 11.06 feet
159.26 sqft
Laundry
-
Dimensions 5.81 x 3.15 feet
18.3 sqft
Living Room
2 Way Fireplace, Cathedral Ceiling(s)
Dimensions 17.55 x 15.75 feet
276.41 sqft
Similar Properties(No results)
Mortgage Calculator
Calculate your estimated monthly mortgage payment
Price
$2,299,900
$
%
%
Total cost of mortgage
$0
Monthly payment
By clicking Save, we will calculate your estimated mortgage for all properties using the saved values (down payment percentage, interest rate, and amortization).
The accuracy and applicability of this calculator are not guaranteed.