Sign In or Create a Free Account to see full details of this property
Key Facts
Key facts for 16 Waterview Lane
Property Type
Townhome, 3-Storey
Parking
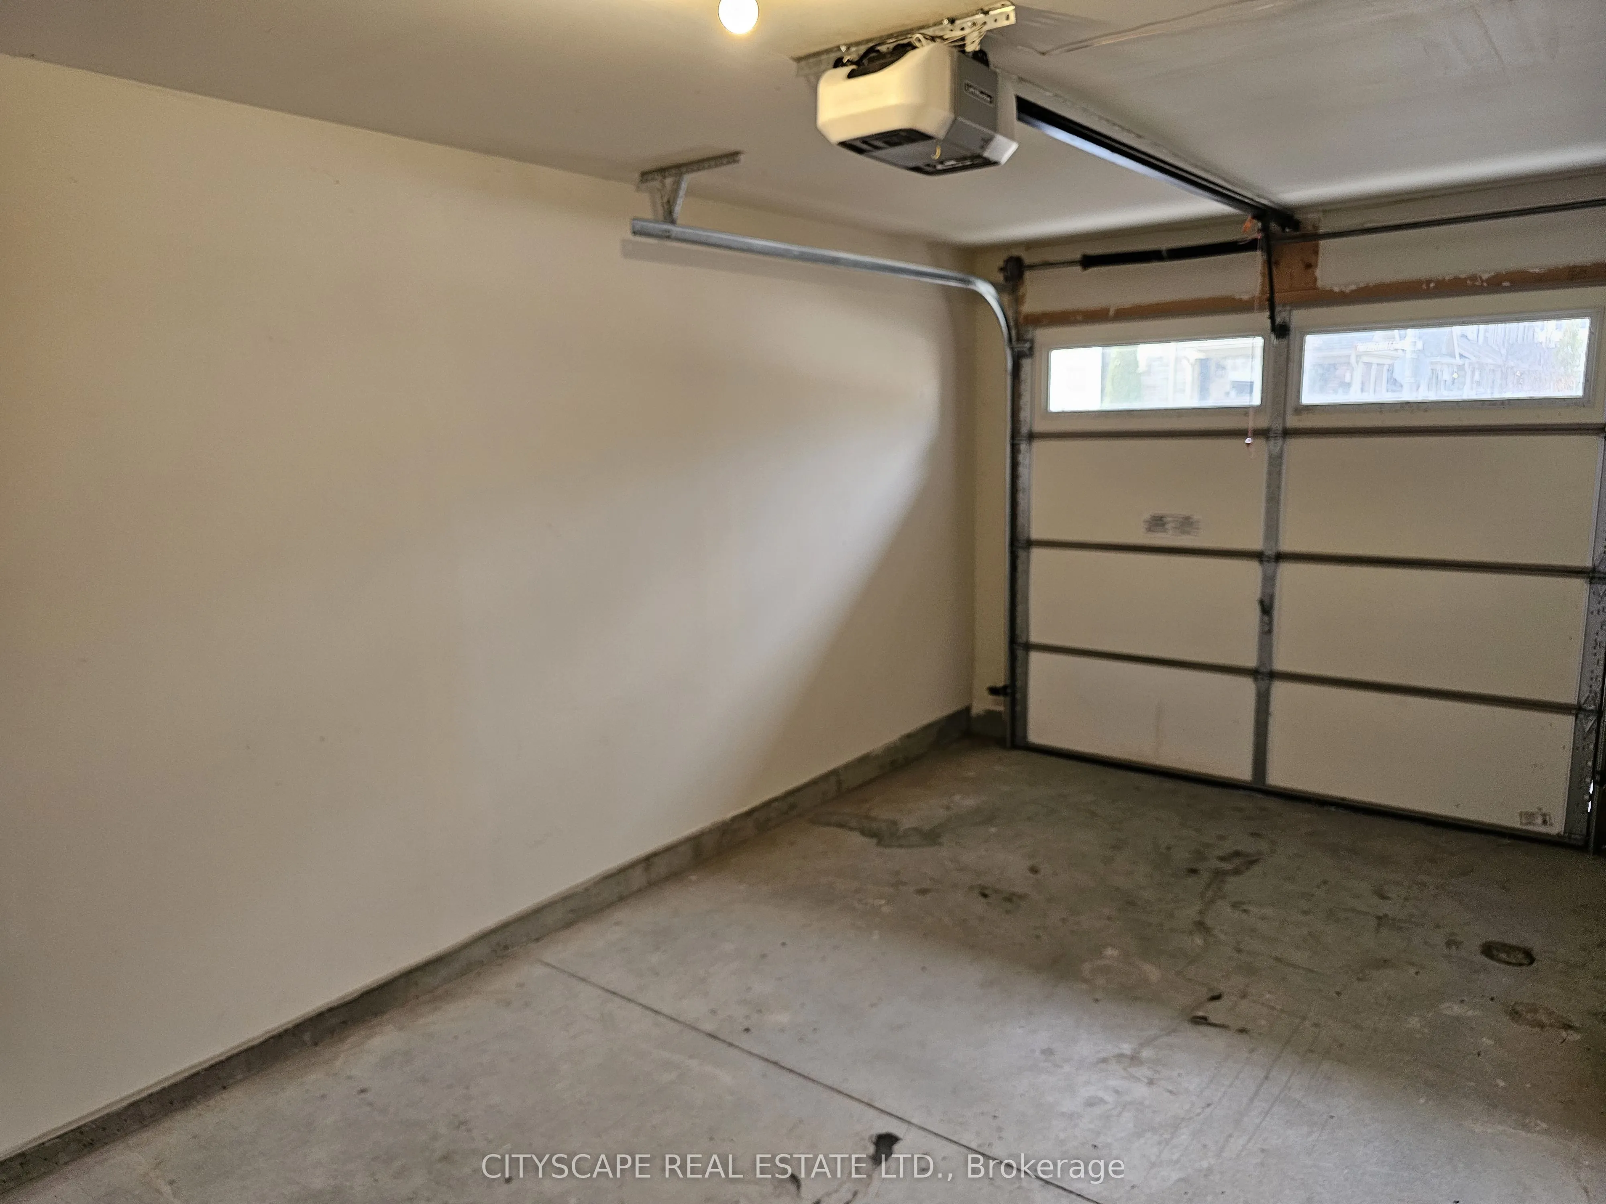
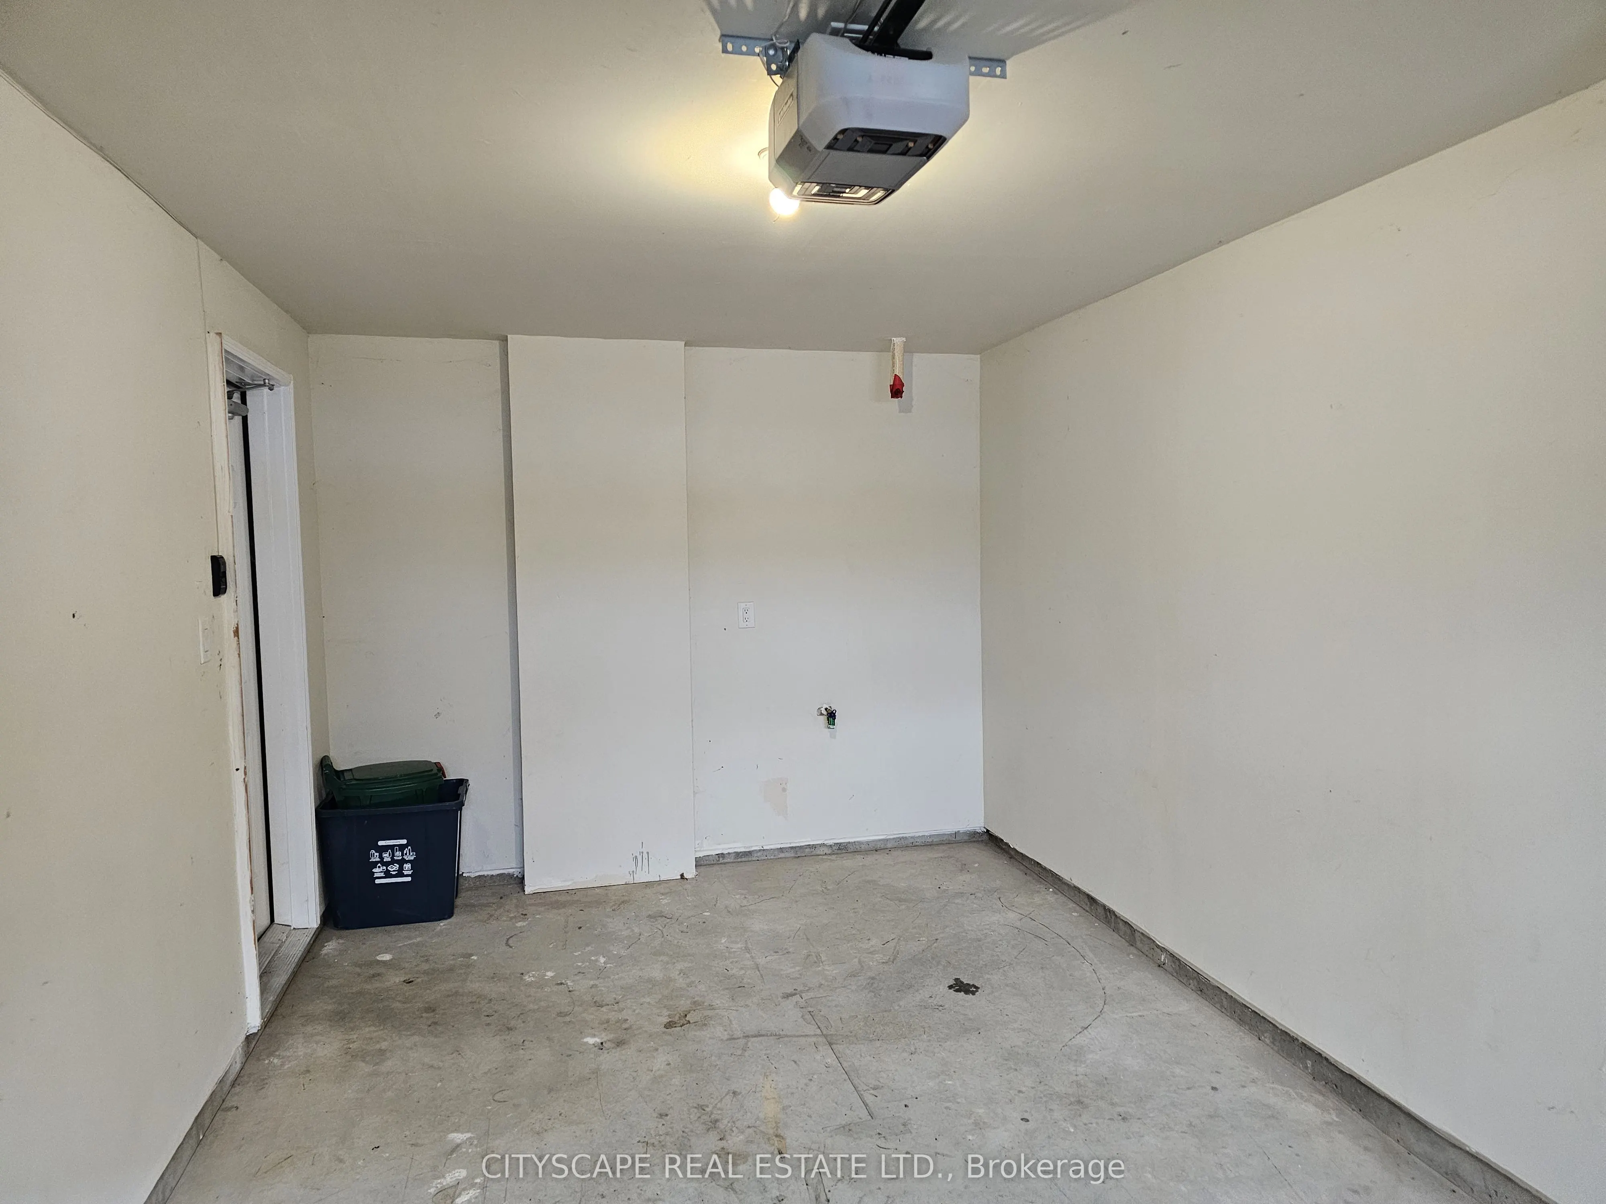
Attached 1 garage, 2 parking
MLS #
X12581122
Size
1500-2000 sqft
Basement
None
Listed on
2025-11-27
Lot size
22 x 68.77
Tax
$4,806 /yr
Days on Market
47
Approximate Age
6-15
Maintenance Fee
-
Description
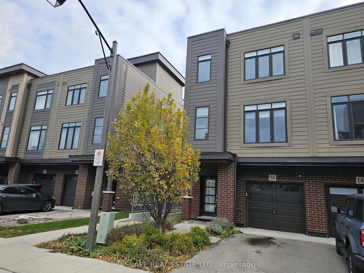
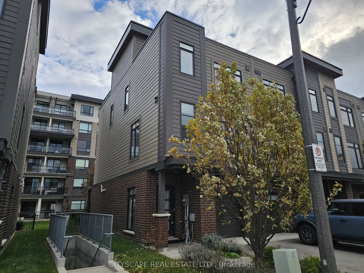
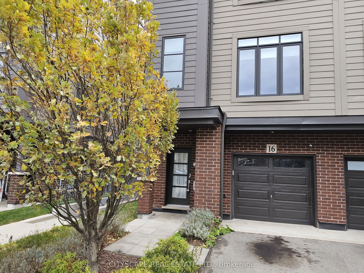
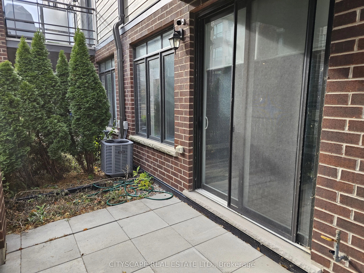
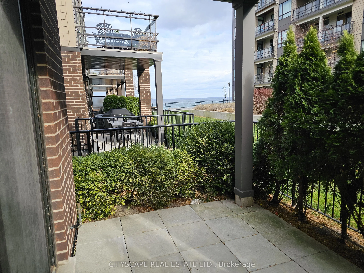
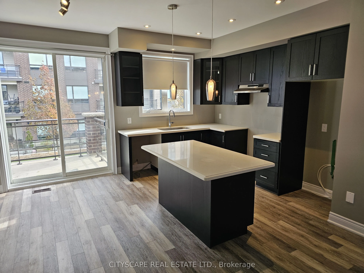
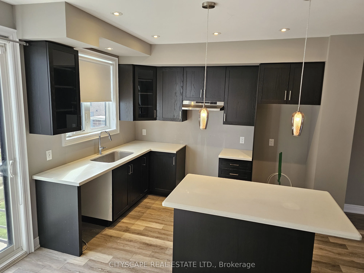
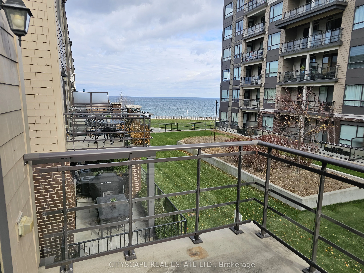
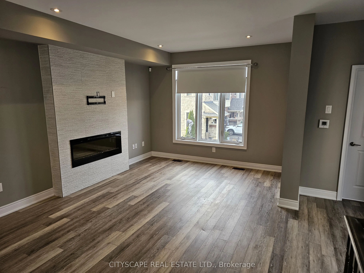
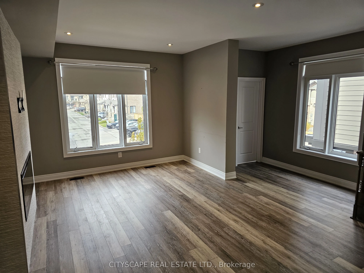
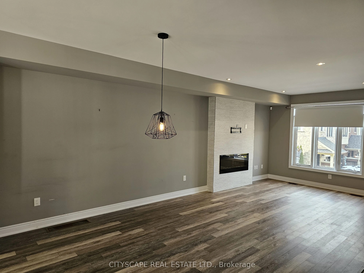
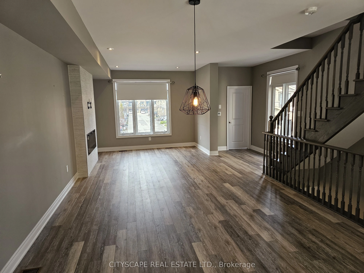
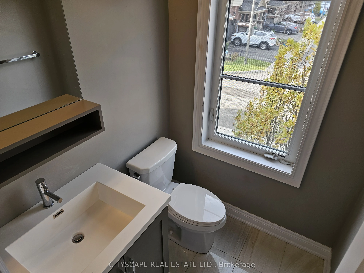
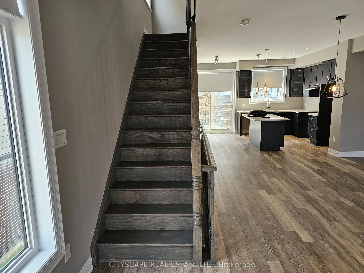
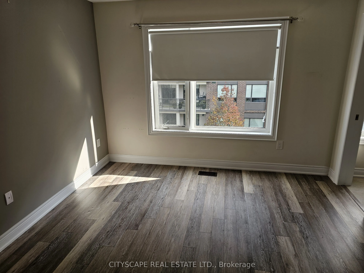
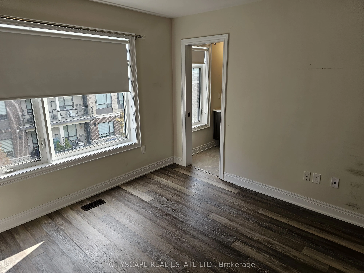
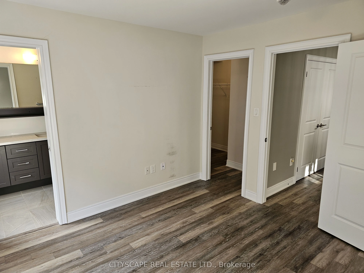
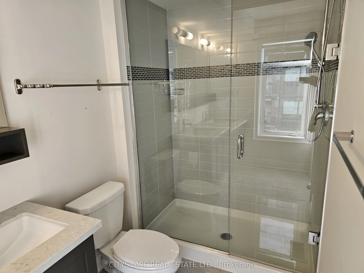
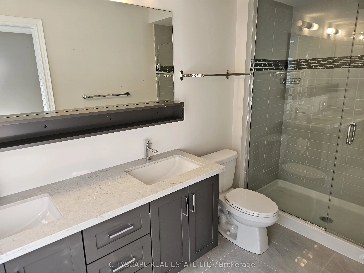
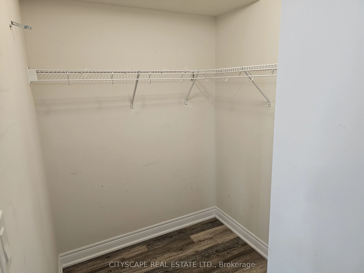
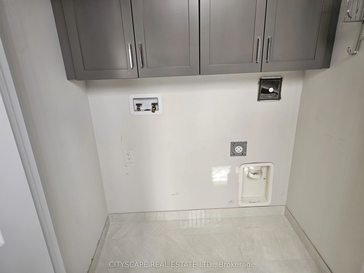
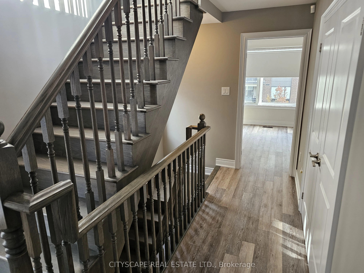
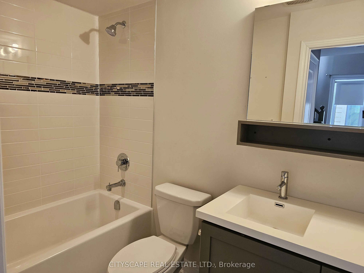
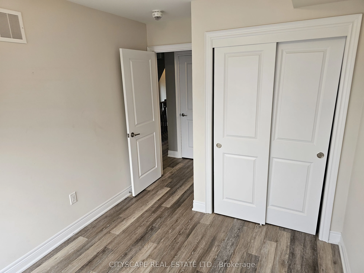
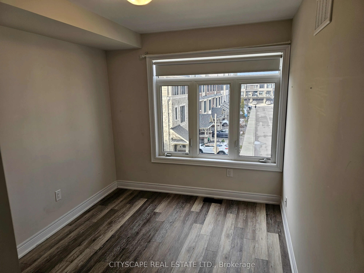
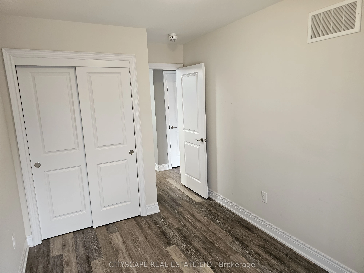
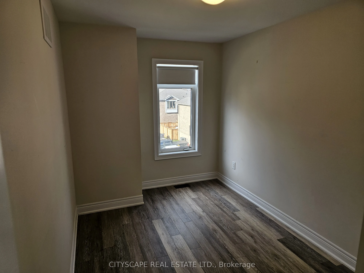
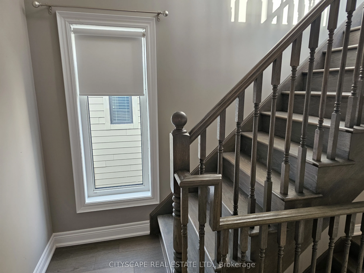
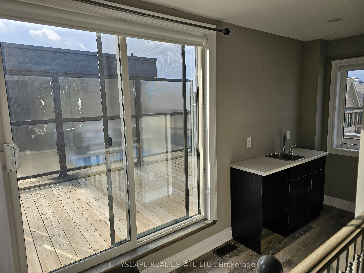
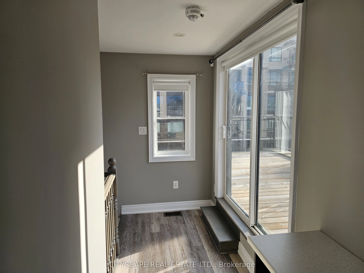
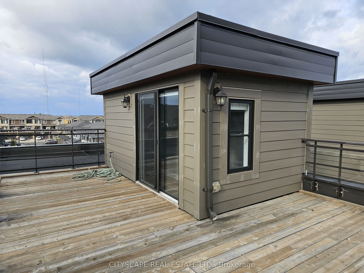
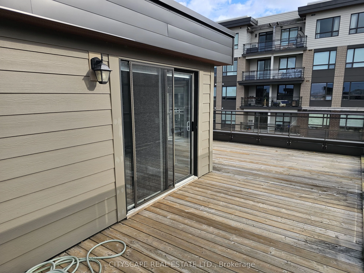
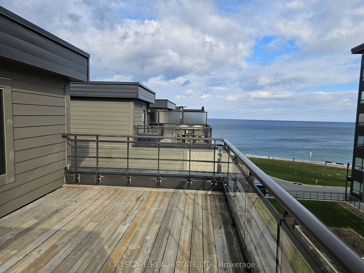
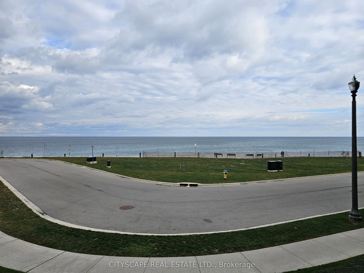
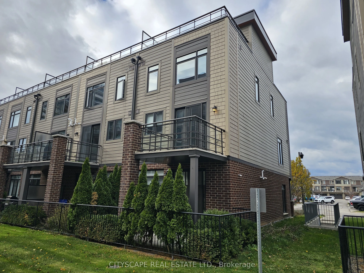
Welcome to your new home in Grimsby - a generous 3-bedroom, 2.5-bathroom home designed for comfort, family life, and entertaining. Perfect for growing families, couples, or anyone looking to enjoy a relaxed lifestyle in a community that offers both scenic beauty and convenience. The main-level famil...y room features laminate flooring and a large window - ideal for relaxing or gathering with loved ones. A walk-out to a patio makes it easy to enjoy outdoor living. Upstairs on the 2nd level, an open-concept kitchen, dining, and living area offers a bright, airy space with laminate floors throughout. The kitchen opens to a balcony - perfect for morning coffee or evening drinks. A convenient 2-piece bathroom on this level adds practicality for everyday living or guests. Comfortable Bedrooms & Flexible Layout The primary bedroom features a walk-in closet and a full 4-piece ensuite - a comfortable, private retreat. Two additional bedrooms , both with double closets and windows, offer plenty of space for children, guests, or a home office. A second full 4-piece bathroom and a dedicated laundry closet round out the upper level for maximum convenience. The top-level wet bar area leads to a roof-top deck with potential views of the lake - a rare find. This bonus space is ideal for summer barbecues, relaxing evenings, or stargazing. Whether you're drawn by the spacious, functional layout, the rare rooftop deck with a view, or the opportunity to live close to Lake Ontario while staying connected - this home at 16 Waterview Lane offers a compelling mix of comfort, flexibility, and lifestyle.
Full Property Details
Interior
Bedrooms
3
Total Bedrooms
3
Washrooms
3
Square Footage
1500-2000 sqft
Basement
None
Heating Source
Gas
Heating Fuel
Forced Air
Air Conditioning
Central Air
Family Room
Yes
Kitchens
1
Total Kitchens
1
Fireplace Features
No
Bedrooms
3
Total Bedrooms
3
Washrooms
3
Square Footage
1500-2000 sqft
Basement
None
Heating Source
Gas
Heating Fuel
Forced Air
Air Conditioning
Central Air
Family Room
Yes
Kitchens
1
Total Kitchens
1
Fireplace Features
No
Exterior
Depth
68.77
Front
22.44
Driveway
Private
Lot Size
22 x 68.77 ft
Pool
None
Parking Spaces
2
Total Parking Spaces
2.00
Parking Description
Attached
Garage Spaces
1
Depth
68.77
Front
22.44
Driveway
Private
Lot Size
22 x 68.77 ft
Pool
None
Parking Spaces
2
Total Parking Spaces
2.00
Parking Description
Attached
Garage Spaces
1
Building Description
Style
3-Storey
Home Type
Townhome
Subtype
Att/Row/Townhouse
Year Built
6-15
Property Orientation
South
Exterior Finish
Brick
Sewers
Sewer
Water Supply
Municipal
Possession Date
No Data
Style
3-Storey
Home Type
Townhome
Subtype
Att/Row/Townhouse
Year Built
6-15
Property Orientation
South
Exterior Finish
Brick
Sewers
Sewer
Water Supply
Municipal
Possession Date
No Data
Community
Community
Grimsby Beach
Community
Grimsby Beach
Taxes & Fees
Taxes
$4,806 /yr
Tax Year
2025
Taxes
$4,806 /yr
Tax Year
2025
Room Types
Bathroom
Tile Floor, 2 Pc Bath, Window
Dimensions 4.89 x 5.12 feet
25.04 sqft
Bathroom
Tile Floor, 4 Pc Bath
Dimensions 8.2 x 4.92 feet
40.34 sqft
Bedroom 2
Laminate, Double Closet, Window
Dimensions 8.69 x 12.17 feet
105.76 sqft
Bedroom 3
Laminate, Double Closet, Window
Dimensions 13.91 x 8.1 feet
112.67 sqft
Dining Room
Laminate, Open Concept, Combined w/Living
Dimensions 25.85 x 11.65 feet
301.15 sqft
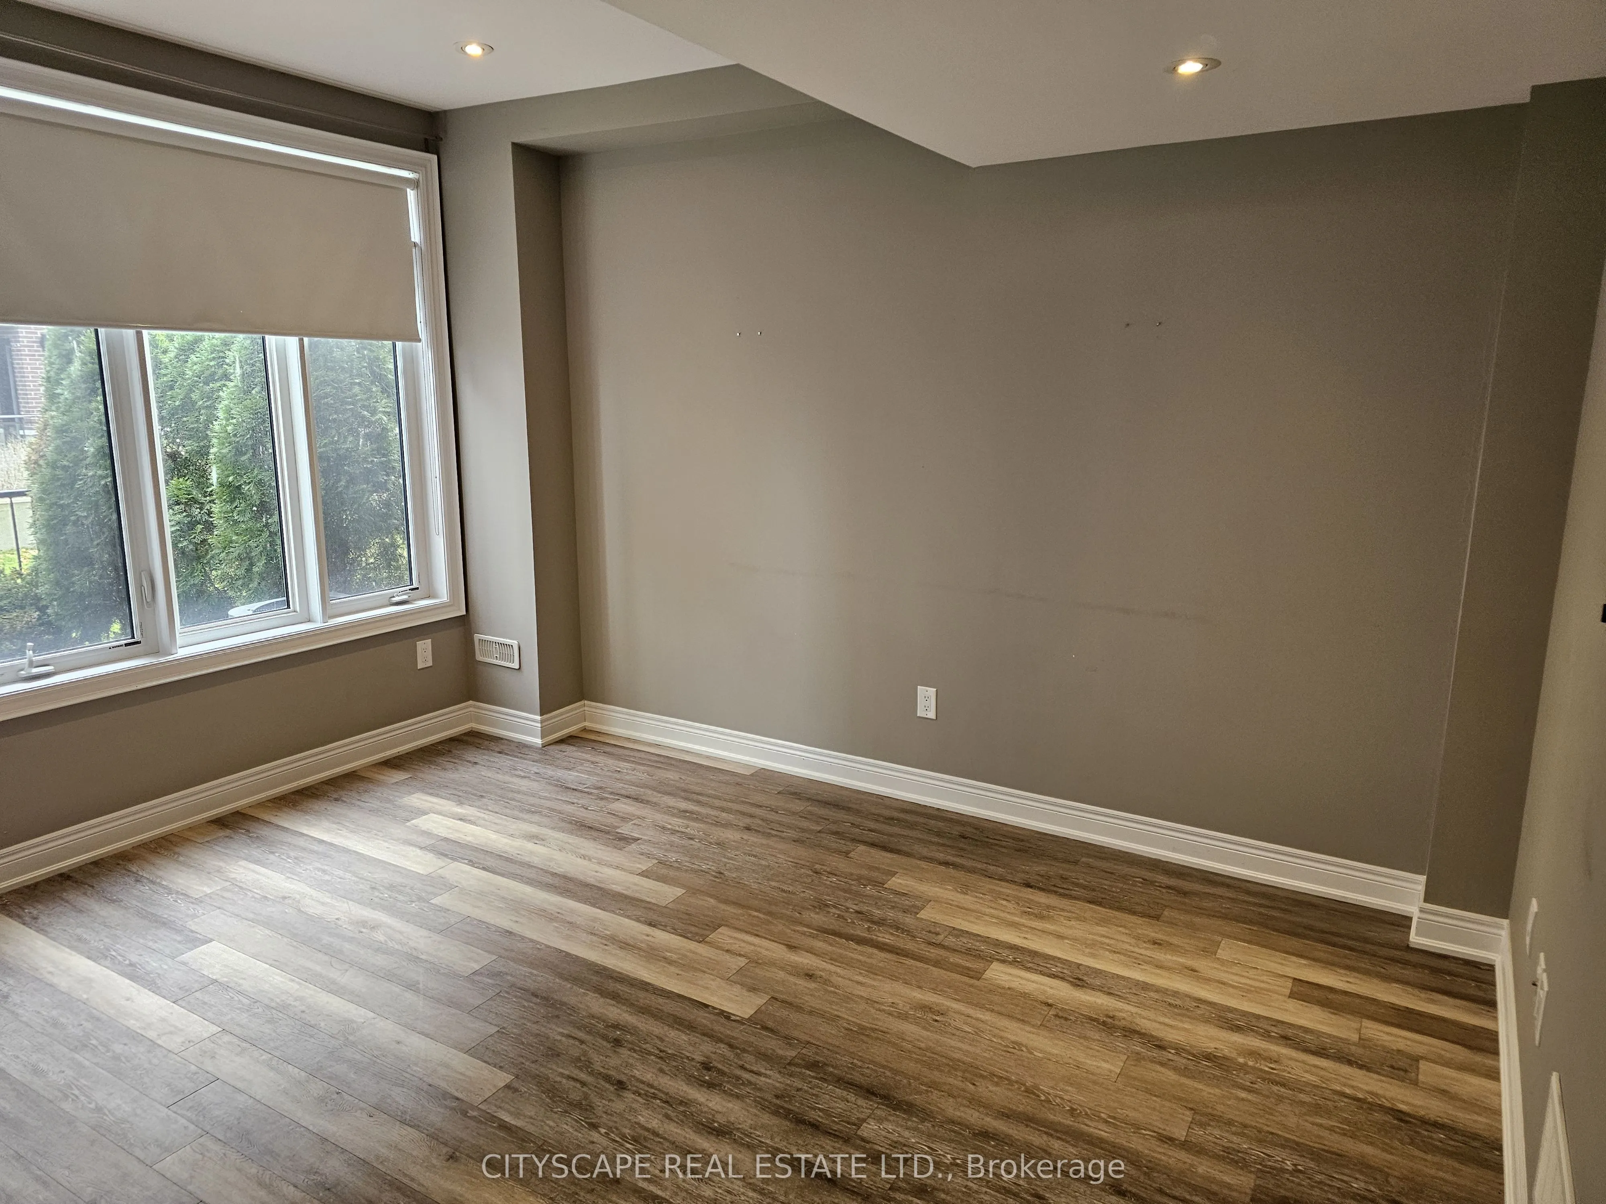
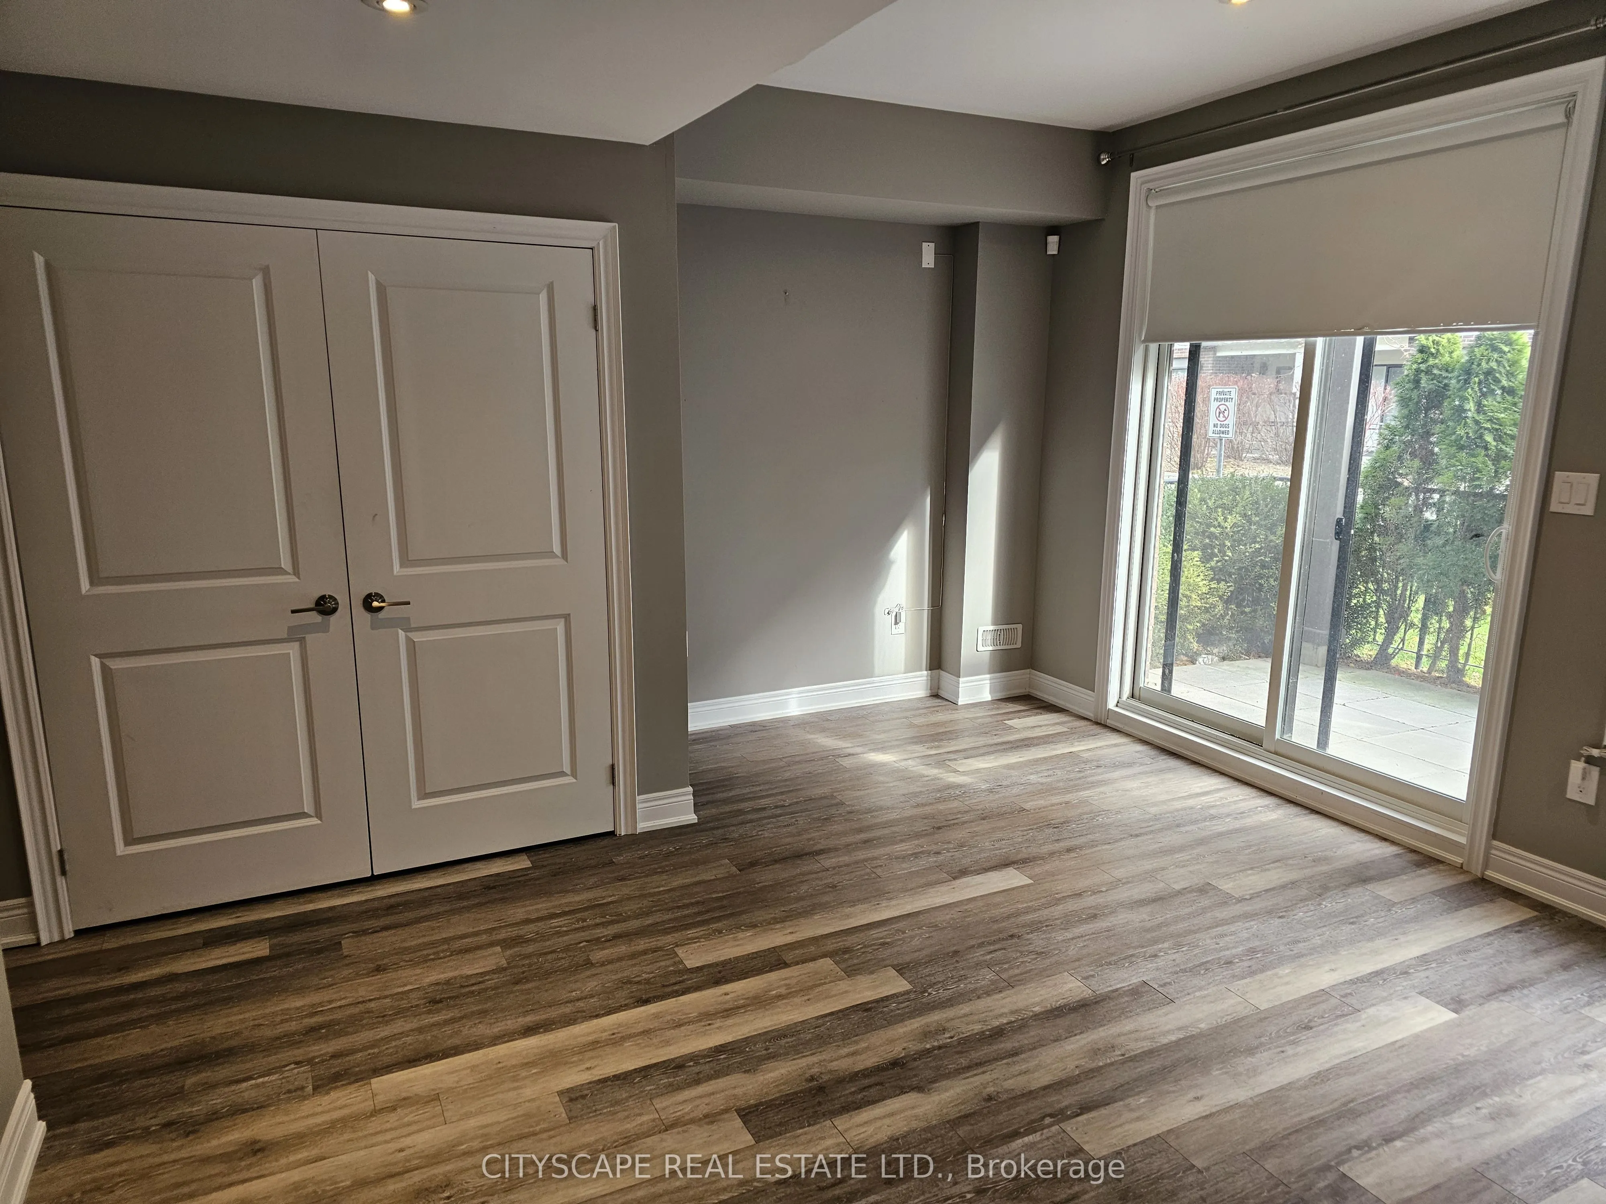
Family Room
Laminate, Window, W/O To Patio
Dimensions 17.16 x 13.58 feet
233.03 sqft
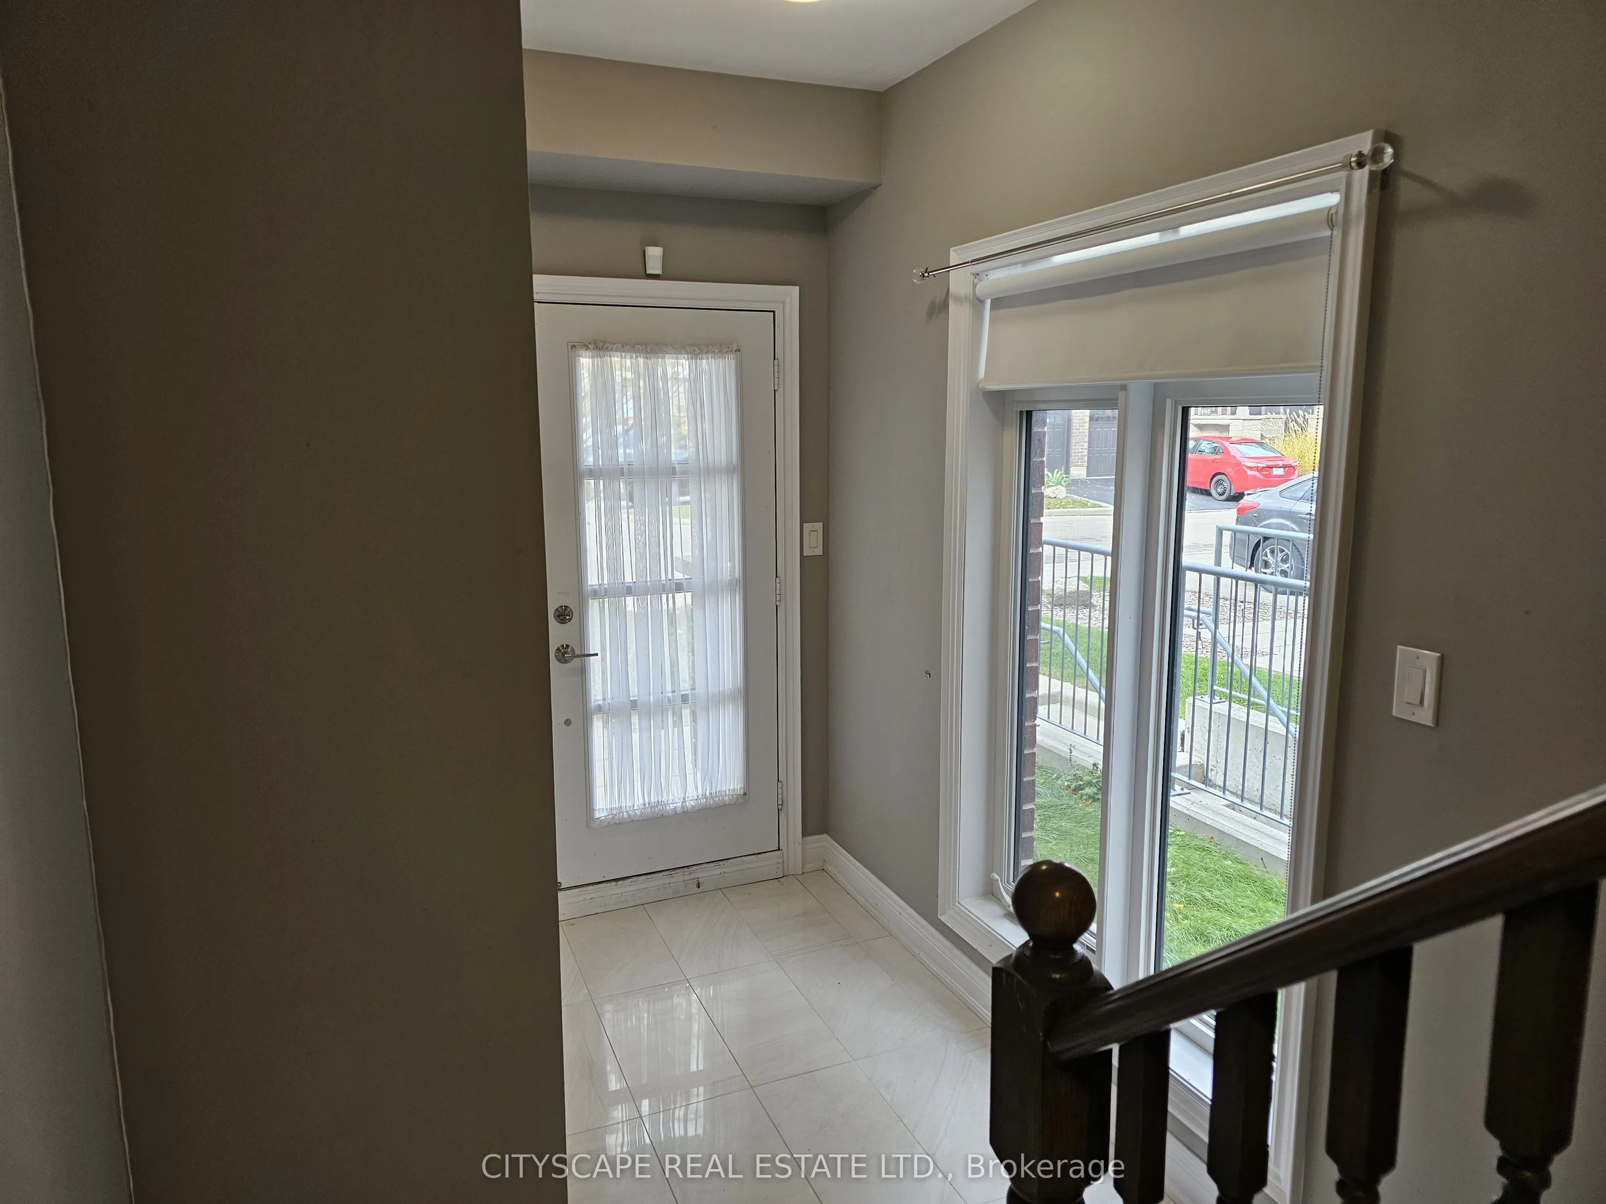
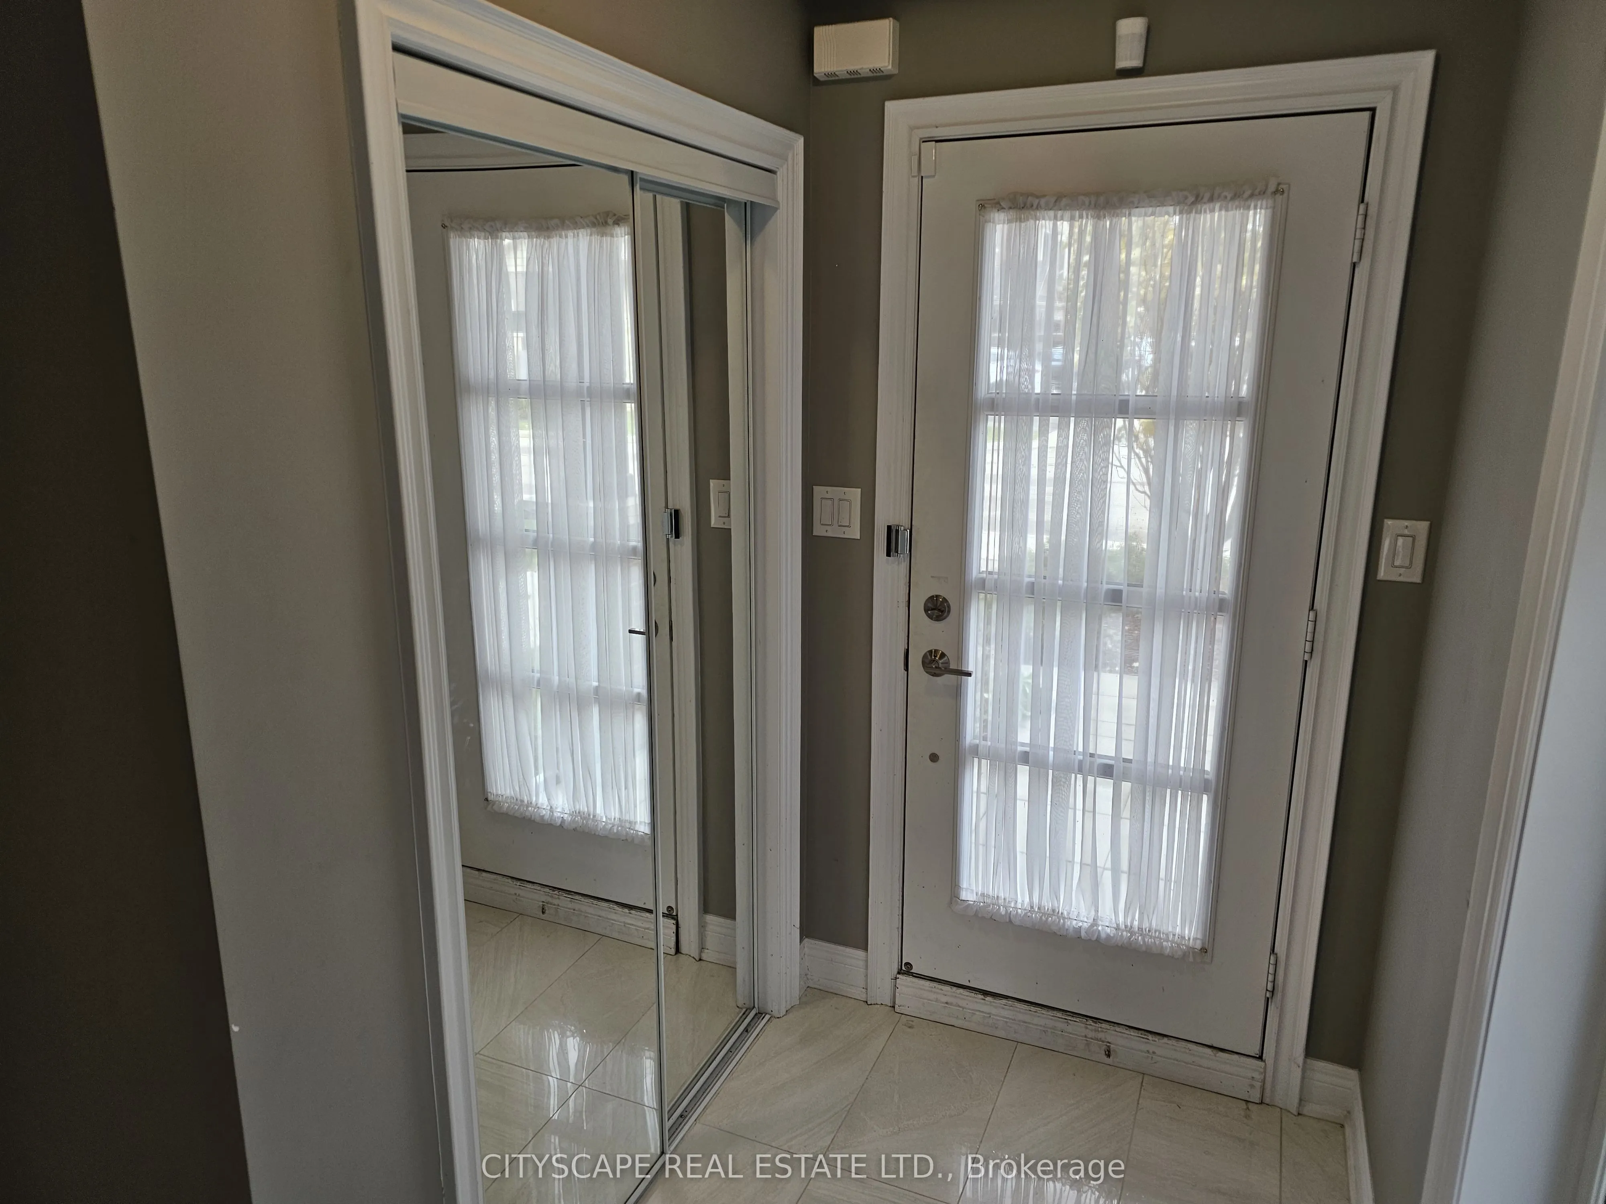
Foyer
Tile Floor, Double Closet, Window
Dimensions 8.96 x 6.76 feet
60.57 sqft
Kitchen
Laminate, W/O To Balcony, Open Concept
Dimensions 17.19 x 11.02 feet
189.43 sqft
Laundry
Tile Floor
Dimensions 5.41 x 3.58 feet
19.37 sqft
Living Room
Laminate, Open Concept, Combined w/Dining
Dimensions 25.85 x 11.65 feet
301.15 sqft
Other
Wet Bar, W/O To Terrace
Dimensions 14.17 x 4.3 feet
60.93 sqft
Primary Bedroom
Laminate, Walk-In Closet(s), 4 Pc Ensuite
Dimensions 11.32 x 11.02 feet
124.75 sqft
Similar Properties(No results)
Mortgage Calculator
Calculate your estimated monthly mortgage payment
Price
$730,000
$
%
%
Total cost of mortgage
$0
Monthly payment
By clicking Save, we will calculate your estimated mortgage for all properties using the saved values (down payment percentage, interest rate, and amortization).
The accuracy and applicability of this calculator are not guaranteed.