Sign In or Create a Free Account to see full details of this property
Key Facts
Key facts for 25 Cole Street #625
Property Type
Condo, Apartment
Parking
Underground 1 garage, 1 parking
MLS #
C14180550
Size
500-599 sqft
Basement
None
Listed on
2026-11-13
Lot size
-
Tax
$2,463.07 /yr
Days on Market
1
Approximate Age
-
Maintenance Fee
$590.63/mo
Common Elements, Hea...
Description
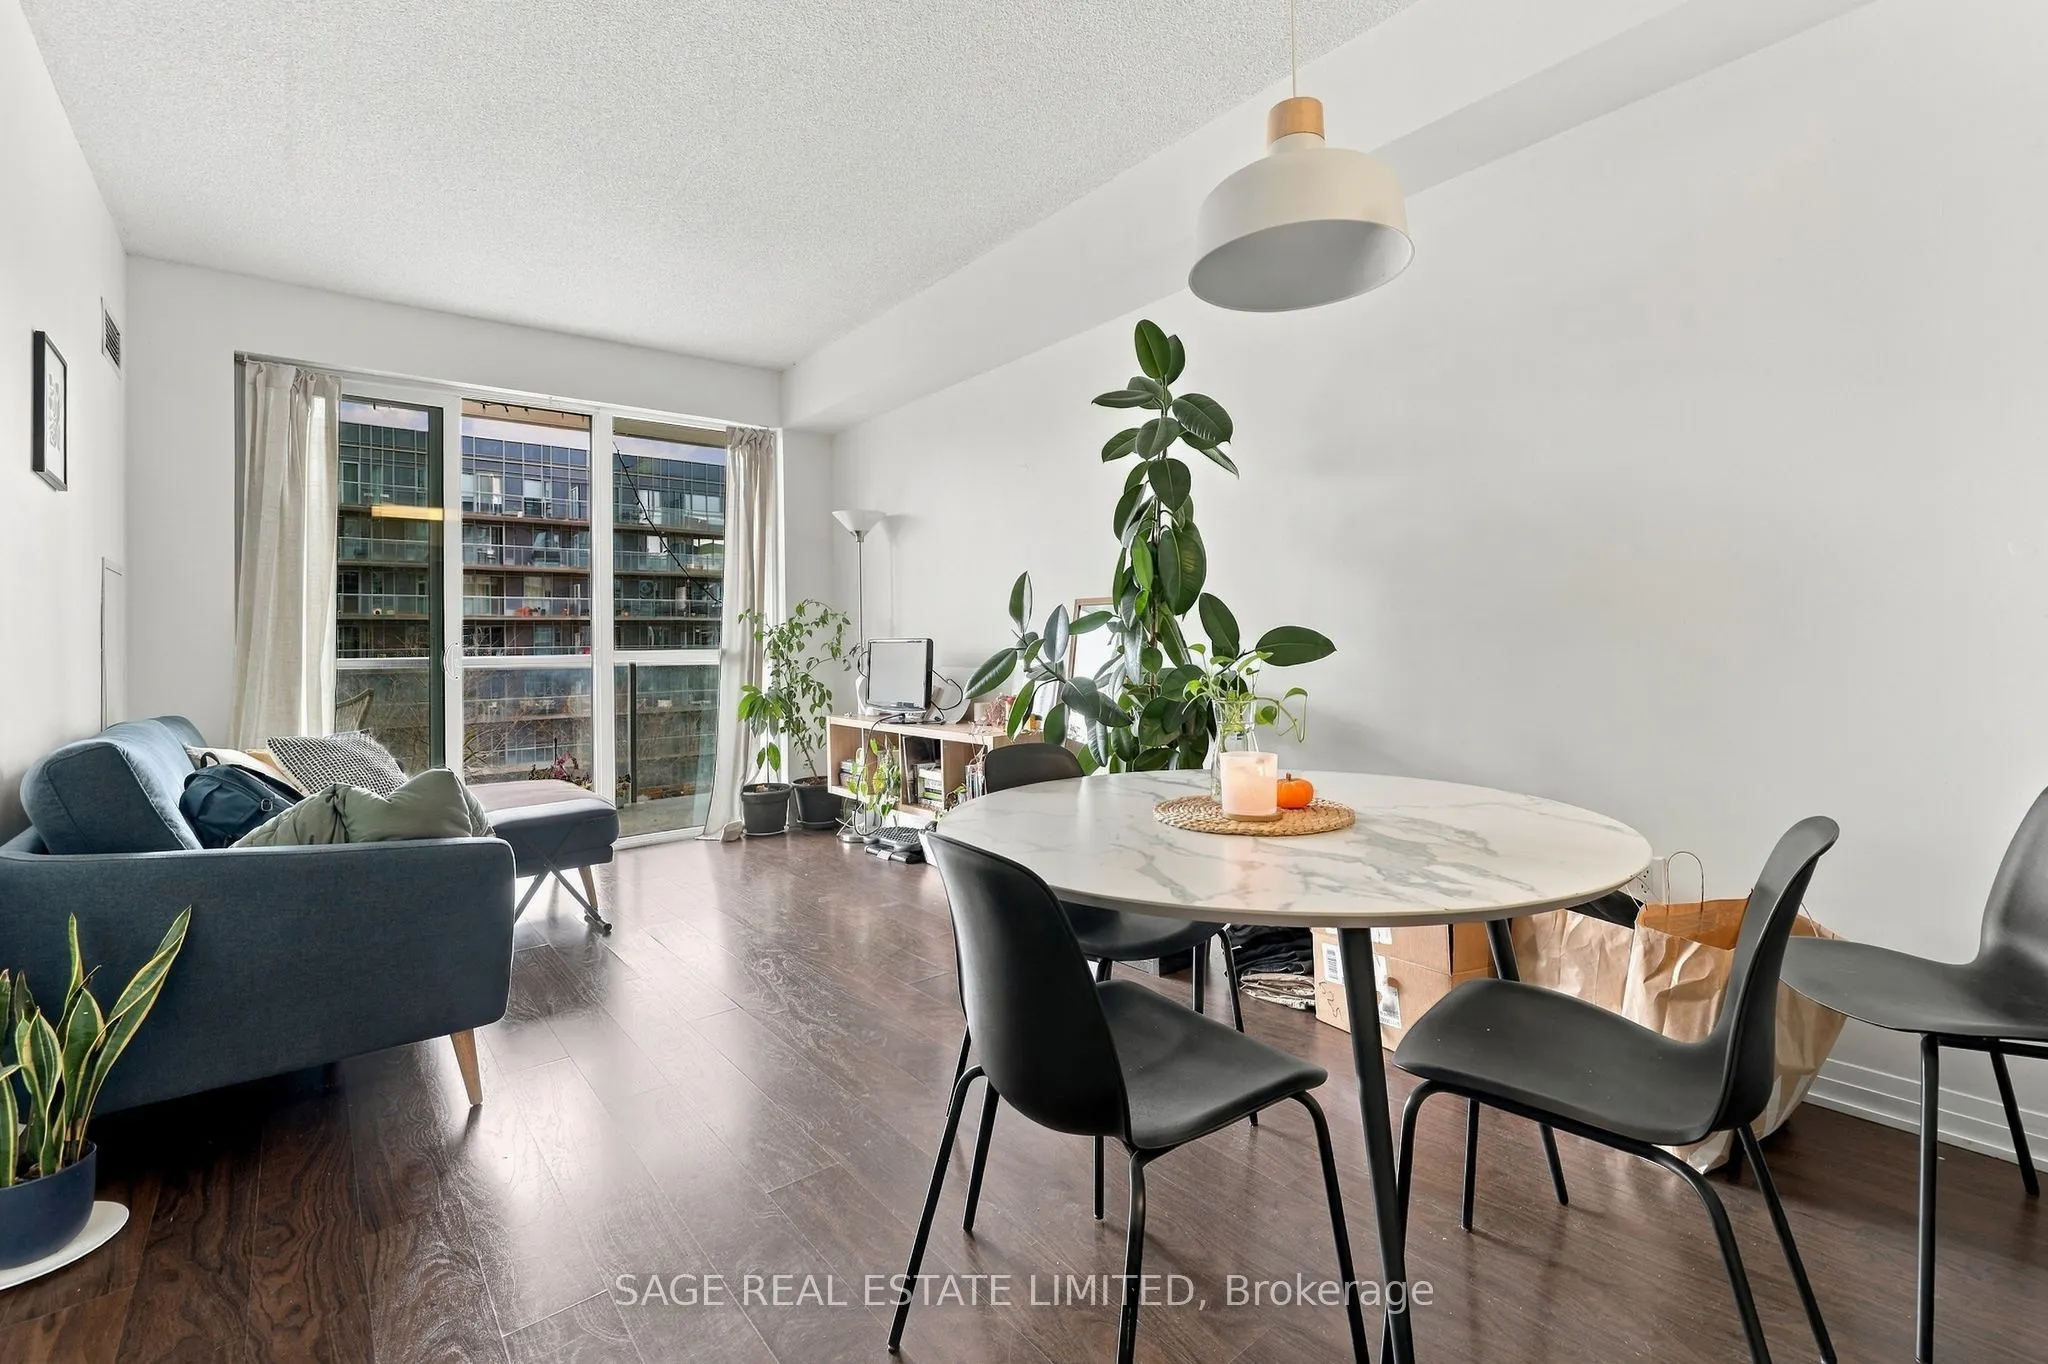
City living, with room to breathe. Welcome to 25 Cole St, Suite 625. A spacious one-bedroom plus den with 9-foot ceilings, floor-to-ceiling windows, and a separate den that feels like a room of its own. Perfect for a home office or nursery. The kitchen offers plenty of counter and cupboard space, wi...th a breakfast bar that opens into the living and dining area. But the real standout? The west-facing balcony. Approximately 120 sq. ft. of outdoor space overlooking the building's green space, with unobstructed skyline views and afternoon sun that carries into the evening. And then there's the convenience. Need groceries? FreshCo is accessible directly from the building, so you don't even have to step outside. Morning coffee at Café Zuzu, fresh pastries from Le Beau, dinner at House on Parliament, or a weekend walk through Riverdale Farm. It's all close by, with transit at your doorstep. Add in a rooftop terrace, 24-hour concierge, underground parking and a storage locker on the same floor as your suite. No elevator trip required. More space at home. More of the city at your doorstep.
Full Property Details
Interior
Bedrooms
1
Bedrooms Plus
1
Total Bedrooms
2
Washrooms
1
Square Footage
500-599 sqft
Basement
None
Heating Source
Gas
Heating Fuel
Forced Air
Air Conditioning
Central Air
Family Room
No
Kitchens
1
Total Kitchens
1
Fireplace Features
No
Bedrooms
1
Bedrooms Plus
1
Total Bedrooms
2
Washrooms
1
Square Footage
500-599 sqft
Basement
None
Heating Source
Gas
Heating Fuel
Forced Air
Air Conditioning
Central Air
Family Room
No
Kitchens
1
Total Kitchens
1
Fireplace Features
No
Exterior
Driveway
Underground
Parking Spaces
1
Total Parking Spaces
1.00
Parking Description
Underground
Garage Spaces
1
Balcony
Open
Driveway
Underground
Parking Spaces
1
Total Parking Spaces
1.00
Parking Description
Underground
Garage Spaces
1
Balcony
Open
Building Description
Style
Apartment
Home Type
Condo
Subtype
Condo Apartment
Property Orientation
West
Exterior Finish
Concrete,Brick
Possession Date
No Data
Locker
Owned
Style
Apartment
Home Type
Condo
Subtype
Condo Apartment
Property Orientation
West
Exterior Finish
Concrete,Brick
Possession Date
No Data
Locker
Owned
Community
Community
Regent Park
Community
Regent Park
Taxes & Fees
Taxes
$2,463.07 /yr
Tax Year
2026
Occupancy
Tenant
Maintenance Fee
$590.63/mo
Common Elements
Included
Heating
Included
Parking
Included
Water
Included
Building Insurance
Included
Taxes
$2,463.07 /yr
Tax Year
2026
Occupancy
Tenant
Maintenance Fee
$590.63/mo
Common Elements
Included
Heating
Included
Parking
Included
Water
Included
Building Insurance
Included
Other
Pets
Yes-with Restrictions
Pets
Yes-with Restrictions
Room Types
Den
-
Dimensions 9.84 x 7.64 feet
75.18 sqft
Dining Room
-
Dimensions 10.27 x 6.07 feet
62.34 sqft
Kitchen
-
Dimensions 10.27 x 8.99 feet
92.33 sqft
Living Room
-
Dimensions 10.24 x 11.02 feet
112.84 sqft
Other
-
Dimensions 20.44 x 3.28 feet
67.04 sqft
Primary Bedroom
-
Dimensions 9.48 x 12.34 feet
116.98 sqft
Similar Properties(No results)
Mortgage Calculator
Calculate your estimated monthly mortgage payment
Price
$529,000
$
%
%
Monthly payment
By clicking Save, we will calculate your estimated mortgage for all properties using the saved values (down payment percentage, interest rate, and amortization).
The accuracy and applicability of this calculator are not guaranteed.